
Search results for "Cabin loft" in Home Design Ideas

 Kitchens By Design
In this two-tier cutlery drawer from Dura Supreme Cabinetry, silverware is organized on top and steak knives are tucked discreetly and safely below in a knife block.
The key to a well designed kitchen is not necessarily what you see on the outside. Although the external details will certainly garner admiration from family and friends, it will be the internal accessories that make you smile day after day. Your kitchen will simply perform better with specific accessories for tray storage, pantry goods, cleaning supplies, kitchen towels, trash and recycling bins.
“Loft” Living originated in Paris when artists established studios in abandoned warehouses to accommodate the oversized paintings popular at the time. Modern loft environments idealize the characteristics of their early counterparts with high ceilings, exposed beams, open spaces, and vintage flooring or brickwork. Soaring windows frame dramatic city skylines, and interior spaces pack a powerful visual punch with their clean lines and minimalist approach to detail. Dura Supreme cabinetry coordinates perfectly within this design genre with sleek contemporary door styles and equally sleek interiors.
This kitchen features Moda cabinet doors with vertical grain, which gives this kitchen its sleek minimalistic design. Lofted design often starts with a neutral color then uses a mix of raw materials, in this kitchen we’ve mixed in brushed metal throughout using Aluminum Framed doors, stainless steel hardware, stainless steel appliances, and glazed tiles for the backsplash.
Request a FREE Dura Supreme Cabinetry Brochure Packet at:
http://www.durasupreme.com/request-brochure

 Mitra Designs Studio Collaborative
photo cred: Susan Teare
Trendy loft-style living room photo in Burlington with green walls and no fireplace
Trendy loft-style living room photo in Burlington with green walls and no fireplace
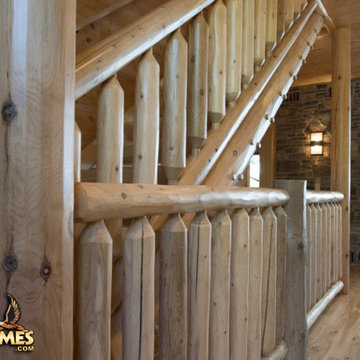
 Golden Eagle Log & Timber Homes
For more info on this home such as prices, floor plan, go to www.goldeneagleloghomes.com
Example of a large mountain style wooden wood railing staircase design in Other
Example of a large mountain style wooden wood railing staircase design in Other
Find the right local pro for your project


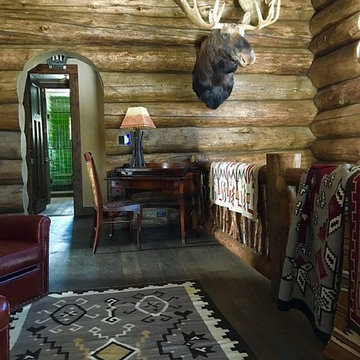
 Jake's Drafting Service Inc
Adam
Living room - mid-sized rustic formal and open concept light wood floor living room idea in Denver with brown walls, a standard fireplace, a stone fireplace and no tv
Living room - mid-sized rustic formal and open concept light wood floor living room idea in Denver with brown walls, a standard fireplace, a stone fireplace and no tv
 Horizon Painting & Renovation LLC
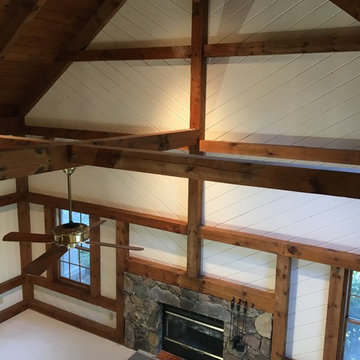
Living room - large rustic open concept living room idea in New York with white walls, a standard fireplace, a stone fireplace and no tv
 Country Cabins, LLC
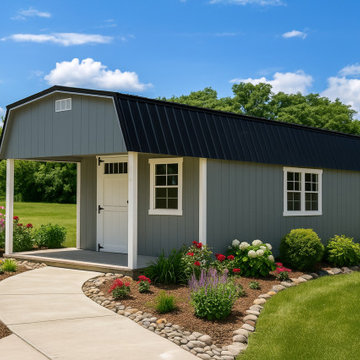
Our Signature Lofted Cabin gives you all the benefits of the popular Hunter Cabin with the addition of a full loft over the porch. Whether it’s a storefront, weekend adventure, or beautiful storage space in your backyard, this is sure to deliver.

Sponsored
Columbus, OH

Structural Remodeling
Franklin County's Heavy Timber Specialists | Best of Houzz 2020!
 Margot Hartford Photography
Photo: Margot Hartford © 2016 Houzz

Example of a small urban black floor bar cart design in San Francisco with medium tone wood cabinets
Example of a small urban black floor bar cart design in San Francisco with medium tone wood cabinets


 Urban Evolutions
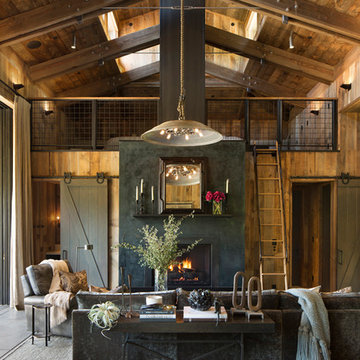
This Farmhouse Style Napa cabin features vaulted ceilings and walls cladded with our patina pine, sourced from century-old barn boards with original weathering and saw marks. The wood used here was reclaimed from a Wisconsin dairy barn. Also incorporated in the design are nearly 2,000 board feet of our interior rough pine trim. Situated in the center of wine country, this cabin in the woods was designed by Wade Design Architects.
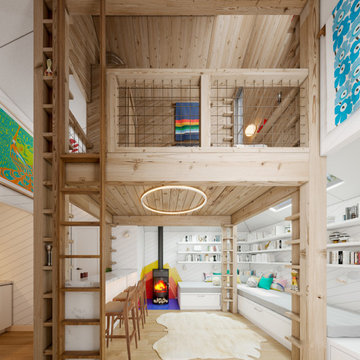
 Robert Nebolon Architects
the living room resides under the loft. the built-n couches double as twin beds with bedding stored underneath in drawers. The tile behind the fireplace is from tile leftovers from a nearby tile company. The high walls provide locations for artwork.
The white areas have a higher level of finish in direct contrast to the rustic loft structure.
Best Described as California modern, California farm style,
San Francisco Modern, Bay Area modern residential design architects, Sustainability and green design
California modern, California farm style,
San Francisco Modern, Bay Area modern residential design architects, Sustainability and green design
The white areas have a higher level of finish in direct contrast to the rustic loft structure.

 Lands End Development - Designers & Builders
Rustic brown wood exterior home idea in Minneapolis with a shingle roof

 G Squared Design
Photo Credits: Pixil Studios
Small mountain style loft-style medium tone wood floor bedroom photo in Denver with beige walls
Small mountain style loft-style medium tone wood floor bedroom photo in Denver with beige walls

Sponsored
Columbus, OH
Structural Remodeling
Franklin County's Heavy Timber Specialists | Best of Houzz 2020!

 Shift Architects
Shift-Architects, Telluride Co
Staircase - large rustic wooden l-shaped staircase idea in Denver with wooden risers
Staircase - large rustic wooden l-shaped staircase idea in Denver with wooden risers

![Design Fixation [Faith Provencher]](https://st.hzcdn.com/fimgs/07a3fbf7003fc8b3_6655-w32-h32-b0-p0--.jpg) Design Fixation [Faith Provencher]
Design Fixation [Faith Provencher]Photo: Faith Towers © 2018 Houzz
Kitchen - eclectic medium tone wood floor and brown floor kitchen idea in Providence with flat-panel cabinets, light wood cabinets and wood countertops
Kitchen - eclectic medium tone wood floor and brown floor kitchen idea in Providence with flat-panel cabinets, light wood cabinets and wood countertops
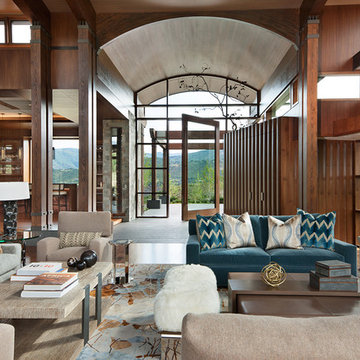
 Structural Associates
David O. Marlow Photography
Huge mountain style formal and open concept living room photo in Denver
Huge mountain style formal and open concept living room photo in Denver

 Rehkamp Larson Architects, Inc.
Scott Amundson Photography
Eclectic formal and open concept light wood floor and beige floor living room photo in Minneapolis with white walls
Eclectic formal and open concept light wood floor and beige floor living room photo in Minneapolis with white walls


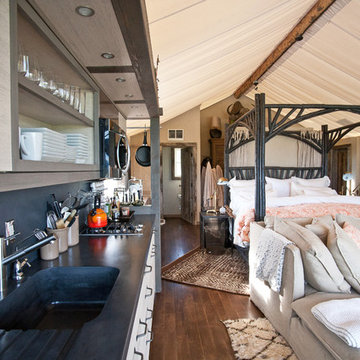
 Elements Concrete
Mountain style dark wood floor bedroom photo in Other with beige walls and no fireplace

 StoneMill Log & Timber Homes
This custom home is based on our Prestwick floor plan and modified to meet the homeowners specifications. It is: 2 stories, 6158 sq. ft., 4 or 5 bedrooms and 5.5 bathrooms.

 Teakwood Builders, Inc.
Light and airy, the bedroom loft begs to bring on sweet dreams
Stock Studios Photography
Inspiration for a mid-sized rustic loft-style light wood floor bedroom remodel in Boston
Inspiration for a mid-sized rustic loft-style light wood floor bedroom remodel in Boston
22