
Search results for "Cabin loft" in Home Design Ideas

 Kelsey Ann Rose
Little River Cabin Airbnb
Inspiration for a mid-sized rustic front porch remodel in New York
Inspiration for a mid-sized rustic front porch remodel in New York
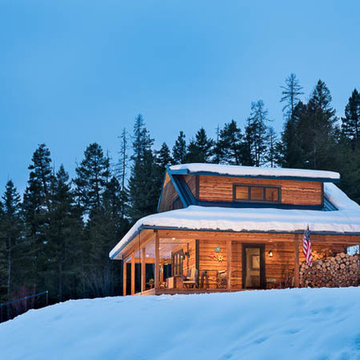


 Nicholas Moriarty Interiors (NMI, LLC.)
Nicholas Moriarty Interiors
Large trendy brown two-story wood exterior home photo in Chicago
Large trendy brown two-story wood exterior home photo in Chicago
Find the right local pro for your project
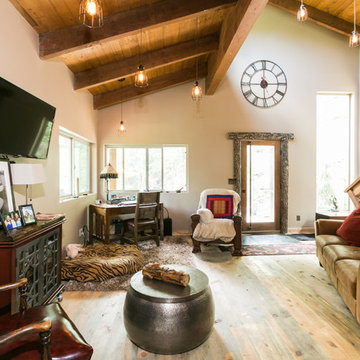
 G Squared Design
Photo Credits: Pixil Studios
Inspiration for a small rustic loft-style medium tone wood floor living room remodel in Denver with beige walls, a wood stove, a metal fireplace and a wall-mounted tv
Inspiration for a small rustic loft-style medium tone wood floor living room remodel in Denver with beige walls, a wood stove, a metal fireplace and a wall-mounted tv
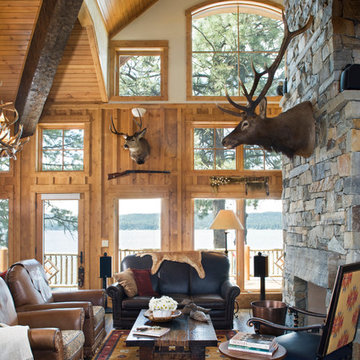
 MossCreek
This beautiful lakefront home designed by MossCreek features a wide range of design elements that work together perfectly. From it's Arts and Craft exteriors to it's Cowboy Decor interior, this ultimate lakeside cabin is the perfect summer retreat.
Designed as a place for family and friends to enjoy lake living, the home has an open living main level with a kitchen, dining room, and two story great room all sharing lake views. The Master on the Main bedroom layout adds to the livability of this home, and there's even a bunkroom for the kids and their friends.
Expansive decks, and even an upstairs "Romeo and Juliet" balcony all provide opportunities for outdoor living, and the two-car garage located in front of the home echoes the styling of the home.
Working with a challenging narrow lakefront lot, MossCreek succeeded in creating a family vacation home that guarantees a "perfect summer at the lake!". Photos: Roger Wade
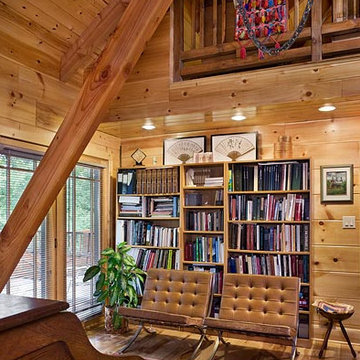
 Appalachian Log and Timber Homes
Inspiration for a mid-sized rustic medium tone wood floor study room remodel in Other with brown walls



Sponsored
Columbus, OH

Structural Remodeling
Franklin County's Heavy Timber Specialists | Best of Houzz 2020!
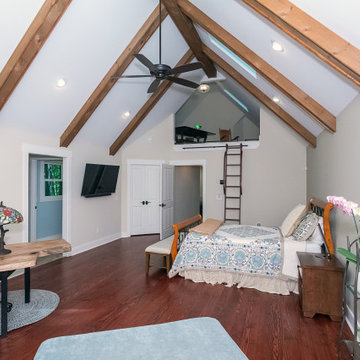
 Tracy Tesmer Design Remodeling
Lake Cabin Home Addition - Master Suite
Inspiration for a large transitional master medium tone wood floor, brown floor and vaulted ceiling bedroom remodel in Atlanta with beige walls
Inspiration for a large transitional master medium tone wood floor, brown floor and vaulted ceiling bedroom remodel in Atlanta with beige walls
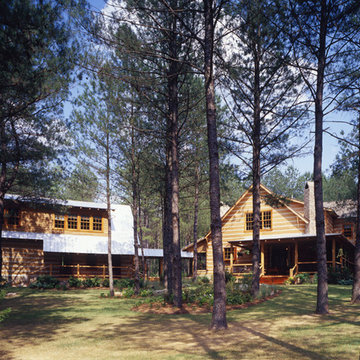
 StoneMill Log & Timber Homes
This custom home is based on our Prestwick floor plan and modified to meet the homeowners specifications. It is: 2 stories, 6158 sq. ft., 4 or 5 bedrooms and 5.5 bathrooms.
log home, glass breazeway, sunroom, log porch
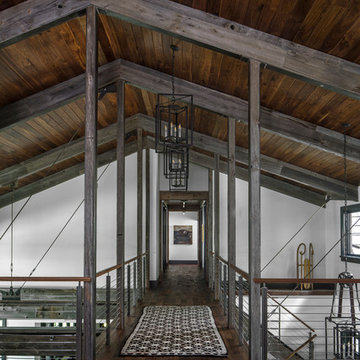
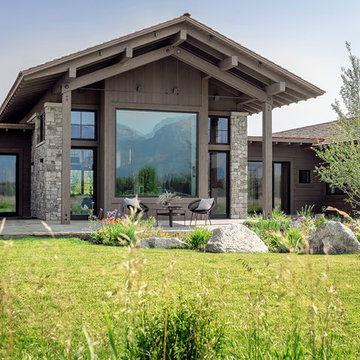
 CLB Architects
Audrey Hall Photography
Inspiration for a rustic brown mixed siding exterior home remodel in Other with a shingle roof
Inspiration for a rustic brown mixed siding exterior home remodel in Other with a shingle roof
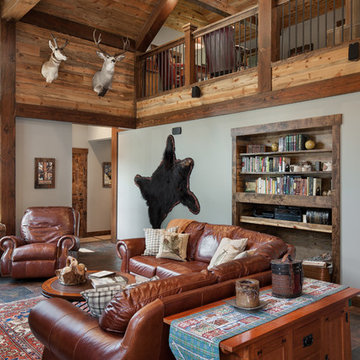
 M.T.N Design
The natural light from surrounding windows makes this a perfect place to relax and enjoy a good book.
Produced By: PrecisionCraft Log & Timber Homes
Photo Credit: Roger Wade

 MINT Tiny House Company
James Alfred Photography
Small elegant brown one-story wood gable roof photo in Vancouver
Small elegant brown one-story wood gable roof photo in Vancouver

Sponsored
Columbus, OH
Structural Remodeling
Franklin County's Heavy Timber Specialists | Best of Houzz 2020!
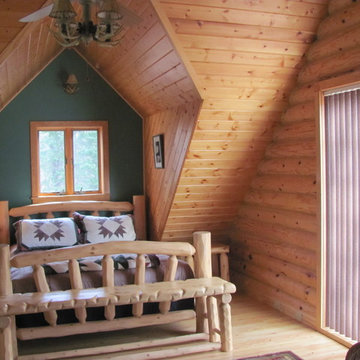


 The Englander Building Company
A savvy upgrade of a 1930’s fishing shack on Tomales Bay in Inverness.
The 700-square-foot rental cabin is envisioned as a cozy gentleman’s fishing cabin, reflecting the area’s nautical history, built to fit the context of its surroundings. The cottage is meant to feel like a snapshot in time, where bird watching and reading trump television and technology.
www.seastarcottage.com
Design and Construction by The Englander Building Company
Photography by David Duncan Livingston
 chas architects

Living room - rustic open concept and formal medium tone wood floor living room idea in Austin with white walls, no fireplace and no tv
 Salt Architecture Inc.
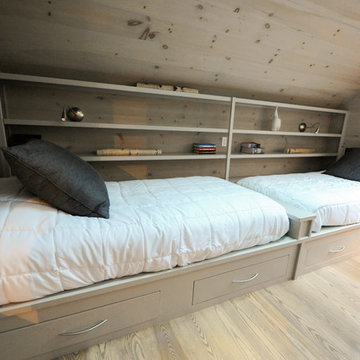
Example of a small minimalist guest medium tone wood floor bedroom design in Boston with gray walls

Sponsored
Columbus, OH
Structural Remodeling
Franklin County's Heavy Timber Specialists | Best of Houzz 2020!
 MossCreek
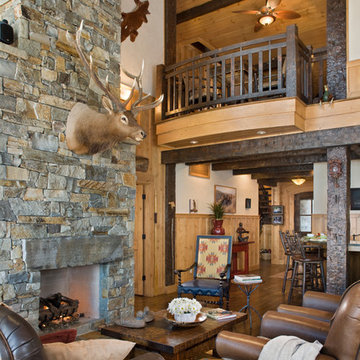
This beautiful lakefront home designed by MossCreek features a wide range of design elements that work together perfectly. From it's Arts and Craft exteriors to it's Cowboy Decor interior, this ultimate lakeside cabin is the perfect summer retreat.
Designed as a place for family and friends to enjoy lake living, the home has an open living main level with a kitchen, dining room, and two story great room all sharing lake views. The Master on the Main bedroom layout adds to the livability of this home, and there's even a bunkroom for the kids and their friends.
Expansive decks, and even an upstairs "Romeo and Juliet" balcony all provide opportunities for outdoor living, and the two-car garage located in front of the home echoes the styling of the home.
Working with a challenging narrow lakefront lot, MossCreek succeeded in creating a family vacation home that guarantees a "perfect summer at the lake!". Photos: Roger Wade
 Wade Weissmann Architecture

A smaller porch serves the guest rooms.
This is an example of a rustic screened-in porch design in Milwaukee with decking.
This is an example of a rustic screened-in porch design in Milwaukee with decking.
25