
Search results for "Cabin loft" in Home Design Ideas

 Julian Design
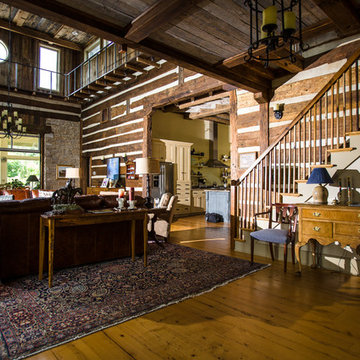

Inspiration for a huge rustic loft-style and formal dark wood floor living room remodel in Minneapolis with a standard fireplace and a media wall
 J. Tight Interiors

The layout of the second floor bedroom was flipped and a second entry door was added to allow access into the sleeping loft area.

Bedroom - mid-sized rustic master carpeted and gray floor bedroom idea in Sacramento with orange walls
Bedroom - mid-sized rustic master carpeted and gray floor bedroom idea in Sacramento with orange walls
Find the right local pro for your project
 Artisan Builders LLC
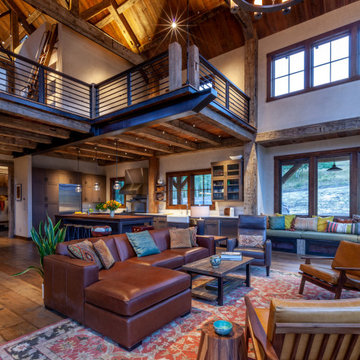
Inspiration for a large rustic formal and open concept dark wood floor and brown floor living room remodel in Denver with beige walls, a standard fireplace, a stone fireplace and a wall-mounted tv
 Jon Marty's Custom Carpentry

Custom built cabinets, loft, and railing in hunting cabin
Arts and crafts shed photo in Other
Arts and crafts shed photo in Other
 Anima Architects
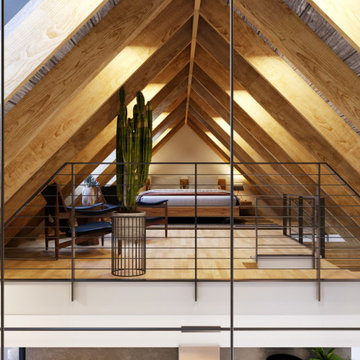
After having spent several years living in a trailer getting to know their rural property in La Pine Oregon, our clients made the decision to build a small off-the-grid modern cabin that they can retire in and use as a hub for entertaining family and friends. Keeping the cabin modest in scale and construction cost was critical to this couple since they planned to build the cabin themselves and didn’t want to overextend themselves financially so they can continue pursuing their love for international travel and maximize time spent with their loved ones.
Set amongst a grove of lodge pole pines, the cabin was designed with simplicity in mind and utilizes materials that help it fit in seamlessly with the surrounding high desert environment while being low maintenance and fire resistant. Although the cabin is compact in footprint, the interior spaces are all designed to open out onto a large outdoor deck, effectively doubling the usable living space, while a covered breezeway provides protected access to the main entry and houses an outdoor kitchen for entertaining in warmer weather and wood storage for use in the indoor/ outdoor fireplace during the winter months. The compact 600 square foot interior footprint also has a 200 square foot flexible loft space which can be used to work from and house guests alike. The exterior breezeway, main living space and loft was designed to be open to the vaulted wood rafters, steel collar ties and skylights above, creating a seamless transition between the interior and exterior and a sense of openness and lightness unusual for such a compact footprint.
 Anima Architects
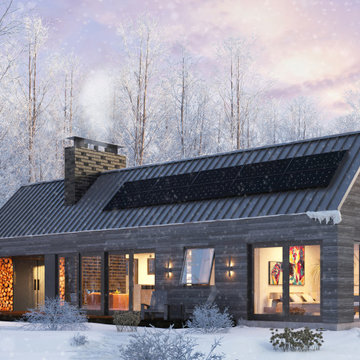
After having spent several years living in a trailer getting to know their rural property in La Pine Oregon, our clients made the decision to build a small off-the-grid modern cabin that they can retire in and use as a hub for entertaining family and friends. Keeping the cabin modest in scale and construction cost was critical to this couple since they planned to build the cabin themselves and didn’t want to overextend themselves financially so they can continue pursuing their love for international travel and maximize time spent with their loved ones.
Set amongst a grove of lodge pole pines, the cabin was designed with simplicity in mind and utilizes materials that help it fit in seamlessly with the surrounding high desert environment while being low maintenance and fire resistant. Although the cabin is compact in footprint, the interior spaces are all designed to open out onto a large outdoor deck, effectively doubling the usable living space, while a covered breezeway provides protected access to the main entry and houses an outdoor kitchen for entertaining in warmer weather and wood storage for use in the indoor/ outdoor fireplace during the winter months. The compact 600 square foot interior footprint also has a 200 square foot flexible loft space which can be used to work from and house guests alike. The exterior breezeway, main living space and loft was designed to be open to the vaulted wood rafters, steel collar ties and skylights above, creating a seamless transition between the interior and exterior and a sense of openness and lightness unusual for such a compact footprint.

Sponsored
Columbus, OH

Structural Remodeling
Franklin County's Heavy Timber Specialists | Best of Houzz 2020!
 Alair Homes Hickory
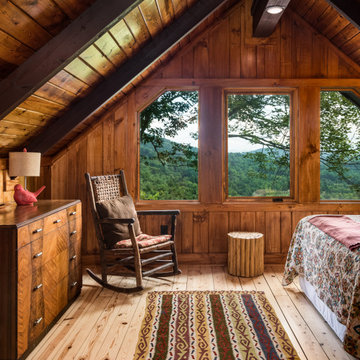
This cozy mountain bedroom captures the warmth and character of classic cabin design with rich natural wood throughout. Vaulted ceilings with exposed beams and tongue-and-groove paneling create a dramatic architectural feature while enhancing the room’s rustic charm. A wall of uniquely shaped windows frames sweeping mountain and forest views, filling the space with natural light and connecting the interior to the surrounding landscape.



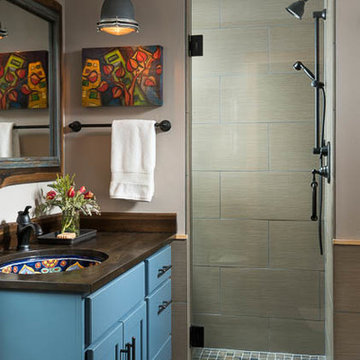

 Jamaica Cottage Shop Inc
One of Jamaica Cottage Shops most popular designs. Tiny house at 416 sq.ft, includes a loft. Hand made in Vermont, from native rough sawn hemlock and pine lumber, the prefab cottage kit includes all fastening hardware, metal roofing, and step-by-step plans necessary for assembly. Rugged post and beam techniques passed down through the centuries are at the foundation of this sturdy, picturesque retreat reminiscent of old New England. Have your own “Vermont cottage” in your backyard.
 David Coleman / Architecture
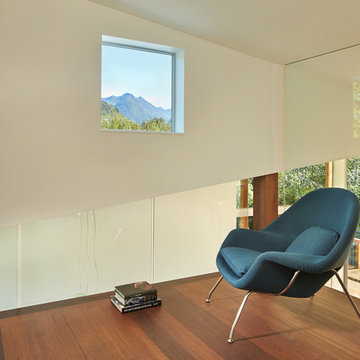
Sleeping loft with framed view of mountain peak beyond - photo: Ben Benschneider
Example of a trendy bedroom design in Seattle
Example of a trendy bedroom design in Seattle


 David Coleman / Architecture
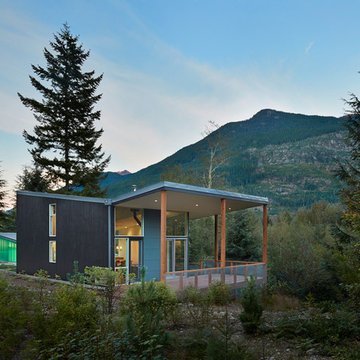
View of the southeastern porch covered by soaring roof - photo: Ben Benschneider
Inspiration for a contemporary exterior home remodel in Seattle
Inspiration for a contemporary exterior home remodel in Seattle
 Sargent Schutt Photography
Sargent Schutt Photography
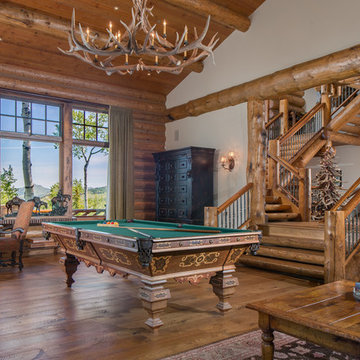
Family room - rustic medium tone wood floor and brown floor family room idea in Other with white walls
Family room - rustic medium tone wood floor and brown floor family room idea in Other with white walls
 Teakwood Builders, Inc.
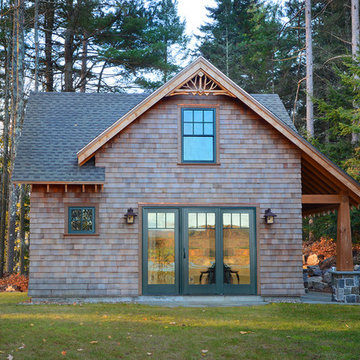
Teakwood used natural materials such as pine paneling, rustic knotty alder cabinetry, local rock, Turkish travertine tile, polished river stones and hand-scraped white oak plank flooring to create a clean, spare template that emphasizes the views of the lake. The shake shingles were imported from British Columbia Canada, one of the best and last sources for true redwood cedar. Each shingle was dipped into a sealer before being placed to ensure the exterior’s longevity.
Stock Studios Photography
 User

UserInspiration for a large transitional guest gray floor bedroom remodel in Minneapolis with beige walls

Sponsored
Columbus, OH
Structural Remodeling
Franklin County's Heavy Timber Specialists | Best of Houzz 2020!
 Laughlin Homes & Restoration Inc

Rustic loft bedroom with tin roof. Photo by Brian Greenstone
Bedroom - small rustic loft-style medium tone wood floor bedroom idea in Austin
Bedroom - small rustic loft-style medium tone wood floor bedroom idea in Austin
 J. Tight Interiors
This room used to be mint green with fake wood wainscoting. We painted the walls a terra cotta color (Glazed Pot from Behr), and painted the fake wood a stone color and added wood trim on the wainscoting and around the windows. Wood blinds replaced the green ruffled curtains.
23