
Search results for "Cabin loft" in Home Design Ideas
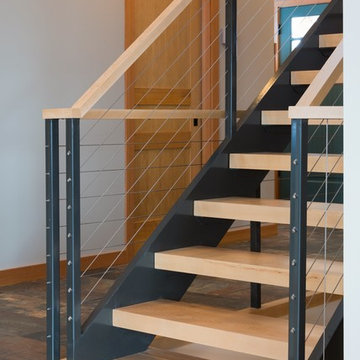
 Mountain Log Homes of CO, Inc.

Spruce Log Cabin on Down-sloping lot, 3800 Sq. Ft 4 bedroom 4.5 Bath, with extensive decks and views. Main Floor Master.
Large gable windows. open floor plan.
Rent this cabin 6 miles from Breckenridge Ski Resort for a weekend or a week: https://www.riverridgerentals.com/breckenridge/vacation-rentals/apres-ski-cabin/
 Jamaica Cottage Shop Inc
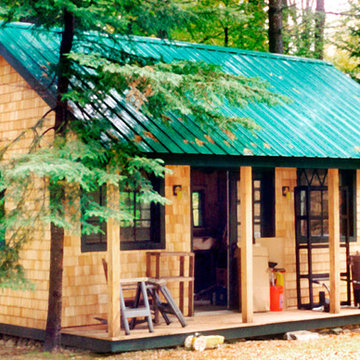
Charming one-room design, with a loft. Popular as a guest cottage, pool house, workshop, cabana, or artist studio retreat. The loft space allows for added storage of seasonal items and/or a sleeping area.
Find the right local pro for your project
 Anima Architects
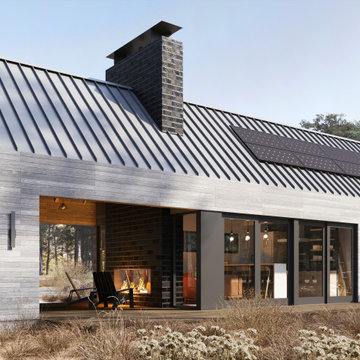
After having spent several years living in a trailer getting to know their rural property in La Pine Oregon, our clients made the decision to build a small off-the-grid modern cabin that they can retire in and use as a hub for entertaining family and friends. Keeping the cabin modest in scale and construction cost was critical to this couple since they planned to build the cabin themselves and didn’t want to overextend themselves financially so they can continue pursuing their love for international travel and maximize time spent with their loved ones.
Set amongst a grove of lodge pole pines, the cabin was designed with simplicity in mind and utilizes materials that help it fit in seamlessly with the surrounding high desert environment while being low maintenance and fire resistant. Although the cabin is compact in footprint, the interior spaces are all designed to open out onto a large outdoor deck, effectively doubling the usable living space, while a covered breezeway provides protected access to the main entry and houses an outdoor kitchen for entertaining in warmer weather and wood storage for use in the indoor/ outdoor fireplace during the winter months. The compact 600 square foot interior footprint also has a 200 square foot flexible loft space which can be used to work from and house guests alike. The exterior breezeway, main living space and loft was designed to be open to the vaulted wood rafters, steel collar ties and skylights above, creating a seamless transition between the interior and exterior and a sense of openness and lightness unusual for such a compact footprint.
 MossCreek
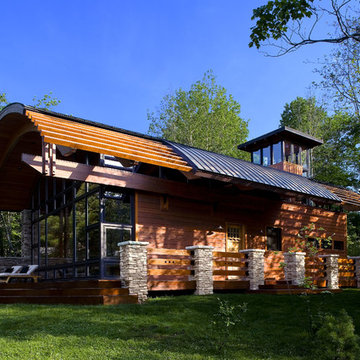

This beautiful MossCreek custom designed home is very unique in that it features the rustic styling that MossCreek is known for, while also including stunning midcentury interior details and elements. The clients wanted a mountain home that blended in perfectly with its surroundings, but also served as a reminder of their primary residence in Florida. Perfectly blended together, the result is another MossCreek home that accurately reflects a client's taste.
Custom Home Design by MossCreek.
Construction by Rick Riddle.
Photography by Dustin Peck Photography.
 Colorado HomeCraft
Ric Forest

Example of a mid-sized mountain style freestanding desk carpeted and beige floor study room design in Denver with brown walls
Example of a mid-sized mountain style freestanding desk carpeted and beige floor study room design in Denver with brown walls

Sponsored
Columbus, OH

Structural Remodeling
Franklin County's Heavy Timber Specialists | Best of Houzz 2020!
 Jamaica Cottage Shop Inc
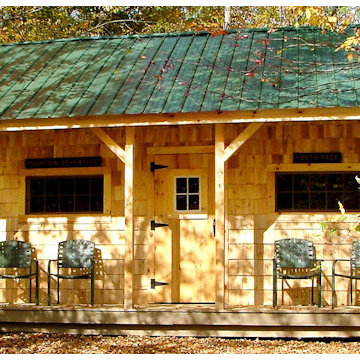
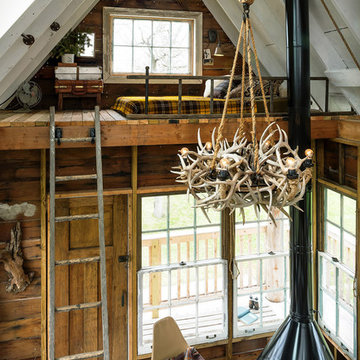
 This charming one-room cabin, with a loft, is a wonderful addition to your backyard (or remote location) as a kid’s playhouse, pool house, guesthouse, workshop, cabana, or artist studio retreat. The loft space allows for added storage of seasonal items and/or a sleeping area.


 Katahdin Cedar Log Homes
home by: Katahdin Cedar Log Homes
photos by: James Ray Spahn
Family room - mid-sized rustic loft-style medium tone wood floor family room idea in Charlotte
Family room - mid-sized rustic loft-style medium tone wood floor family room idea in Charlotte

 Joan Heaton Architects
Jim Westphalen
Inspiration for a mid-sized rustic master medium tone wood floor and brown floor bedroom remodel in Burlington with brown walls and no fireplace
Inspiration for a mid-sized rustic master medium tone wood floor and brown floor bedroom remodel in Burlington with brown walls and no fireplace
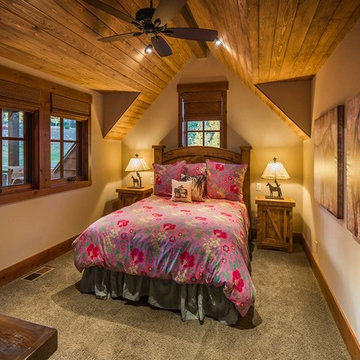
 Interior Design by Julie Johnson-Holland
Bedroom - rustic carpeted bedroom idea in Sacramento with beige walls
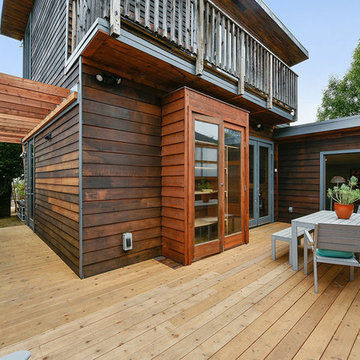
 Visual Jill Inc.
Photography by Open Homes Photography
Example of a mid-sized mountain style backyard deck design in San Francisco with no cover
Example of a mid-sized mountain style backyard deck design in San Francisco with no cover

Sponsored
Columbus, OH
Structural Remodeling
Franklin County's Heavy Timber Specialists | Best of Houzz 2020!

 Kelsey Ann Rose
Little River Cabin Airbnb
Inspiration for a mid-sized rustic beige floor, exposed beam and wood wall hallway remodel in New York with beige walls
Inspiration for a mid-sized rustic beige floor, exposed beam and wood wall hallway remodel in New York with beige walls
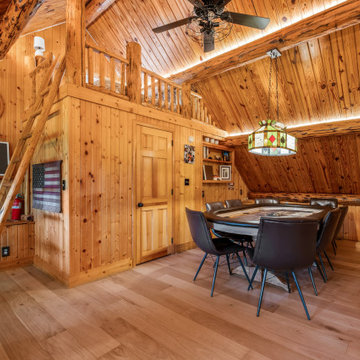
 Frank's Home Maintenance and General Contracting
Inspiration for a farmhouse family room remodel in Nashville
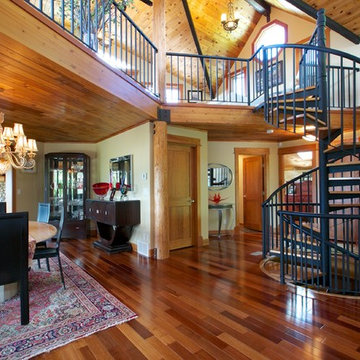
 Sartori Custom Homes
Sartori Custom Homes - Spiral Stair and Dining Room with Knotty Pine Ceiling
Example of a classic medium tone wood floor great room design in Calgary with yellow walls
Example of a classic medium tone wood floor great room design in Calgary with yellow walls
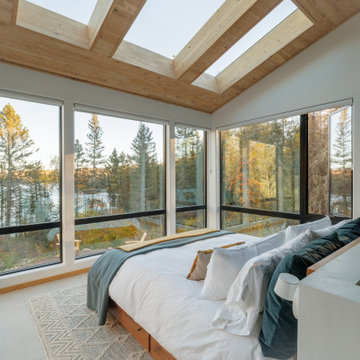
 Mårka Architecture
Example of a small mountain style loft-style vaulted ceiling bedroom design in Minneapolis with beige walls

Sponsored
Columbus, OH
Structural Remodeling
Franklin County's Heavy Timber Specialists | Best of Houzz 2020!

 Kitchens By Design
In this two-tier cutlery drawer from Dura Supreme Cabinetry, silverware is organized on top and steak knives are tucked discreetly and safely below in a knife block.
The key to a well designed kitchen is not necessarily what you see on the outside. Although the external details will certainly garner admiration from family and friends, it will be the internal accessories that make you smile day after day. Your kitchen will simply perform better with specific accessories for tray storage, pantry goods, cleaning supplies, kitchen towels, trash and recycling bins.
“Loft” Living originated in Paris when artists established studios in abandoned warehouses to accommodate the oversized paintings popular at the time. Modern loft environments idealize the characteristics of their early counterparts with high ceilings, exposed beams, open spaces, and vintage flooring or brickwork. Soaring windows frame dramatic city skylines, and interior spaces pack a powerful visual punch with their clean lines and minimalist approach to detail. Dura Supreme cabinetry coordinates perfectly within this design genre with sleek contemporary door styles and equally sleek interiors.
This kitchen features Moda cabinet doors with vertical grain, which gives this kitchen its sleek minimalistic design. Lofted design often starts with a neutral color then uses a mix of raw materials, in this kitchen we’ve mixed in brushed metal throughout using Aluminum Framed doors, stainless steel hardware, stainless steel appliances, and glazed tiles for the backsplash.
Request a FREE Dura Supreme Cabinetry Brochure Packet at:
http://www.durasupreme.com/request-brochure

 Mitra Designs Studio Collaborative
photo cred: Susan Teare
Trendy loft-style living room photo in Burlington with green walls and no fireplace
Trendy loft-style living room photo in Burlington with green walls and no fireplace
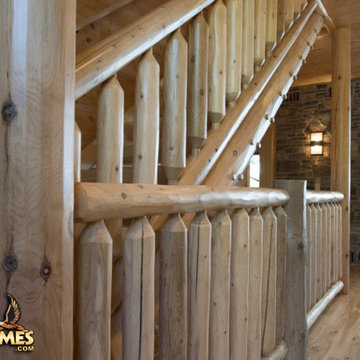
 Golden Eagle Log & Timber Homes
For more info on this home such as prices, floor plan, go to www.goldeneagleloghomes.com
Example of a large mountain style wooden wood railing staircase design in Other
Example of a large mountain style wooden wood railing staircase design in Other
21