
Search results for "Cabin loft" in Home Design Ideas
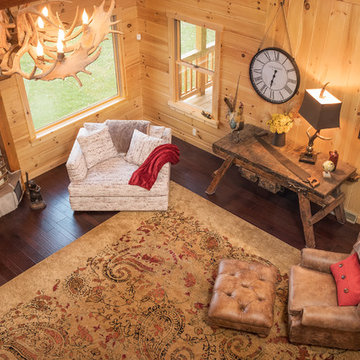
 TIMBERHAVEN LOG & TIMBER HOMES
The view from this log cabin loft is warm and inviting.
Mountain style home design photo in Other
Mountain style home design photo in Other
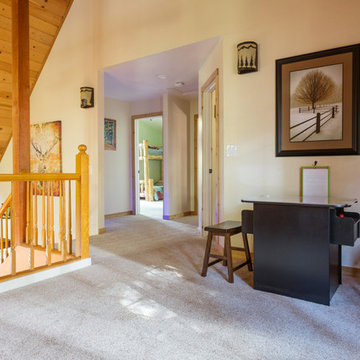
 HINKLE CONSTRUCTION
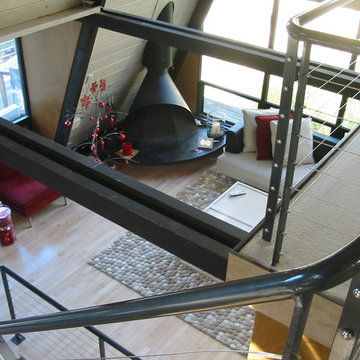
Upstairs loft overlooking the great room. New carpeting, cedar trim and baseboard throughout, and paint.
See more information and photos at https://www.airbnb.com/rooms/12190665
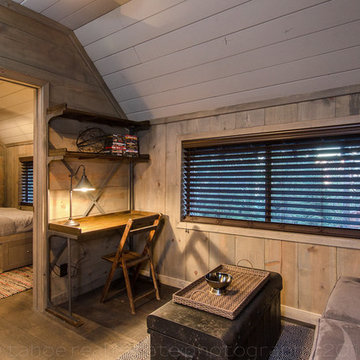
 Tahoe Real Estate Photography
Tahoe Real Estate Photography
Family room - rustic family room idea in Other
Family room - rustic family room idea in Other
Find the right local pro for your project


 Robert Nebolon Architects

This bespoke 400 SF guest loft cabin & ADU is set apart from the main-house which is down the dirt road and behind the trees. The tiny house sits beside a 75 year old cattle watering trough which now is a plunge for guests. The siding is corrugated galvanized steel which is also found on (much older) farm buildings seen nearby. The yellow sliding door is 6'-0" wide and 12'-0" high and slides into a pocket.
Best Described as California modern, California farm style, San Francisco Modern, Bay Area modern residential design architects, Sustainability and green design
 Manchester Architects, Inc.
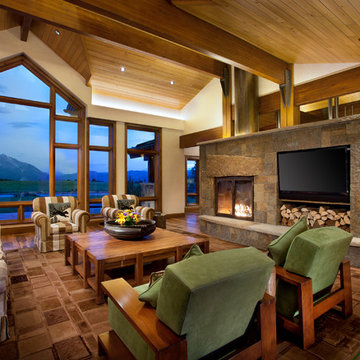
 Custom steel brackets, timber structure interior. Gracious view of Mount Sopris. Wood floor and LED lighting in the wood panel ceiling. Brent Moss Photography



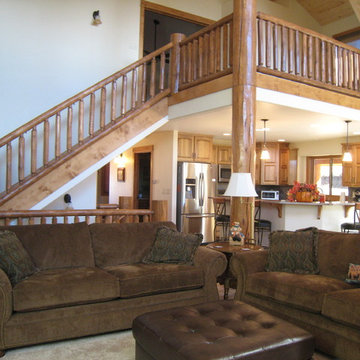
 Colorado HomeCraft
Ric Forest
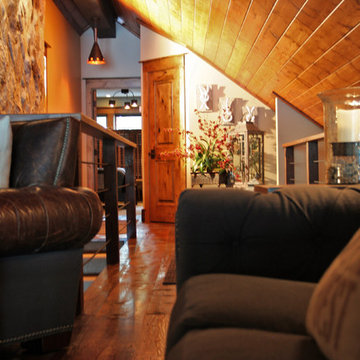
Example of a large mountain style open concept carpeted and beige floor family room design in Denver with white walls, no fireplace and no tv
Example of a large mountain style open concept carpeted and beige floor family room design in Denver with white walls, no fireplace and no tv
 Madera Home
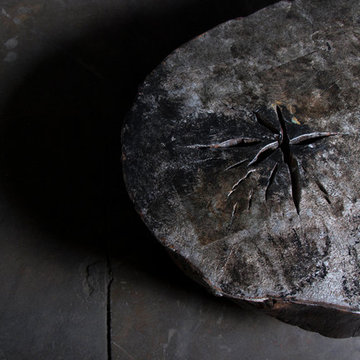
The Carambola Live Edge Coffee Table pays homage to the origin of all our pieces. It highlights the natural beauty of 200 year old antique Elm wood, accented by our distinct smoky metallic finish. The result is something organic and unique, just like the ancient trees from which they were crafted.
 MossCreek
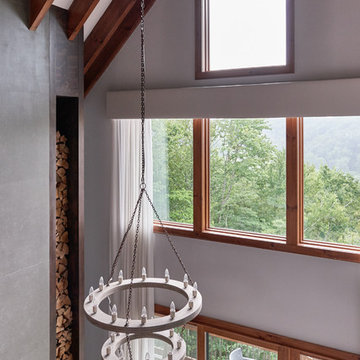
This beautiful MossCreek custom designed home is very unique in that it features the rustic styling that MossCreek is known for, while also including stunning midcentury interior details and elements. The clients wanted a mountain home that blended in perfectly with its surroundings, but also served as a reminder of their primary residence in Florida. Perfectly blended together, the result is another MossCreek home that accurately reflects a client's taste.
Custom Home Design by MossCreek.
Construction by Rick Riddle.
Photography by Dustin Peck Photography.
 Z Architects

Bedroom - large rustic loft-style medium tone wood floor bedroom idea in Other with yellow walls and a standard fireplace
 Summit Design Build LLC

This stunning luxury cabin boasts breathtaking long-range mountain views and offers the perfect escape for those seeking the ultimate mountain getaway. With 3 bedrooms and 2 bathrooms, this 1600 square foot cabin offers a spacious and elegant retreat for families, couples, or groups of friends. The cabin is thoughtfully designed for maximum efficiency and features high-quality finishes and luxurious amenities throughout.
As you step inside, you'll be greeted by an open and airy living area with soaring ceilings and large windows that showcase the magnificent mountain views. The cozy living room offers a welcoming space to gather and relax, complete with a stone fireplace and comfortable seating. The fully-equipped gourmet kitchen features high-end appliances and granite countertops, making it the perfect place to prepare meals and entertain guests.
The bedrooms are beautifully appointed and offer plush bedding for a restful night's sleep. The cabin also features two elegantly designed bathrooms with modern fixtures and finishes, ensuring a luxurious and comfortable experience for all guests.
Outside, the cabin offers ample outdoor living space, including a spacious deck perfect for soaking up the stunning mountain views. The cabin is designed with energy efficiency in mind and features modern insulation, windows, and HVAC systems, ensuring a comfortable and eco-friendly stay.
Whether you're seeking a romantic getaway or a family vacation, this luxurious long-range mountain view cabin offers the perfect blend of elegance and efficiency, making it the ultimate retreat for those seeking an unforgettable mountain escape.

Sponsored
Columbus, OH

Structural Remodeling
Franklin County's Heavy Timber Specialists | Best of Houzz 2020!
 Spitzack Builders, Inc.
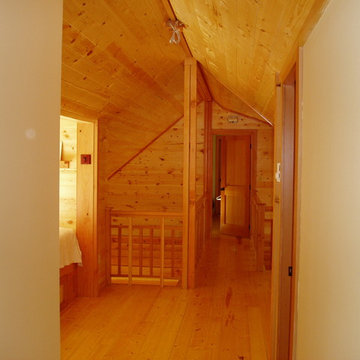
Example of a mid-sized mountain style light wood floor hallway design in Minneapolis with brown walls
 Manchester Architects, Inc.
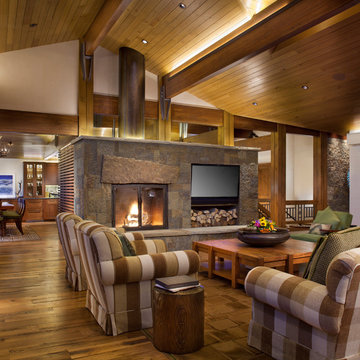
Keystone lintel above fireplace. The fireplace is placed along side the television as a complete viewing piece for this living room. The stair railing is a custom design fit.
 Dovetail Design & Remodeling
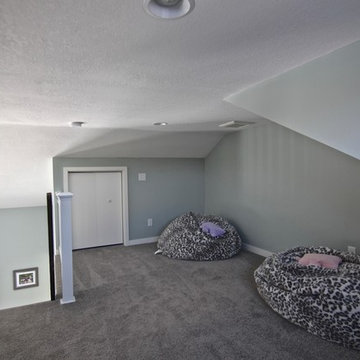
Inspiration for a mid-sized transitional loft-style carpeted and gray floor family room remodel in Minneapolis with blue walls, no fireplace and no tv
 Tom Kuniholm Architects
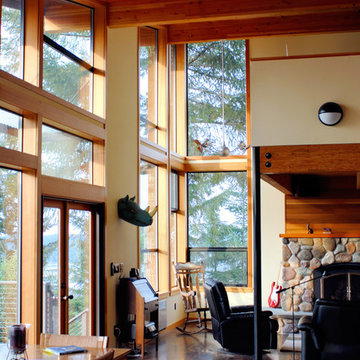
Mid-sized minimalist formal and loft-style dark wood floor living room photo in Seattle with beige walls, a standard fireplace and a stone fireplace

Sponsored
Columbus, OH
Structural Remodeling
Franklin County's Heavy Timber Specialists | Best of Houzz 2020!
 Haley Whiteside Design
Nick Poutsma
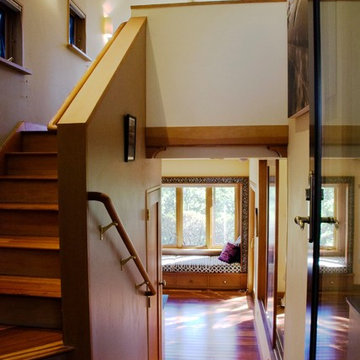
Example of a small trendy wooden u-shaped wood railing staircase design in San Francisco with wooden risers
Example of a small trendy wooden u-shaped wood railing staircase design in San Francisco with wooden risers
 Beaver Mountain Custom Homes
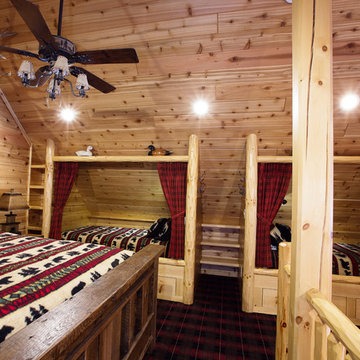
Inspiration for a mid-sized rustic loft-style carpeted bedroom remodel in New York
 Keith Construction
Don Weixl Photography
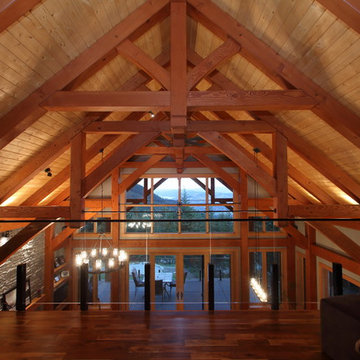
Inspiration for a mid-sized craftsman freestanding desk dark wood floor home studio remodel in Vancouver with gray walls
Inspiration for a mid-sized craftsman freestanding desk dark wood floor home studio remodel in Vancouver with gray walls
26