
Search results for "Cabin loft" in Home Design Ideas
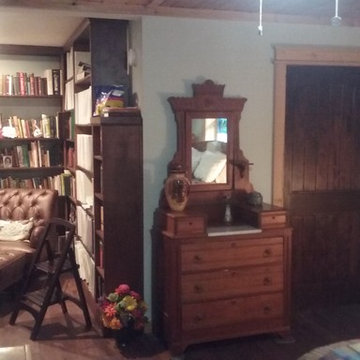



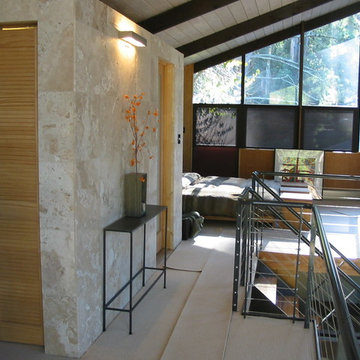
 Richard T Muhl Construction
Inspiration for a mid-sized contemporary loft-style carpeted and beige floor bedroom remodel in Los Angeles with beige walls and no fireplace
Find the right local pro for your project

Sponsored
Columbus, OH

Structural Remodeling
Franklin County's Heavy Timber Specialists | Best of Houzz 2020!

Sponsored
Columbus, OH
Structural Remodeling
Franklin County's Heavy Timber Specialists | Best of Houzz 2020!

 Albertsson Hansen Architecture and Interior Design
Photograph by Pete Sieger
Example of a farmhouse formal and open concept living room design in Minneapolis with a standard fireplace and a stone fireplace
Example of a farmhouse formal and open concept living room design in Minneapolis with a standard fireplace and a stone fireplace
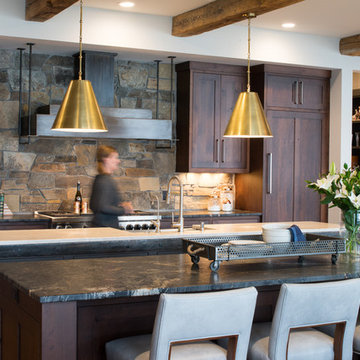
 Wes Hanson Builders, Inc.
Mountain style medium tone wood floor kitchen photo in Minneapolis with shaker cabinets, dark wood cabinets, stainless steel appliances, two islands and black countertops
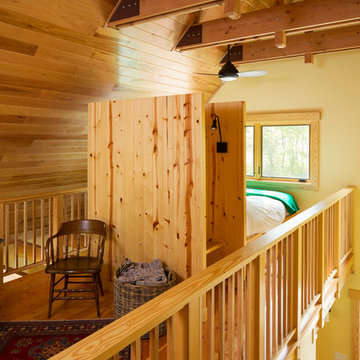


 TIMBERHAVEN LOG & TIMBER HOMES
This family-centric log home loft features an eye-catching post & beam truss. The beam & purlin roof members are stained to contrast the T&G ceiling. Overall, this area is warm and inviting and beckons for a game night. This is a modified Pleasant Grove design, built with 6x12 Traditional Solid Kiln-Dried Logs, manufactured by Timberhaven Log & Timber Homes.

Sponsored
Columbus, OH
Structural Remodeling
Franklin County's Heavy Timber Specialists | Best of Houzz 2020!

Cottage brick floor kitchen photo in Other with a farmhouse sink, shaker cabinets, beige cabinets, subway tile backsplash, stainless steel appliances and an island
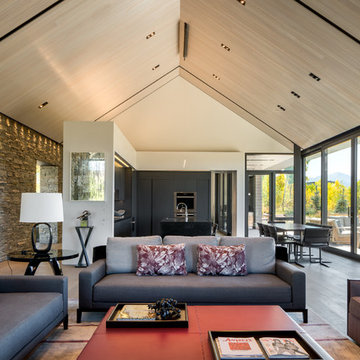
 Matter Planning + Design LLC
Example of a mountain style open concept light wood floor living room design in Denver
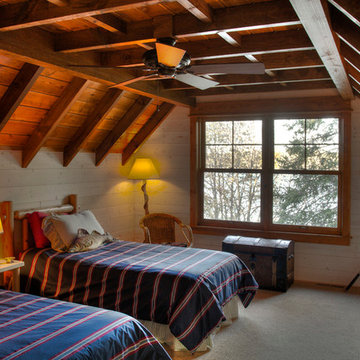
 Lands End Development - Designers & Builders
Guest Bedroom
Mountain style carpeted bedroom photo in Minneapolis
Mountain style carpeted bedroom photo in Minneapolis
27