
Search results for "Cabin loft" in Home Design Ideas
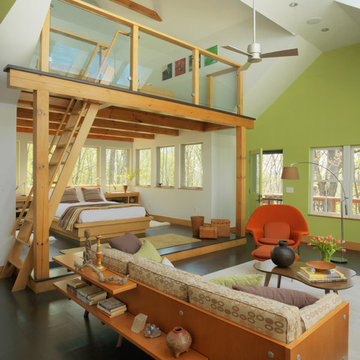
 Mitra Designs Studio Collaborative
Susan Teare Photography
Example of a trendy living room design in Burlington
Example of a trendy living room design in Burlington


Find the right local pro for your project
 Mitra Designs Studio Collaborative
photo cred: Susan Teare
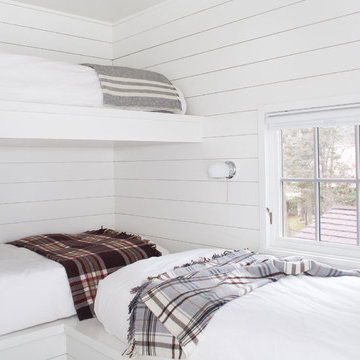
Example of a trendy guest painted wood floor bedroom design in Burlington with white walls and no fireplace
Example of a trendy guest painted wood floor bedroom design in Burlington with white walls and no fireplace
 Albertsson Hansen Architecture and Interior Design
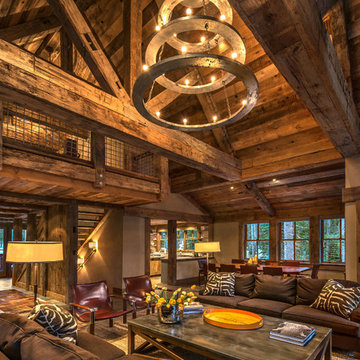
A cabin in Western Wisconsin is transformed from within to become a serene and modern retreat. In a past life, this cabin was a fishing cottage which was part of a resort built in the 1920’s on a small lake not far from the Twin Cities. The cabin has had multiple additions over the years so improving flow to the outdoor space, creating a family friendly kitchen, and relocating a bigger master bedroom on the lake side were priorities. The solution was to bring the kitchen from the back of the cabin up to the front, reduce the size of an overly large bedroom in the back in order to create a more generous front entry way/mudroom adjacent to the kitchen, and add a fireplace in the center of the main floor.
Photographer: Wing Ta
Interior Design: Jennaea Gearhart Design

 Weaver Barns
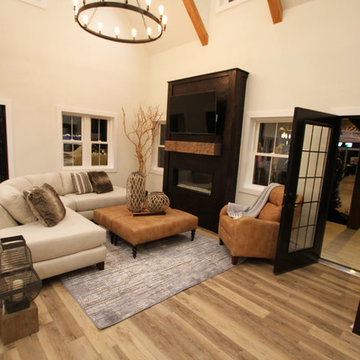
Cedar Brooke home built for the Great Big Home and Garden Show in Cleveland, Ohio. This is the Living area and the custom Fire Place (Electric) and TV mount area. Furnished by our sister company: Weaver's Furniture of Sugarcreek.

Sponsored
Columbus, OH

Structural Remodeling
Franklin County's Heavy Timber Specialists | Best of Houzz 2020!
 Weaver Barns
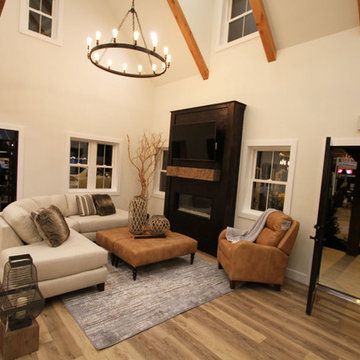
Cedar Brooke home built for the Great Big Home and Garden Show in Cleveland, Ohio. This is the Living area and the custom Fire Place (Electric) and TV mount area. Furnished by our sister company: Weaver's Furniture of Sugarcreek.
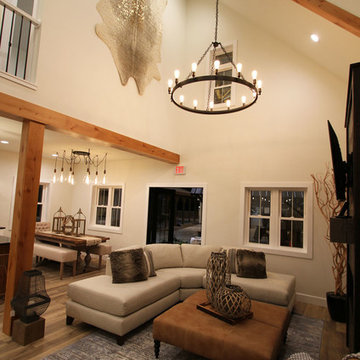 Weaver Barns
Cedar Brooke home built for the Great Big Home and Garden Show in Cleveland, Ohio. This is the Living area and the custom Fire Place (Electric) and TV mount area. Furnished by our sister company: Weaver's Furniture of Sugarcreek.
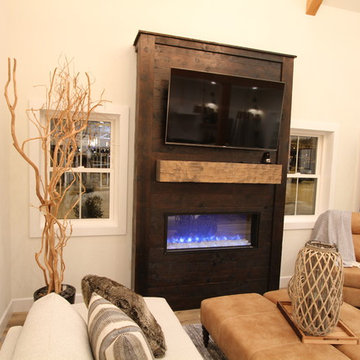 Weaver Barns
Cedar Brooke home built for the Great Big Home and Garden Show in Cleveland, Ohio. This is the Living area and the custom Fire Place (Electric) and TV mount area. Furnished by our sister company: Weaver's Furniture of Sugarcreek.

 The Englander Building Company
A savvy upgrade of a 1930’s fishing shack on Tomales Bay in Inverness.
The 700-square-foot rental cabin is envisioned as a cozy gentleman’s fishing cabin, reflecting the area’s nautical history, built to fit the context of its surroundings. The cottage is meant to feel like a snapshot in time, where bird watching and reading trump television and technology.
www.seastarcottage.com
Design and Construction by The Englander Building Company
Photography by David Duncan Livingston

 Lane McNab Interiors
Example of a trendy gender-neutral medium tone wood floor and brown floor kids' room design in San Francisco with white walls

 Eden Design
A great view of the custom built playhouse. This structure features all the elements of an outdoor play structure, including two slides, monkey bars, mini rock climbing wall, a swing and a "trapeze bar" / ring combo.
The left "cabin" has a set of cedar stairs that allow access to the upper deck and bridge to the upper deck of the right "cabin"
The left cabin features a light switch which turns all the 12V DC lighting in each cabin on or off. It also has a cedar staircase to the upper level, a PVC "sound pipe" that allows two people to talk into it, a magnetic board for play magnets, access to the ball pit slide, and a cool "button box" that is programmed with different animal noises depending on which button is pressed.
The right cabin is a combination kitchen / grocery store and puppet show area and contains all the related toys and details expected in such an area.
The bamboo siding edges and corners are sourced from Texture Plus, who specialize in faux siding materials.

Sponsored
Columbus, OH
Structural Remodeling
Franklin County's Heavy Timber Specialists | Best of Houzz 2020!

 Marie Burgos Design
Established in 1895 as a warehouse for the spice trade, 481 Washington was built to last. With its 25-inch-thick base and enchanting Beaux Arts facade, this regal structure later housed a thriving Hudson Square printing company. After an impeccable renovation, the magnificent loft building’s original arched windows and exquisite cornice remain a testament to the grandeur of days past. Perfectly anchored between Soho and Tribeca, Spice Warehouse has been converted into 12 spacious full-floor lofts that seamlessly fuse old-world character with modern convenience.
Steps from the Hudson River, Spice Warehouse is within walking distance of renowned restaurants, famed art galleries, specialty shops and boutiques. With its golden sunsets and outstanding facilities, this is the ideal destination for those seeking the tranquil pleasures of the Hudson River waterfront.
Expansive private floor residences were designed to be both versatile and functional, each with 3- to 4-bedrooms, 3 full baths, and a home office. Several residences enjoy dramatic Hudson River views.
This open space has been designed to accommodate a perfect Tribeca city lifestyle for entertaining, relaxing and working.
This living room design reflects a tailored “old-world” look, respecting the original features of the Spice Warehouse. With its high ceilings, arched windows, original brick wall and iron columns, this space is a testament of ancient time and old world elegance.
The design choices are a combination of neutral, modern finishes such as the Oak natural matte finish floors and white walls, white shaker style kitchen cabinets, combined with a lot of texture found in the brick wall, the iron columns and the various fabrics and furniture pieces finishes used throughout the space and highlighted by a beautiful natural light brought in through a wall of arched windows.
The layout is open and flowing to keep the feel of grandeur of the space so each piece and design finish can be admired individually.
As soon as you enter, a comfortable Eames lounge chair invites you in, giving her back to a solid brick wall adorned by the “cappuccino” art photography piece by Francis Augustine and surrounded by flowing linen taupe window drapes and a shiny cowhide rug.
The cream linen sectional sofa takes center stage, with its sea of textures pillows, giving it character, comfort and uniqueness. The living room combines modern lines such as the Hans Wegner Shell chairs in walnut and black fabric with rustic elements such as this one of a kind Indonesian antique coffee table, giant iron antique wall clock and hand made jute rug which set the old world tone for an exceptional interior.
Photography: Francis Augustine
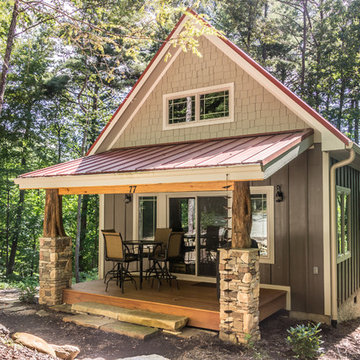
 HomeSource Builders
Deep in the woods, this mountain cabin just outside Asheville, NC, was designed as the perfect weekend getaway space. The owner uses it as an Airbnb for income. From the wooden cathedral ceiling to the nature-inspired loft railing, from the wood-burning free-standing stove, to the stepping stone walkways—everything is geared toward easy relaxation. For maximum interior space usage, the sleeping loft is accessed via an outside stairway.
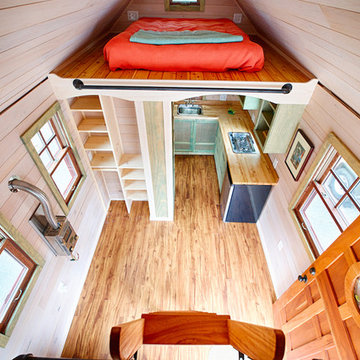
 Urban Futons - Dr. Futonberg
This manufactured tiny home has two sleeping lofts. A futon mattress made with all foam is the best option for sleeping lofts. Very light weight, extremely durable and comfortable.
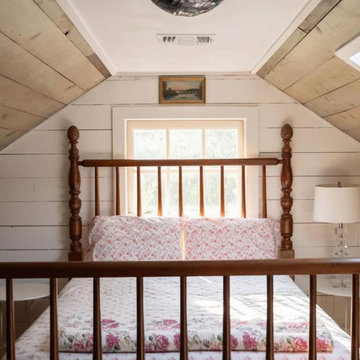
 Oak & Iron Construction Group
This intimate loft bedroom from the Creative Cabin project captures the charm of a classic cottage hideaway. Tucked beneath sloped, wood-paneled ceilings, the space feels both cozy and open, bathed in natural light from the window and skylight. A vintage spindle bed and floral bedding introduce a sense of nostalgia, while whitewashed shiplap walls keep the look fresh and airy. The simple furnishings and natural materials reflect a slower, more intentional way of living—perfect for a peaceful cabin retreat where comfort meets timeless rustic character.

Sponsored
Columbus, OH
Structural Remodeling
Franklin County's Heavy Timber Specialists | Best of Houzz 2020!

 Modern ADU Plans
Two large, eight feet wide, sliding glass doors open the cabin interior to the surrounding forest.
Family room - small scandinavian loft-style ceramic tile, gray floor, vaulted ceiling and wood wall family room idea in Seattle with beige walls
Family room - small scandinavian loft-style ceramic tile, gray floor, vaulted ceiling and wood wall family room idea in Seattle with beige walls
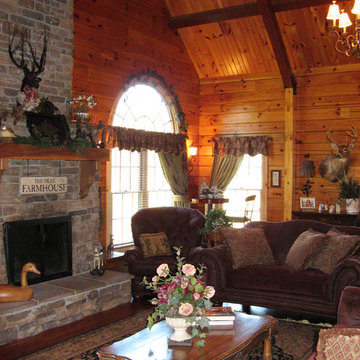
 Sherri Blum Designs
Log cabin home design in central Pennsylvania.
Family room - mid-sized rustic loft-style medium tone wood floor and brown floor family room idea in Philadelphia with brown walls, a standard fireplace and a stone fireplace
Family room - mid-sized rustic loft-style medium tone wood floor and brown floor family room idea in Philadelphia with brown walls, a standard fireplace and a stone fireplace
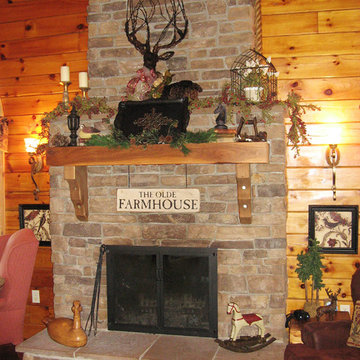 Sherri Blum Designs
Log cabin home design in central Pennsylvania.
Inspiration for a mid-sized rustic loft-style medium tone wood floor and brown floor family room remodel in Philadelphia with brown walls, a standard fireplace and a stone fireplace
Inspiration for a mid-sized rustic loft-style medium tone wood floor and brown floor family room remodel in Philadelphia with brown walls, a standard fireplace and a stone fireplace
31