
Search results for "Cabin loft" in Home Design Ideas
 Matter Planning + Design LLC
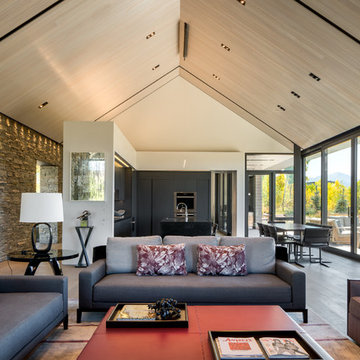
Example of a mountain style open concept light wood floor living room design in Denver
 Lands End Development - Designers & Builders
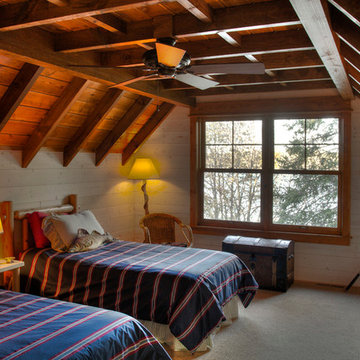
Guest Bedroom
Mountain style carpeted bedroom photo in Minneapolis
Mountain style carpeted bedroom photo in Minneapolis
 Laura U Design Collective
Photographer: Jason Dewey


Inspiration for a rustic bedroom remodel in Houston with blue walls
Inspiration for a rustic bedroom remodel in Houston with blue walls
Find the right local pro for your project

Family room library - small modern loft-style concrete floor, gray floor, vaulted ceiling and wood wall family room library idea in Portland with brown walls, a wood stove, a concrete fireplace and a wall-mounted tv

 Daniel Schneider Construction Inc

custom log spiral transitioning to floating treads on the upper half
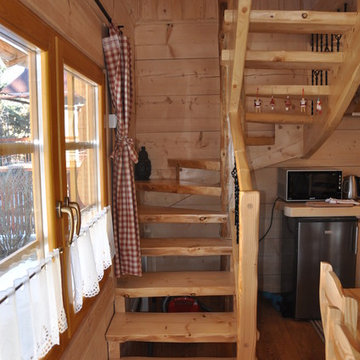
Inspiration for a small craftsman staircase remodel in Other
Inspiration for a small craftsman staircase remodel in Other



 rebaL design
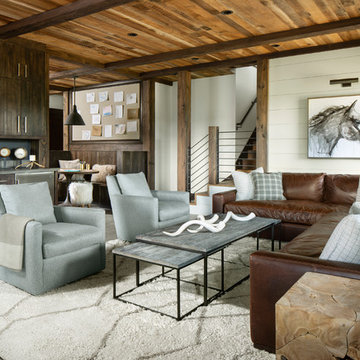
Inspiration for a rustic concrete floor and gray floor living room remodel in Denver with a bar, white walls and no fireplace


 M.T.N Design
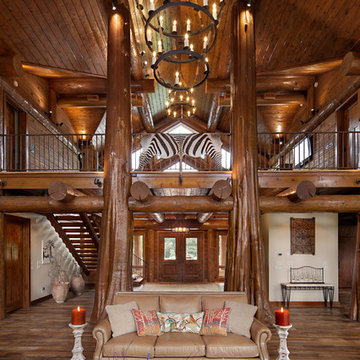
This view of the great room includes the open loft, supported by log beams and two floor-to-ceiling flared log posts. Produced By: PrecisionCraft Log & Timber Homes Photo Credit: Mountain Photographics, Inc.

 HomeSource Builders
Deep in the woods, this mountain cabin just outside Asheville, NC, was designed as the perfect weekend getaway space. The owner uses it as an Airbnb for income. From the wooden cathedral ceiling to the nature-inspired loft railing, from the wood-burning free-standing stove, to the stepping stone walkways—everything is geared toward easy relaxation. For maximum interior space usage, the sleeping loft is accessed via an outside stairway.

Sponsored
Columbus, OH

Structural Remodeling
Franklin County's Heavy Timber Specialists | Best of Houzz 2020!


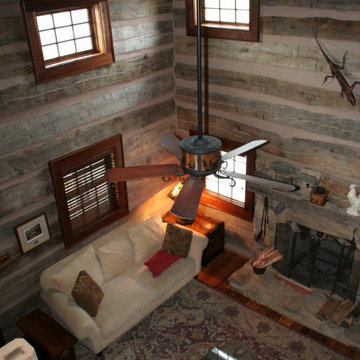
 lineage_architects
Example of a mid-sized loft-style medium tone wood floor, brown floor, exposed beam and wood wall living room design in Other with brown walls, a standard fireplace and a stone fireplace

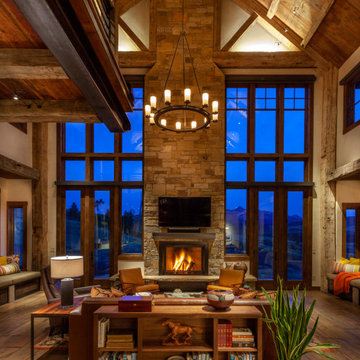
 Artisan Builders LLC
Living room - large rustic formal and open concept dark wood floor and brown floor living room idea in Denver with beige walls, a standard fireplace, a stone fireplace and a wall-mounted tv

Sponsored
Columbus, OH
Structural Remodeling
Franklin County's Heavy Timber Specialists | Best of Houzz 2020!

 Regarding Design
Nestled on the picturesque shoreline of Lake Superior, this high-end log cabin epitomizes luxury and rustic charm. Its location, set against the backdrop of towering pine forests and the vast expanse of the lake, provides a secluded and tranquil retreat.

 Mark D. Williams Custom Homes, Inc.
Kids loft and resource area for home schooling. Great views of pool area.
Mountain style kids' room photo in Minneapolis
Mountain style kids' room photo in Minneapolis

 Tomecek Studio Architecture
Photograhpy by Braden Gunem
Project by Studio H:T principal in charge Brad Tomecek (now with Tomecek Studio Architecture). This project questions the need for excessive space and challenges occupants to be efficient. Two shipping containers saddlebag a taller common space that connects local rock outcroppings to the expansive mountain ridge views. The containers house sleeping and work functions while the center space provides entry, dining, living and a loft above. The loft deck invites easy camping as the platform bed rolls between interior and exterior. The project is planned to be off-the-grid using solar orientation, passive cooling, green roofs, pellet stove heating and photovoltaics to create electricity.
28