
Search results for "Cabin loft" in Home Design Ideas
 Sherri Blum Designs
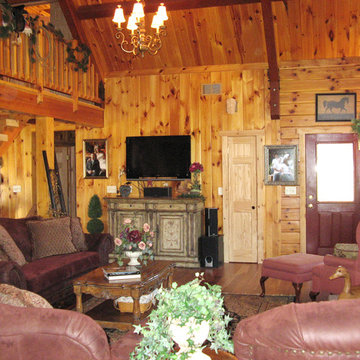
Log cabin home design in central Pennsylvania.
Example of a mid-sized mountain style loft-style medium tone wood floor and brown floor family room design in Philadelphia with brown walls, a standard fireplace and a stone fireplace
Example of a mid-sized mountain style loft-style medium tone wood floor and brown floor family room design in Philadelphia with brown walls, a standard fireplace and a stone fireplace
 Sherri Blum Designs
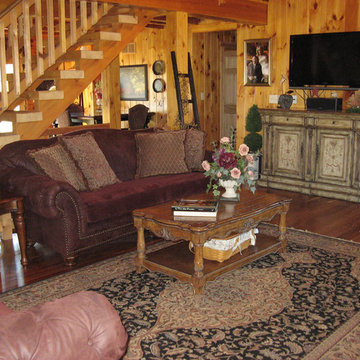
Log cabin home design in central Pennsylvania.
Mid-sized mountain style loft-style medium tone wood floor and brown floor family room photo in Philadelphia with brown walls, a standard fireplace and a stone fireplace
Mid-sized mountain style loft-style medium tone wood floor and brown floor family room photo in Philadelphia with brown walls, a standard fireplace and a stone fireplace
 Sherri Blum Designs
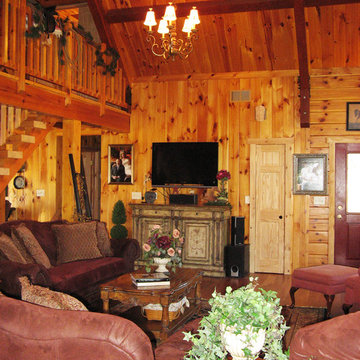
Log cabin home design in central Pennsylvania.
Family room - mid-sized rustic loft-style medium tone wood floor and brown floor family room idea in Philadelphia with brown walls, a standard fireplace and a stone fireplace
Family room - mid-sized rustic loft-style medium tone wood floor and brown floor family room idea in Philadelphia with brown walls, a standard fireplace and a stone fireplace
Find the right local pro for your project
 Sherri Blum Designs
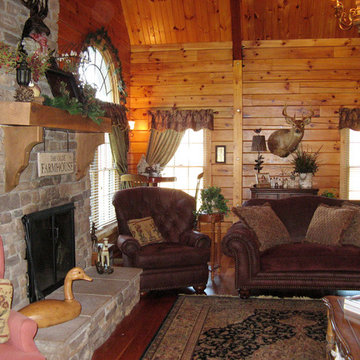
Log cabin home design in central Pennsylvania.
Family room - mid-sized rustic loft-style medium tone wood floor and brown floor family room idea in Philadelphia with brown walls, a standard fireplace and a stone fireplace
Family room - mid-sized rustic loft-style medium tone wood floor and brown floor family room idea in Philadelphia with brown walls, a standard fireplace and a stone fireplace
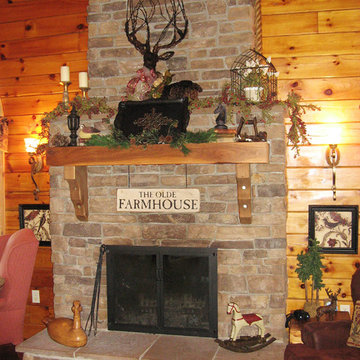 Sherri Blum Designs
Log cabin home design in central Pennsylvania.
Inspiration for a mid-sized rustic loft-style medium tone wood floor and brown floor family room remodel in Philadelphia with brown walls, a standard fireplace and a stone fireplace
Inspiration for a mid-sized rustic loft-style medium tone wood floor and brown floor family room remodel in Philadelphia with brown walls, a standard fireplace and a stone fireplace
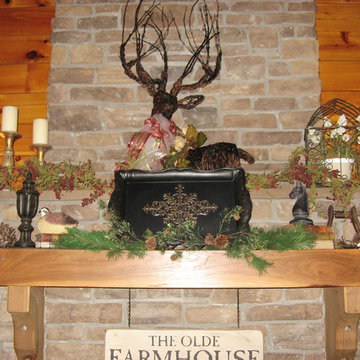 Sherri Blum Designs
Log cabin home design in central Pennsylvania.
Mid-sized mountain style loft-style medium tone wood floor and brown floor family room photo in Philadelphia with brown walls, a standard fireplace and a stone fireplace
Mid-sized mountain style loft-style medium tone wood floor and brown floor family room photo in Philadelphia with brown walls, a standard fireplace and a stone fireplace
 Sherri Blum Designs
Log cabin home design in central Pennsylvania.
Inspiration for a mid-sized rustic loft-style medium tone wood floor and brown floor family room remodel in Philadelphia with brown walls, a standard fireplace and a stone fireplace
Inspiration for a mid-sized rustic loft-style medium tone wood floor and brown floor family room remodel in Philadelphia with brown walls, a standard fireplace and a stone fireplace

Sponsored
Columbus, OH

Structural Remodeling
Franklin County's Heavy Timber Specialists | Best of Houzz 2020!
 Sherri Blum Designs
Log cabin home design in central Pennsylvania.
Mid-sized mountain style loft-style medium tone wood floor and brown floor family room photo in Philadelphia with brown walls, a standard fireplace and a stone fireplace
Mid-sized mountain style loft-style medium tone wood floor and brown floor family room photo in Philadelphia with brown walls, a standard fireplace and a stone fireplace
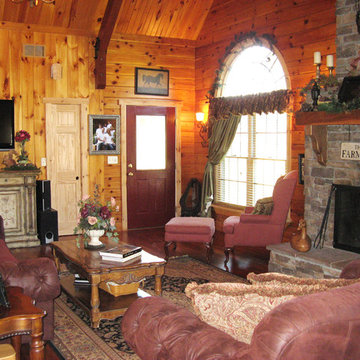 Sherri Blum Designs
Log cabin home design in central Pennsylvania.
Inspiration for a mid-sized rustic loft-style medium tone wood floor and brown floor family room remodel in Philadelphia with brown walls, a standard fireplace and a stone fireplace
Inspiration for a mid-sized rustic loft-style medium tone wood floor and brown floor family room remodel in Philadelphia with brown walls, a standard fireplace and a stone fireplace

 Laughlin Homes & Restoration Inc
A lofted single bedroom in a Texas Hill Country home.
Small mountain style loft-style medium tone wood floor bedroom photo in Austin with beige walls
Small mountain style loft-style medium tone wood floor bedroom photo in Austin with beige walls
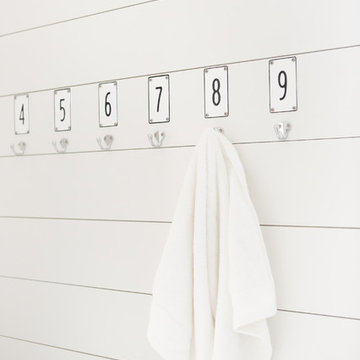
 Albertsson Hansen Architecture and Interior Design
A cabin in Western Wisconsin is transformed from within to become a serene and modern retreat. In a past life, this cabin was a fishing cottage which was part of a resort built in the 1920’s on a small lake not far from the Twin Cities. The cabin has had multiple additions over the years so improving flow to the outdoor space, creating a family friendly kitchen, and relocating a bigger master bedroom on the lake side were priorities. The solution was to bring the kitchen from the back of the cabin up to the front, reduce the size of an overly large bedroom in the back in order to create a more generous front entry way/mudroom adjacent to the kitchen, and add a fireplace in the center of the main floor.
Photographer: Wing Ta
Interior Design: Jennaea Gearhart Design

 Dave Clough Photography
Dave Clough Photography
Mountain style medium tone wood floor living room photo in Portland Maine with beige walls, a standard fireplace and a stone fireplace
Mountain style medium tone wood floor living room photo in Portland Maine with beige walls, a standard fireplace and a stone fireplace

 Details Design and Staging
Two of the cabin's most striking features can be seen as soon as guests enter the door.
The beautiful custom staircase and rails highlight the height of the small structure and gives a view to both the library and workspace in the main loft and the second loft, referred to as The Perch.
The cozy conversation pit in this small footprint saves space and allows for 8 or more. Custom cushions are made from Revolution fabric and carpet is by Flor. Floors are reclaimed barn wood milled in Northern Ohio


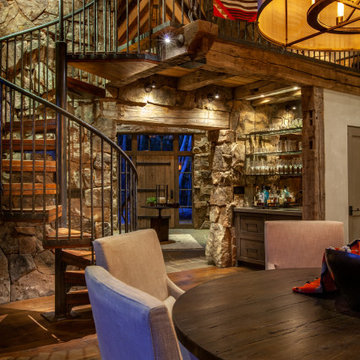
 Artisan Builders LLC
Large mountain style dark wood floor and brown floor dining room photo in Denver

 Robert Nebolon Architects
The loft is made of salvaged lumber that is clean up abit and then "pickled/bleached"
Best Described as California modern, California farm style,
San Francisco Modern, Bay Area modern residential design architects, Sustainability and green design
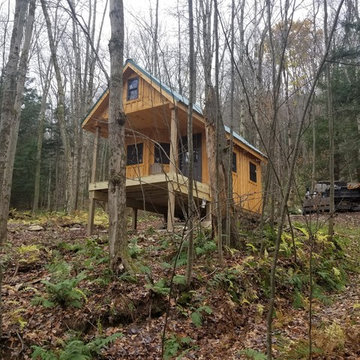
 Best Built General Construction
12x24 cabin built onsite, two small lofts, with tongue and groove pine, small woodstove and custom windows. This project was built for Catskill Shed Company.


Sponsored
Columbus, OH
Structural Remodeling
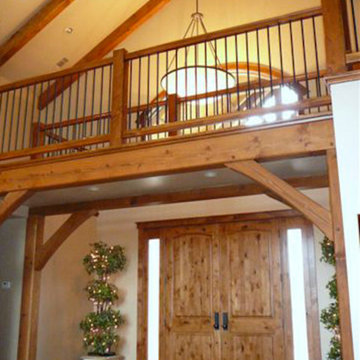
Franklin County's Heavy Timber Specialists | Best of Houzz 2020!
 Robert Nebolon Architects

The loft is made of salvaged lumber that is clean up abit and then "pickled/bleached"
Color wool blankets are stored where they can be seen-on hangers. the bed is raised for more storage.
4" wide salvaged paneling is set diagonal for strength .and appearance.
Best Described as California modern, California farm style,
San Francisco Modern, Bay Area modern residential design architects, Sustainability and green design
 Ellie K Design

This coastal, contemporary Tiny Home features a warm yet industrial style kitchen with stainless steel counters and husky tool drawers with black cabinets. the silver metal counters are complimented by grey subway tiling as a backsplash against the warmth of the locally sourced curly mango wood windowsill ledge. I mango wood windowsill also acts as a pass-through window to an outdoor bar and seating area on the deck. Entertaining guests right from the kitchen essentially makes this a wet-bar. LED track lighting adds the right amount of accent lighting and brightness to the area. The window is actually a french door that is mirrored on the opposite side of the kitchen. This kitchen has 7-foot long stainless steel counters on either end. There are stainless steel outlet covers to match the industrial look. There are stained exposed beams adding a cozy and stylish feeling to the room. To the back end of the kitchen is a frosted glass pocket door leading to the bathroom. All shelving is made of Hawaiian locally sourced curly mango wood. A stainless steel fridge matches the rest of the style and is built-in to the staircase of this tiny home. Dish drying racks are hung on the wall to conserve space and reduce clutter.
 CIRCLE Design Studio
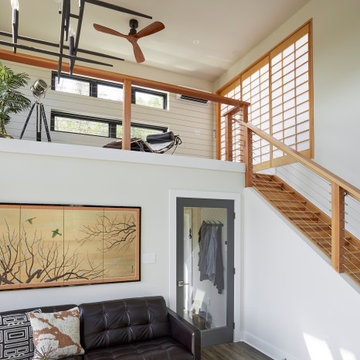
Small minimalist open concept medium tone wood floor and brown floor living room photo in DC Metro with white walls, a two-sided fireplace, a plaster fireplace and no tv
32