
Search results for "Cabin loft" in Home Design Ideas


 Kelly & Stone Architects
Tim Stone
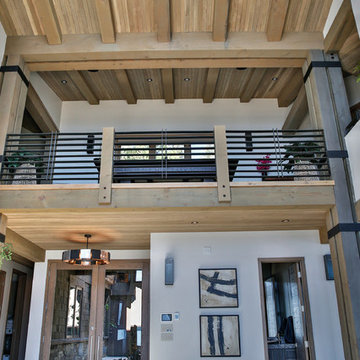
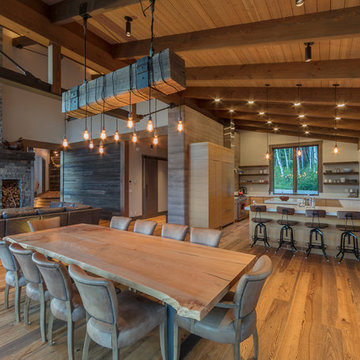
Example of a mid-sized trendy loft-style light wood floor and brown floor living room design in Denver with beige walls, a standard fireplace and a stone fireplace
Example of a mid-sized trendy loft-style light wood floor and brown floor living room design in Denver with beige walls, a standard fireplace and a stone fireplace
Find the right local pro for your project
 Rendezvous Colorado
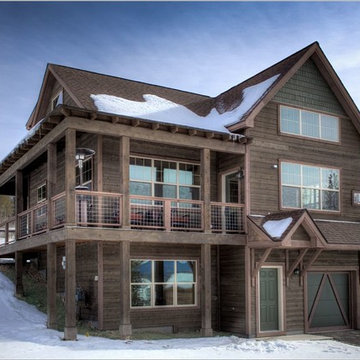
Exterior of our mountain transitional Moosehorn Cabin. Two stories with loft
Transitional two-story exterior home idea in Denver
Transitional two-story exterior home idea in Denver
 West Coast Homes
Diane Padys Photography

Open concept kitchen - small craftsman galley dark wood floor open concept kitchen idea in Seattle with an undermount sink, shaker cabinets, white cabinets, quartz countertops, beige backsplash, glass tile backsplash, stainless steel appliances and no island
Open concept kitchen - small craftsman galley dark wood floor open concept kitchen idea in Seattle with an undermount sink, shaker cabinets, white cabinets, quartz countertops, beige backsplash, glass tile backsplash, stainless steel appliances and no island
 Tamara Heather Interior Design, LLC
Photography by Deb Scannell
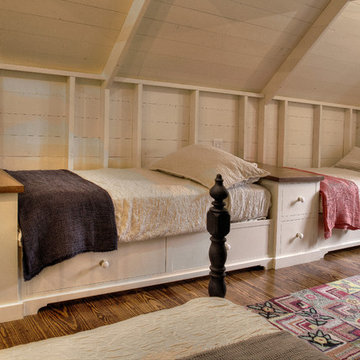
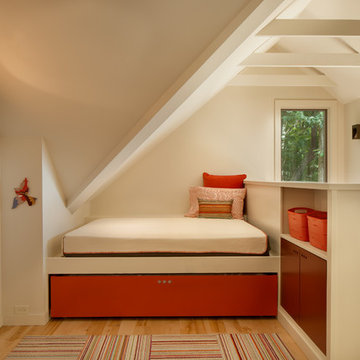
Example of a trendy kids' bedroom design in Charlotte
Example of a trendy kids' bedroom design in Charlotte
 H2D Architecture + Design

This is the view of the main cabin from the firepit area. The main cabin is designed as a one story structure with a loft. The main floor is designed with two bedrooms, two bathrooms, a kitchen, and living area. The loft is an open recreation area.
Designed by: H2D Architecture + Design
www.h2darchitects.com
Photos by: Chad Coleman Photography
#whidbeyisland
#whidbeyislandarchitect
#h2darchitects

Sponsored
Columbus, OH

Structural Remodeling
Franklin County's Heavy Timber Specialists | Best of Houzz 2020!

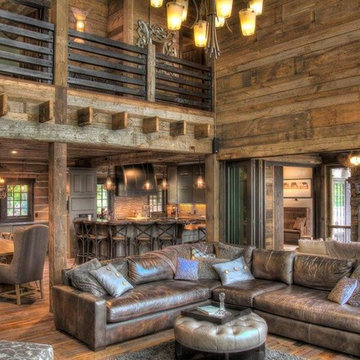
 Manomin Resawn Timbers
Weathered Antique Flooring, Paneling, and Timbers come together in this dramatic two story great room, layering reclaimed wood across the floor, walls, and ceiling to unify the open living, dining, and kitchen space. Each element carries the same honey and reddish brown tones and natural patina that only comes from decades of aging, creating a cohesive, lived-in feel from top to bottom.
Sourced directly from a 19th or early 20th century barn, this Weathered Antique wood retains its unique sawn faces and naturally aged character even after more than a hundred years. At Manomin Resawn Timbers, every plank, panel, and timber goes through a detailed process of denailing, kiln drying, and precision milling, preserving that antique charm while preparing the wood for a beautiful, functional place in a modern home.
Whether you are a homebuilder, a home remodeling contractor, or a homeowner looking to bring reclaimed wood flooring, paneling, or timbers into a great room or any living space, Manomin Resawn Timbers has been helping people discover the antique charm of reclaimed wood since 2002. Visit our showroom in Hugo, MN or reach out to us with a call or a message to get started.
 Pacific Home Source LLC
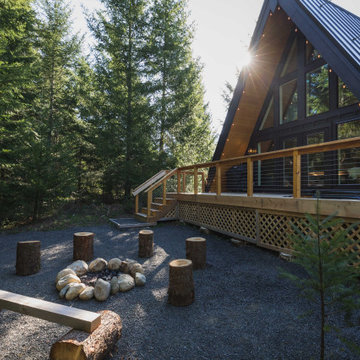
An aerial view of Heartwood, showcasing its A-frame design and integration with the natural landscape. The cabin is surrounded by lush greenery, providing a secluded and tranquil setting.

 AG&Co. Interior Design
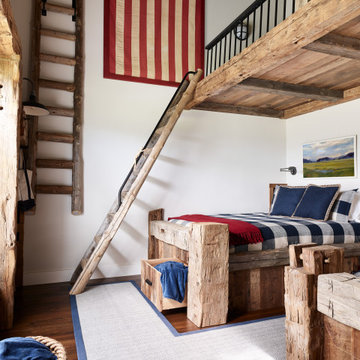
This image showcases a charming rustic bunk room with a cozy and inviting design. The centerpiece is a handcrafted wooden bunk bed made from reclaimed timber, paired with a ladder leading to a loft area above. The room features Americana decor, including a large hanging American flag and a classic blue and red color palette in the bedding and accents. Thoughtful details, such as built-in under-bed storage, a rope basket for blankets, and a herringbone-patterned rug with navy trim, add both style and functionality. The warm wood tones and cabin-inspired elements create a playful yet sophisticated retreat.

Sponsored
Columbus, OH
Structural Remodeling
Franklin County's Heavy Timber Specialists | Best of Houzz 2020!
 The Morrison hOMe Tiny House

Our master bedroom loft is large enough for a queen sized bed as well as two dressers (not pictured).
Bedroom - small modern loft-style medium tone wood floor bedroom idea in Other with white walls
Bedroom - small modern loft-style medium tone wood floor bedroom idea in Other with white walls
 Feldman Architecture, Inc.
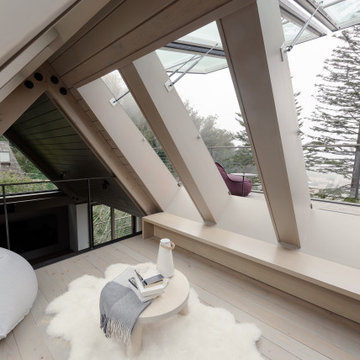
Inspiration for a modern loft-style light wood floor and beige floor family room remodel in San Francisco

 Howland Built
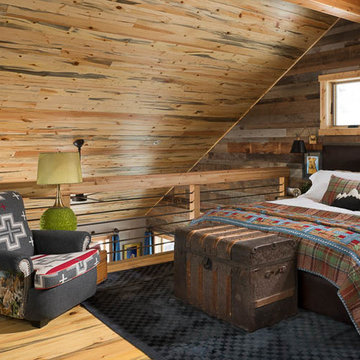
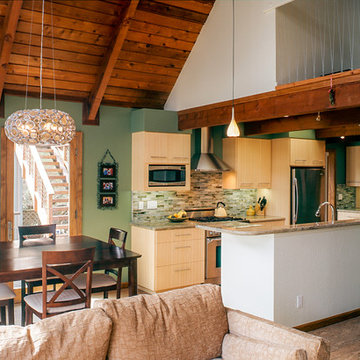
This loft style cabin built in the hills of Los Gatos, CA utilizes an open floor plan and vaulted ceilings to maximize the sense of space throughout the common areas.


 G Squared Design
Photo Credits: Pixil Studios
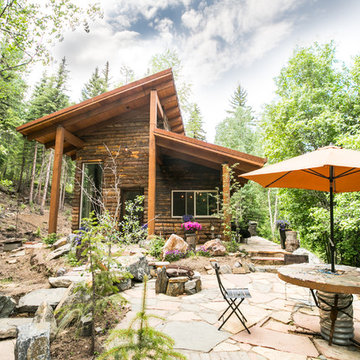
Example of a small mountain style home design design in Denver
Example of a small mountain style home design design in Denver
 Artisan Builders LLC
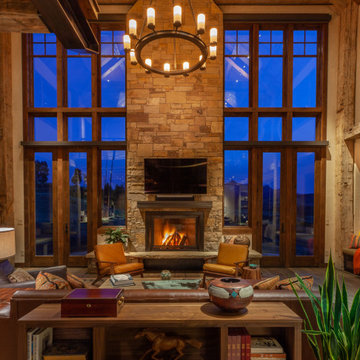
Example of a large mountain style formal and open concept dark wood floor and brown floor living room design in Denver with beige walls, a standard fireplace, a stone fireplace and a wall-mounted tv
 Steel Partners Inc
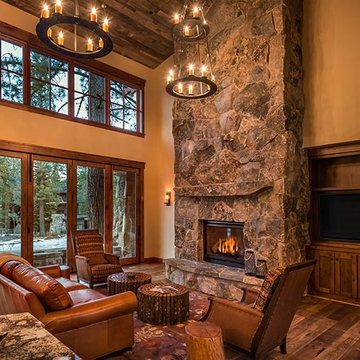
lighting manufactured in the USA by Steel Partners Inc
Large mountain style open concept dark wood floor family room photo in Seattle with beige walls, a standard fireplace, a stone fireplace and no tv
Large mountain style open concept dark wood floor family room photo in Seattle with beige walls, a standard fireplace, a stone fireplace and no tv
34