
Search results for "Cabin sleeping loft" in Home Design Ideas

 Heslin Construction
Mid-sized mountain style loft-style medium tone wood floor family room library photo in Sacramento with white walls, no fireplace and no tv

 Salt Architecture Inc.
Example of a small minimalist master medium tone wood floor bedroom design in Boston with gray walls

 Anthony Wilder Design/Build, Inc.
Family room - large cottage loft-style medium tone wood floor and brown floor family room idea in Baltimore with white walls and a wall-mounted tv
Find the right local pro for your project

 Grant Group Architecture
© Michael Mills
Inspiration for a small rustic brown one-story wood exterior home remodel in Raleigh
Inspiration for a small rustic brown one-story wood exterior home remodel in Raleigh

 Snake River Interiors
A custom home in Jackson, Wyoming
Inspiration for a large contemporary enclosed family room remodel with white walls, a concealed tv and no fireplace
Inspiration for a large contemporary enclosed family room remodel with white walls, a concealed tv and no fireplace
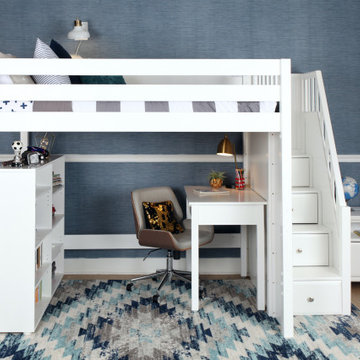
 Maxwood Furniture, Inc.
Enjoy a perfect sleep and study space from Maxtrix, by creating floor space and gaining storage with this high loft bed! Over 4 feet of under-bed clearance, perfect for a study space or play area. Super functional staircase, steps double as storage drawers. Full XL size = extra 4” in length to accommodate even your tallest child. www.maxtrixkids.com

 The Windsor Workshop
Example of a huge minimalist open concept concrete floor and gray floor family room design in Toronto with white walls, a two-sided fireplace and a metal fireplace


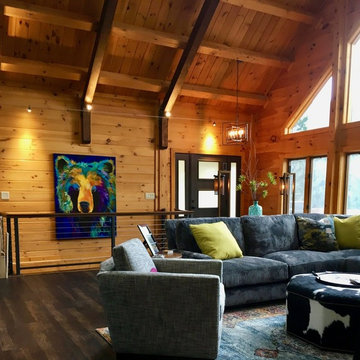
 Rogan Adams Design
In the mountains outside of Golden, Colorado, a couple from Michigan fell in love with the terrain and a timeless log cabin. Removing the loft opened the space dramatically, and remodeling the kitchen and adjoining family room brought the cabin up to the expectations of our clients. This project was one of our more structurally challenging as we had to remove the loft and relocate the staircase to the lower level. The results were dramatic to say the least.
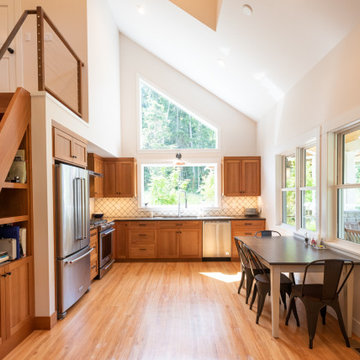
 H2D Architecture + Design
The main cabin is designed with main floor living area and open loft above the bedrooms. The open floor plan is designed with a kitchenette, dining area, and living area. A custom ship ladder leads up to the open loft area.
+ Architecture: H2D Architecture + Design
+ Interior Design: H2D Architecture + Design
www.h2darchitects.com
+ Photography: Chad Coleman Photography
#whidbeyisland
#whidbeyislandarchitect
#h2darchitects
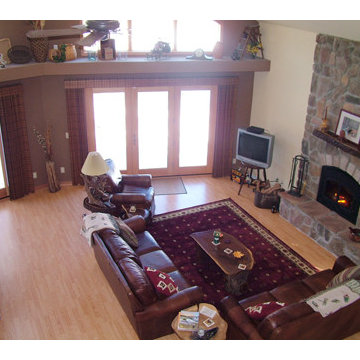


 WERK | Building Modern
Bedroom loft elevates to accommodate extra sleeping accommodations with panoramic view to lakeside - HLODGE - Unionville, IN - Lake Lemon - HAUS | Architecture For Modern Lifestyles (architect + photographer) - WERK | Building Modern (builder)

Sponsored
Columbus, OH

Structural Remodeling
Franklin County's Heavy Timber Specialists | Best of Houzz 2020!

 Mountain Log Homes of CO, Inc.
Example of a large mountain style u-shaped medium tone wood floor and brown floor kitchen design in Denver with raised-panel cabinets, dark wood cabinets, multicolored backsplash, stainless steel appliances, multicolored countertops, an undermount sink, granite countertops, stone slab backsplash and a peninsula


 The Windsor Workshop
Inspiration for a large rustic dark wood floor hallway remodel in Toronto with beige walls

Sponsored
Columbus, OH
Structural Remodeling
Franklin County's Heavy Timber Specialists | Best of Houzz 2020!

 Alway Homes
Here is a unique room fit for the men. Guns, TV, and a bar.
Inspiration for a rustic living room remodel with a wall-mounted tv
Inspiration for a rustic living room remodel with a wall-mounted tv


 FORMA Design
The Living area and the sleeping area are separated by double sided lacquered cabinetry that houses the TV and AV equipment and storage, on each side. Warm ash wide plank floors and high ceilings open up to views of Manhattan and the East river beyond.
212