
Search results for "Cabin sleeping loft" in Home Design Ideas


 Maxwood Furniture, Inc.
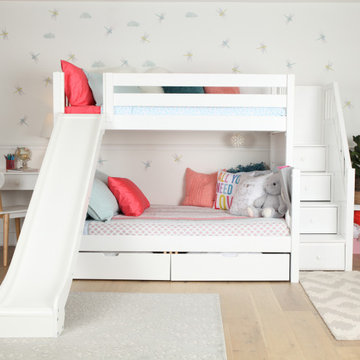
This Maxtrix twin over full bunk bed with stairs AND slide is the perfect combination of fun + function! Staggered design sleeps different sizes and ages comfortably in one room. Staircase is a safe way for young children to climb into bed, plus each step doubles as a storage drawer. www.maxtrixkids.com
 Kessler Construction LLC
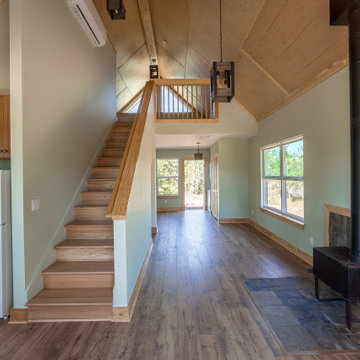
Custom entry with a wood burning stove and luxury vinyl flooring.
Front door - mid-sized traditional vinyl floor, brown floor and vaulted ceiling front door idea with green walls and a white front door
Front door - mid-sized traditional vinyl floor, brown floor and vaulted ceiling front door idea with green walls and a white front door
Find the right local pro for your project





Sponsored
Columbus, OH

Structural Remodeling
Franklin County's Heavy Timber Specialists | Best of Houzz 2020!

 Chibi Moku - Architectural Cinema - Photo - 360
See the video for this project here - http://vimeo.com/79071541
Visit - vrbo.com/386548 for more information
Cinematography & Photography by Chibi Moku - chibimoku.com


 Sand Creek Post & Beam
 Traditional Wood Barns and Barn Homes Learn more & request a free catalog: www.sandcreekpostandbeam.com

 WEST ELEVATION ARCHITECTS INC
Built-in headboard with LED lighting on each side of bed provides separation from Master Bath and Dressing Area.
David Patterson Photography
Bedroom - small contemporary loft-style light wood floor bedroom idea in Denver with gray walls
Bedroom - small contemporary loft-style light wood floor bedroom idea in Denver with gray walls





 Salamander Construction Inc.
Susan Teare
Example of a small cottage guest carpeted bedroom design in Burlington with beige walls
Example of a small cottage guest carpeted bedroom design in Burlington with beige walls


 Andrea Angius
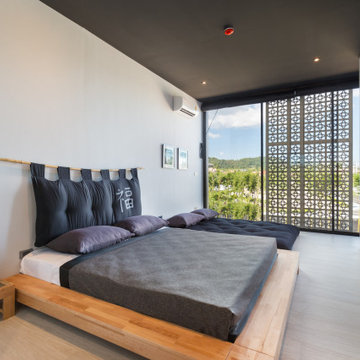
Our Deluxe Family Loft is perfect for your family and still offers all of the Zen lifestyle. The Italian kitchens overlook the sunken living room to give a beautiful view from every corner out to your private pool, ample terrace and peaceful Zen garden. This two bedroom loft can sleep up to 6 on quality Italian made beds and sofa beds. Zen style Italian furnishings and interior Zen garden will bring you to the Zen state-of mind and become one with your family.

 Log Homes of America
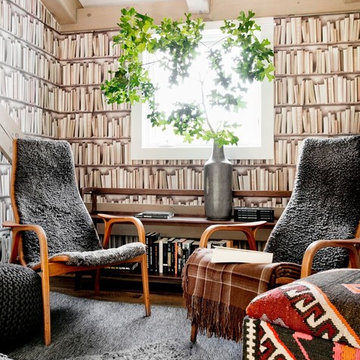
Sitting area in loft. Photos by Roger Wade Studios.
Example of a mountain style living room design in Charlotte
Example of a mountain style living room design in Charlotte

Sponsored
Columbus, OH
Structural Remodeling
Franklin County's Heavy Timber Specialists | Best of Houzz 2020!

 Dalton Wholesale Floors
Family room - rustic open concept dark wood floor and brown floor family room idea in Atlanta with beige walls

 Owen Landscape Architect
The owner of this rural estate property outside of Collingwood wanted a place for his family to relax by their swimming pool and get out of the sun. Peter Owen came up with this solution - an open pool cabana, An architecturally iconic post and beam structure that features a fireplace hearth, large screen TV, ceiling fan, and custom lighting. Expertly built by L. Patten and Sons.


236