
Search results for "Cabin sleeping loft" in Home Design Ideas

 Lowell Custom Homes
,Scott Lowell, Lowell Management Services, Inc., Lake Geneva, WI., Open plan great room with view to loft bedroom.
Inspiration for an eclectic living room remodel in Milwaukee
Inspiration for an eclectic living room remodel in Milwaukee

 Upward Architecture & Interiors
Yavapai Cabin sits in the middle of a steep mountain in an Arizona conifer forest. A clearing on the slope was made by the owner, with a vision to create a cabin immersed within the tree canopies. Upward Architecture approached the project with two design options, exploring different ways to bring filtered light into the living spaces. Both options propose a plan with a central kitchen and living space, with sleeping suites on either side. A simple shed roof opens up to the commanding views of this Yavapai County forest, from all rooms.


Find the right local pro for your project

 Appalachian Amish
26’ x 32’ two story, two bedroom log cabin with covered porch. Authentic hand-peeled, hand-crafted logs with butt and pass tight pinned style construction. This is the real McCoy and built to last! Features a barn-style roof for a spacious half loft that opens to a living area below with a beautiful knotty-pine cathedral ceiling. Phone 716-640-7132


 Kelly Hadley Designs, LLC
Boys' Bedroom
Photography by Rick Keating
Mid-sized trendy guest light wood floor bedroom photo in Portland with white walls
Mid-sized trendy guest light wood floor bedroom photo in Portland with white walls

Sponsored
Columbus, OH

Structural Remodeling
Franklin County's Heavy Timber Specialists | Best of Houzz 2020!

 Yankee Barn Homes
 - The open floor plan of Moose Ridge Lodge makes it easy for friends and family to mix and mingle, or find a quiet space in the upper loft. Northpeak Photography

 Art of Home Team
Living room - cottage open concept living room idea in Denver with a corner fireplace


 Tom Bassett-Dilley Architect, Ltd.
Eric Hausman Photography
Example of a minimalist exterior home design in Chicago
Example of a minimalist exterior home design in Chicago
 Cornerstone Home Renovators
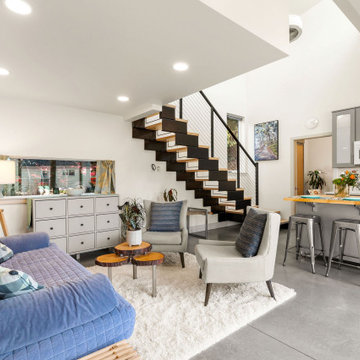
Main living space in an ADU features a compact kitchenette and sleeping loft above.
Inspiration for a small transitional loft-style concrete floor, gray floor and vaulted ceiling living room remodel in Seattle with no fireplace
Inspiration for a small transitional loft-style concrete floor, gray floor and vaulted ceiling living room remodel in Seattle with no fireplace
 Cornerstone Home Renovators
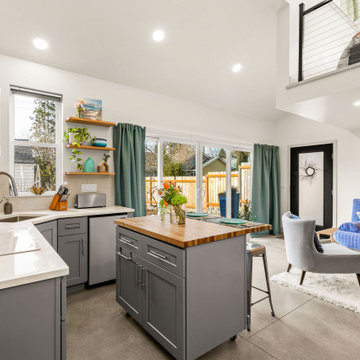
Main living space in an ADU features a compact kitchenette and sleeping loft above.
Living room - small transitional loft-style concrete floor and vaulted ceiling living room idea in Seattle
Living room - small transitional loft-style concrete floor and vaulted ceiling living room idea in Seattle

Sponsored
Columbus, OH
Structural Remodeling
Franklin County's Heavy Timber Specialists | Best of Houzz 2020!

 Clarity Home Interiors
Chi Chi Ubina
Bedroom - contemporary master bedroom idea in New York with white walls
Bedroom - contemporary master bedroom idea in New York with white walls



 Andrea Angius
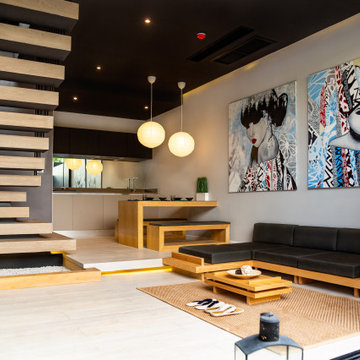
Our Deluxe Family Loft is perfect for your family and still offers all of the Zen lifestyle. The Italian kitchens overlook the sunken living room to give a beautiful view from every corner out to your private pool, ample terrace and peaceful Zen garden. This two bedroom loft can sleep up to 6 on quality Italian made beds and sofa beds. Zen style Italian furnishings and interior Zen garden will bring you to the Zen state-of mind and become one with your family.

Sponsored
Columbus, OH
Structural Remodeling
Franklin County's Heavy Timber Specialists | Best of Houzz 2020!

 Pocci Design Group
Built-in reading/sitting nock
Inspiration for a rustic family room remodel in Denver
Inspiration for a rustic family room remodel in Denver


 Homestead Timber Frames
The entry to this home boasts a timber frame porch that stretches the length of the home's front. A heavy timber truss on the second level makes for an eye-catching accent.
235