
Search results for "Cabinet cornice" in Home Design Ideas
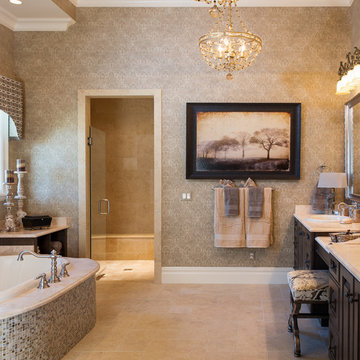
 FrazierFoto
FrazierFoto
Bathroom - traditional master bathroom idea in Orlando with dark wood cabinets and beige walls
Bathroom - traditional master bathroom idea in Orlando with dark wood cabinets and beige walls
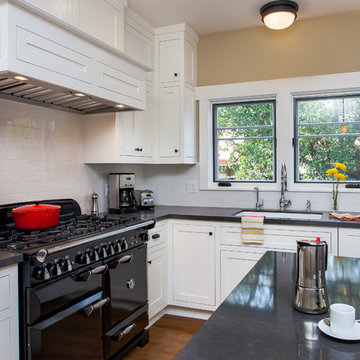
 colorific
Pierre Galant
Open concept kitchen - large craftsman l-shaped medium tone wood floor open concept kitchen idea in Santa Barbara with a farmhouse sink, shaker cabinets, white cabinets, quartz countertops, white backsplash, ceramic backsplash, paneled appliances and an island
Open concept kitchen - large craftsman l-shaped medium tone wood floor open concept kitchen idea in Santa Barbara with a farmhouse sink, shaker cabinets, white cabinets, quartz countertops, white backsplash, ceramic backsplash, paneled appliances and an island

 Gary Keith Jackson Design Inc.
Bruce Glass Photography
Inspiration for a mediterranean family room remodel in Houston with beige walls
Inspiration for a mediterranean family room remodel in Houston with beige walls
Find the right local pro for your project
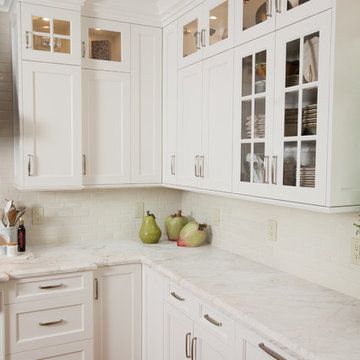
 Kitchens of Diablo
Elmwood Custom Cabinets in Dove white on Federal Door. Vecchio white marble leathered countertop. Oak hardwood floors. 1 1/2" Roman Ogee on perimeter. Bump outs and staggered depth cabinets. Mullions with German Antique Glass. Richelieu Pulls in Satin nickel. Pratt & Larson Tile, Crackle ceramic subway tile.
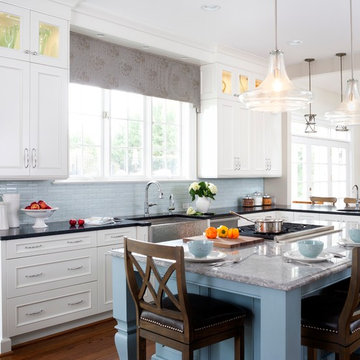
 Haus Interior Design
This Potomac kitchen went from blah to amazing with careful consideration of the colors and materials. Photography: Stacy Zarin Photography
Inspiration for a large transitional l-shaped medium tone wood floor eat-in kitchen remodel in DC Metro with a farmhouse sink, beaded inset cabinets, white cabinets, glass tile backsplash, stainless steel appliances, an island, quartz countertops and blue backsplash
Inspiration for a large transitional l-shaped medium tone wood floor eat-in kitchen remodel in DC Metro with a farmhouse sink, beaded inset cabinets, white cabinets, glass tile backsplash, stainless steel appliances, an island, quartz countertops and blue backsplash
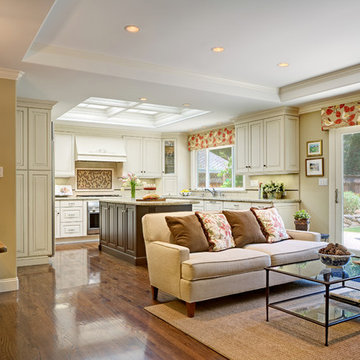

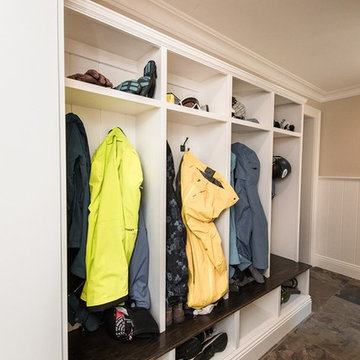
 Passacantando Architects AIA
Construction: John Muolo
Photographer: Kevin Colquhoun
Example of a large beach style gender-neutral dressing room design in New York with open cabinets and white cabinets
Example of a large beach style gender-neutral dressing room design in New York with open cabinets and white cabinets

Sponsored
Fredericksburg, OH

High Point Cabinets
Columbus' Experienced Custom Cabinet Builder | 4x Best of Houzz Winner
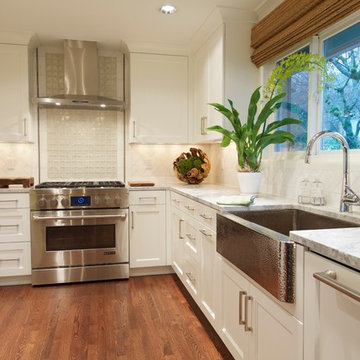
 LakeShore Design Studio, LLC
Design by LakeShore Design Studio, Vancouver, WA
Builder-Ostmos Construction, Portland, OR
Photgraphy by Troy Wayrynen
Inspiration for a large transitional u-shaped light wood floor and brown floor enclosed kitchen remodel in Portland with a farmhouse sink, recessed-panel cabinets, white cabinets, marble countertops, white backsplash, ceramic backsplash and stainless steel appliances
Inspiration for a large transitional u-shaped light wood floor and brown floor enclosed kitchen remodel in Portland with a farmhouse sink, recessed-panel cabinets, white cabinets, marble countertops, white backsplash, ceramic backsplash and stainless steel appliances
 Coast Design Kitchen & Bath

The Klein condo is a penthouse unit overlooking the beautiful back bay of Orange Beach, AL. The original kitchen was put in by the developer and lacked a wow factor as well as the organization and functionality that the Klein's desired to fit their cooking and entertaining needs. The right side of the kitchen is a wall of floor to ceiling windows that bring in the beautiful scenery of the bay. It was important to the client to create a kitchen that would enhance and compliment the water view rather than distract from it. We chose the Bristol door, a wide stile shaker, because of it's clean and simple lines. Wellborn's Willow paint served as the perfect compliment to the cool blue tones from the bay view that poured into the kitchen. We made sure to use every inch of space for functional storage; from a lazy susan in the tight left corner, to a tall pull-out cabinet left of the fridge, to custom fitting a cabinet front all the way to the angled wall on the right side of the kitchen. Mrs. Klein wanted a large smooth surface for baking, so we created a double-sided island that gave her a 50" deep smooth countertop with waterfall ends. The Klein's also wanted to incorporate a large wet bar near the kitchen to use for entertaining and display. We used the same finishes and moldings, but added some glass doors and glass shelves to reflect the water views. The bar includes two spice rack pull-outs that are used for liquor bottle storage. This renovation transformed the Klein's drab, builder level kitchen into a custom, highly functional kitchen & bar that harmonizes with the beautiful bay views that encompass it.
 Geneva Cabinet
Geneva Cabinet Company, LLC, Lake Geneva Wi

Wood-Mode Cabinetry is featured throughout this home in a Lake Geneva resort community.
Builder: Tracy Group, Walworth, WI
Designer: Mary Myers of Paper Dolls Home Furnishings
 NGD Interiors, Inc.
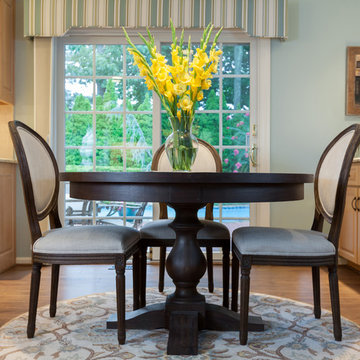
The eat in kitchen is stylish with its dark finish round table with complimenting upholstered chairs. The round dining chairs are upolstered in a family & stain friendly fabric that has the look and feel of linen upholstery.
Photo Credits: S18 Photography
 The Wood Floor Gallery, Inc.
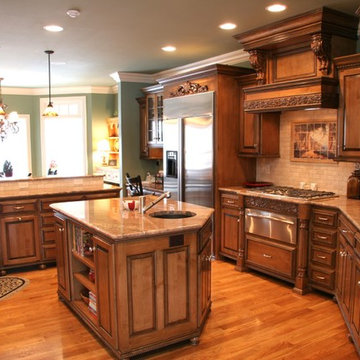
Large u-shaped medium tone wood floor eat-in kitchen photo with an undermount sink, raised-panel cabinets, white cabinets, granite countertops, beige backsplash, subway tile backsplash, stainless steel appliances and a peninsula
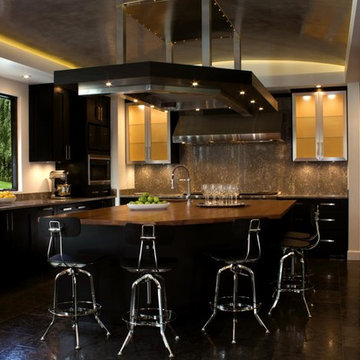
 Executive Cabinetry
Example of a large trendy u-shaped eat-in kitchen design with flat-panel cabinets, dark wood cabinets, beige backsplash, white walls and an island



 A Creative Touch Draperies & Interiors
Kitchen with paint updates on the cabinets really bring out the rich colors of the granite. Hand crafted cornice boxes over the window above sink and table area complete the look.
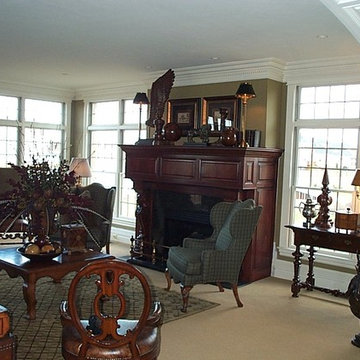
 CabinetMakers - Fine Cabinetry
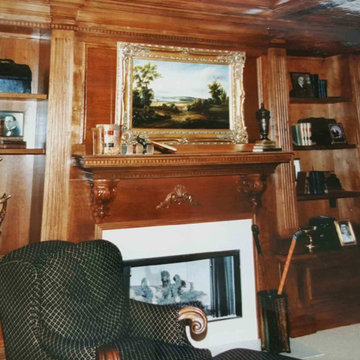
Family room - mid-sized traditional enclosed carpeted family room idea in Cleveland with white walls, a standard fireplace, a wood fireplace surround and no tv
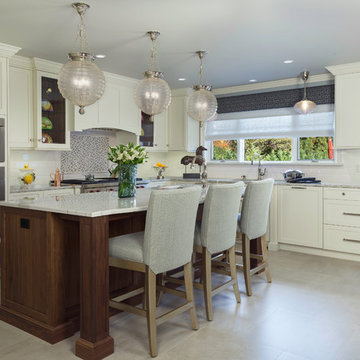
 Deborah Martin Designs
Signature Custom Cabinetry was used for their superior finishes and furniture quality on the outer cabinetry as well as expansive island to prevent the kitchen from being too dark or too stark. A soft white was chosen for perimeter upper and base cabinetry as well as the refrigeration and pantry wall, and a warm walnut with beautiful graining was applied to the island, the butler’s pantry with its beveled glass display cabinetry and a built-in serving piece in the dining area of the kitchen. The walnut finish is repeated on the interior of the white beveled glass display cabinetry flanking the range and custom ventilation hood. The simple Shaker door style achieves the sought after transitional feel.
 CabinetMakers - Fine Cabinetry
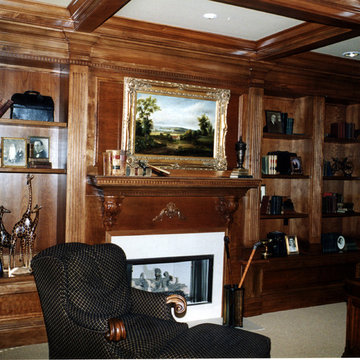
Example of a mid-sized classic formal and enclosed carpeted living room design in Cleveland with brown walls, a standard fireplace, a wood fireplace surround and no tv


 Deborah Martin Designs
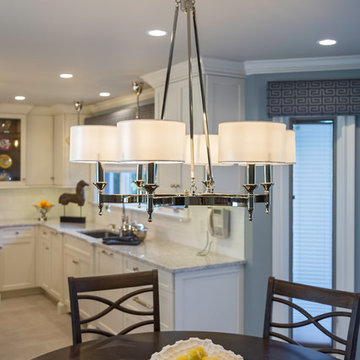
Lighting was an important design element, and a lighting plan was created to illustrate the number and location of recessed lights as well as decorative lighting. A polished nickel six-arm chandelier with white fabric shades anchors the pedestal base round table which seats six.
 CabinetMakers - Fine Cabinetry
Inspiration for a mid-sized timeless formal and enclosed carpeted living room remodel in Cleveland with brown walls, a standard fireplace, a wood fireplace surround and no tv
 Zaharias Design

Vaulted coffered ceiling and refaced fireplace adds height and elegance to living room. Photo by Bernard Andre
Living room - traditional open concept and formal dark wood floor and brown floor living room idea in San Francisco with gray walls, a standard fireplace, a tile fireplace and no tv
Living room - traditional open concept and formal dark wood floor and brown floor living room idea in San Francisco with gray walls, a standard fireplace, a tile fireplace and no tv
21