
Search results for "Cabinet cornice" in Home Design Ideas
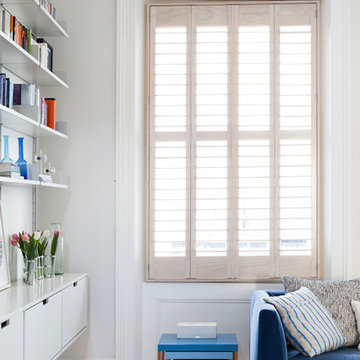
 Nathalie Priem Photography
Nathalie Priem Photography
Example of a mid-sized danish open concept living room design in London with white walls
Example of a mid-sized danish open concept living room design in London with white walls

 studioMV
Photo credit: Wade Blissard
Inspiration for a timeless freestanding desk dark wood floor home office remodel in Houston with white walls and a standard fireplace
Inspiration for a timeless freestanding desk dark wood floor home office remodel in Houston with white walls and a standard fireplace

 Rochon - New York
Clean cut, modern, and magnificent!
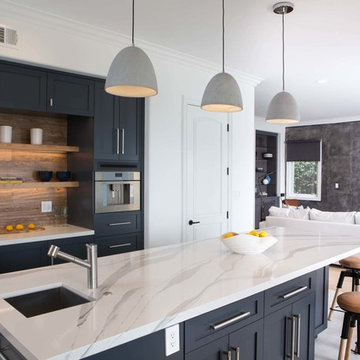
Rochon custom made black flat panel cabinets and center island set the tone for this open and airy contemporary kitchen and great room. The island lights add a touch of whimsical . The kitchen also features an extra large Frigidaire refrigerator and freezer and wall oven.
Find the right local pro for your project

 Brooks and Falotico Associates, Inc.
Jane Beiles
Inspiration for a small transitional single-wall travertine floor wet bar remodel in New York with an undermount sink, shaker cabinets, white cabinets and mirror backsplash
Inspiration for a small transitional single-wall travertine floor wet bar remodel in New York with an undermount sink, shaker cabinets, white cabinets and mirror backsplash


 User
UserBradley Wheeler, AIA, LEED AP

Small transitional l-shaped dark wood floor eat-in kitchen photo with a double-bowl sink, beaded inset cabinets, white cabinets, laminate countertops, stainless steel appliances, blue walls and an island
Small transitional l-shaped dark wood floor eat-in kitchen photo with a double-bowl sink, beaded inset cabinets, white cabinets, laminate countertops, stainless steel appliances, blue walls and an island


 Normandy Remodeling
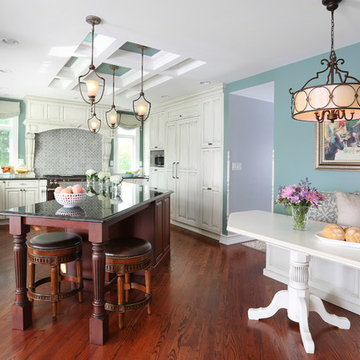
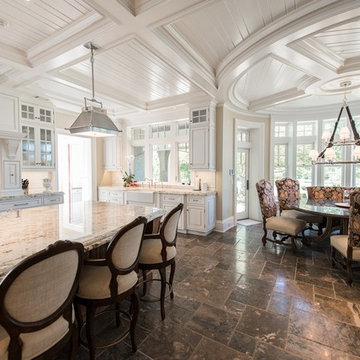
This traditional-inspired kitchen has a great deal of nuance design elements including oversized, scrolled corbels, a custom table, ornate island legs and a coffered ceiling.
 Jonathan Raith Inc.
Interior furnishings design - Sophie Metz Design. ,
Nantucket Architectural Photography

Example of a large beach style master light wood floor bedroom design in Boston with white walls and no fireplace
Example of a large beach style master light wood floor bedroom design in Boston with white walls and no fireplace
 Freestyle Interiors

Example of a mid-sized trendy u-shaped seated home bar design in Miami with an undermount sink, glass-front cabinets and dark wood cabinets
 User
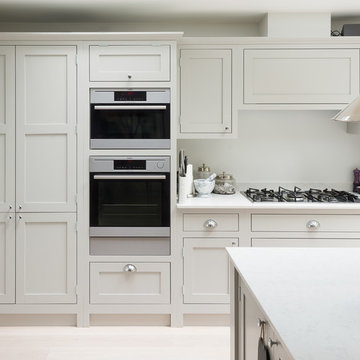
UserMid-sized transitional light wood floor kitchen photo in London with shaker cabinets, an undermount sink and white cabinets

 Duncan McRoberts Associates, LLC
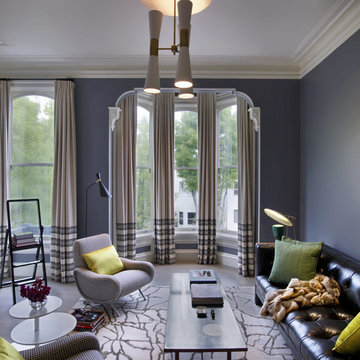
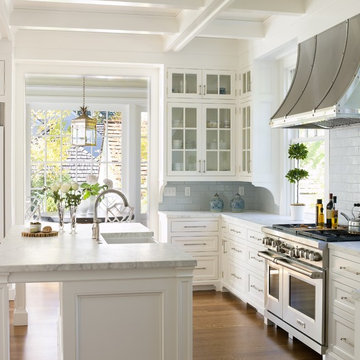
Laurie Black Photography. Classic "Martha's Vineyard" shingle style with traditional Palladian molding profiles "in the antique" uplifting the sophistication and décor to its urban context. Design by Duncan McRoberts

Sponsored
Columbus, OH

Hope Restoration & General Contracting
Columbus Design-Build, Kitchen & Bath Remodeling, Historic Renovations
 The Home Depot
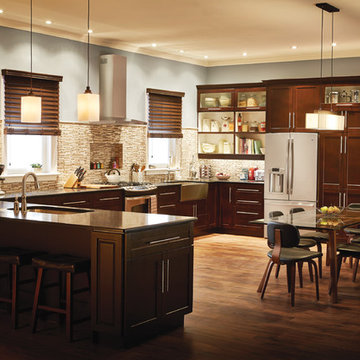
Open concept kitchen - large transitional u-shaped dark wood floor and brown floor open concept kitchen idea in Atlanta with an undermount sink, shaker cabinets, dark wood cabinets, granite countertops, beige backsplash, matchstick tile backsplash, stainless steel appliances and a peninsula



 Austin Follos Photography
Example of a beach style outdoor kitchen deck design in Miami with a roof extension


Sponsored
Fredericksburg, OH

High Point Cabinets
Columbus' Experienced Custom Cabinet Builder | 4x Best of Houzz Winner
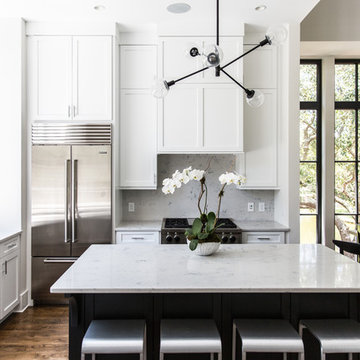
Example of a transitional dark wood floor and brown floor eat-in kitchen design in Charleston with shaker cabinets, white backsplash, stainless steel appliances and an island
 Passacantando Architects AIA
Photographer: Kevin Colquhoun
Example of a huge classic u-shaped porcelain tile eat-in kitchen design in New York with a farmhouse sink, furniture-like cabinets, white cabinets, granite countertops, white backsplash, mosaic tile backsplash, stainless steel appliances, white walls and an island
Example of a huge classic u-shaped porcelain tile eat-in kitchen design in New York with a farmhouse sink, furniture-like cabinets, white cabinets, granite countertops, white backsplash, mosaic tile backsplash, stainless steel appliances, white walls and an island
 Roundtree Construction

Eat-in kitchen - victorian medium tone wood floor eat-in kitchen idea in Burlington with an undermount sink, glass-front cabinets, white cabinets, white backsplash, stainless steel appliances, beige walls and an island
22