
Search results for "Cabinet cornice" in Home Design Ideas
 DKOR Interiors Inc.- Interior Designers Miami, FL
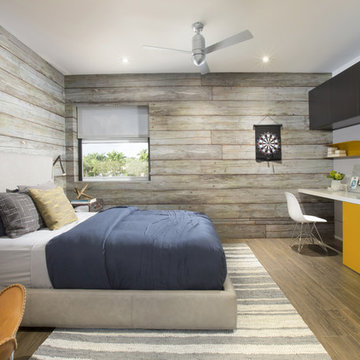
Boy's bedroom design - Contemporary Twilight Residential Interior Design Project in Aventura, Florida by DKOR Interiors.
Photos by Alexia Fodere
Example of a trendy kids' room design in Miami
Example of a trendy kids' room design in Miami
 Pine Street Carpenters & The Kitchen Studio
John Welsh
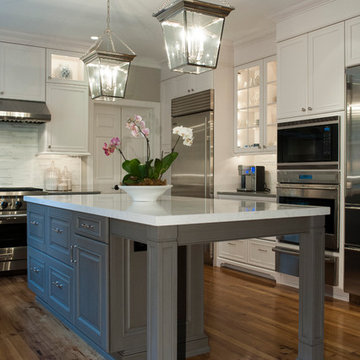
Eat-in kitchen - traditional u-shaped medium tone wood floor and brown floor eat-in kitchen idea in Philadelphia with an undermount sink, recessed-panel cabinets, white cabinets, quartz countertops, multicolored backsplash, stainless steel appliances, marble backsplash and an island
Eat-in kitchen - traditional u-shaped medium tone wood floor and brown floor eat-in kitchen idea in Philadelphia with an undermount sink, recessed-panel cabinets, white cabinets, quartz countertops, multicolored backsplash, stainless steel appliances, marble backsplash and an island
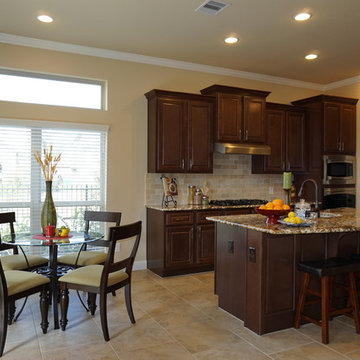
Large transitional open concept and l-shaped ceramic tile and beige floor open concept kitchen photo in Houston with a double-bowl sink, raised-panel cabinets, dark wood cabinets, granite countertops, beige backsplash, ceramic backsplash, stainless steel appliances and an island
Find the right local pro for your project
 Pineapple House Interior Design

Pineapple House added beams in the ceiling of white tongue and groove V-notched slats to add interest and texture. To create trim with a flowing, seamless appearance, drapery cornices are integrated into the crown molding. Chris Little Photography

 Patrick A. Finn, Ltd
The espresso stained maple island features a azul pazzo granite top. The island is highly functional with seating, cabinet storage and a prep sink.
Photography by Sophia Hronis-Arbis

 Amarant Design and Build Center
Open concept kitchen - large eclectic u-shaped travertine floor open concept kitchen idea in San Francisco with a farmhouse sink, raised-panel cabinets, white cabinets, granite countertops, white backsplash, porcelain backsplash, stainless steel appliances and an island
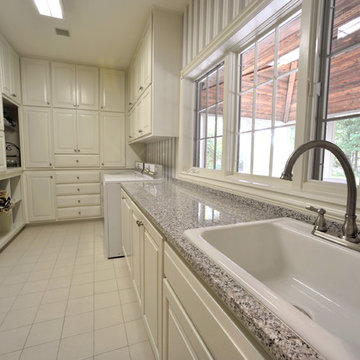
 S.J. Janis Company, Inc.
Laundry room cabinetry was refinished for ease of cleaning and included new Bianco Sardo polished granite, Delta Orleans faucet, cabinet and door hardware, and the existing ceramic floor tile and grout received professional cleaning and resealing.


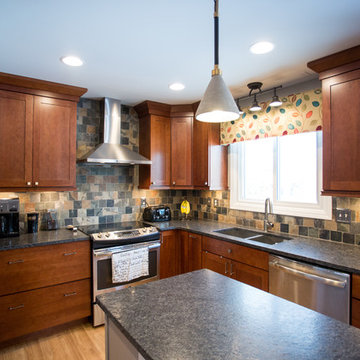
 Concetti
Honed granite countertop alongside cherry cabinets, oak flooring, slate tile backsplash, woven blinds, and industrial metal finishes all coincide by playing with natural textures throughout the entire kitchen.

 Khameleon Builders, Inc.
Eat-in kitchen - mid-sized transitional u-shaped travertine floor and brown floor eat-in kitchen idea with an undermount sink, raised-panel cabinets, black cabinets, quartz countertops, white backsplash, subway tile backsplash, stainless steel appliances, an island and gray countertops
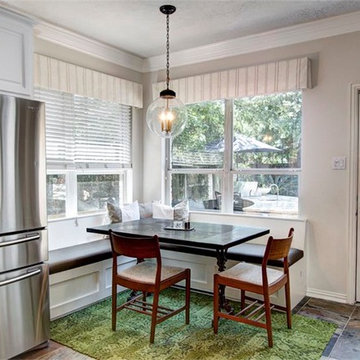
 Chirigos Designs / Design Bar
Inspiration for a mid-sized transitional l-shaped slate floor and gray floor enclosed kitchen remodel in Minneapolis with an undermount sink, raised-panel cabinets, white cabinets, quartz countertops, beige backsplash, stone tile backsplash, stainless steel appliances and an island
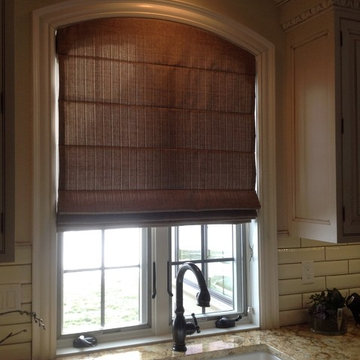
 L & L Window Fashions
Custom Arch-Top Roman Shade
Mid-sized transitional eat-in kitchen photo with beaded inset cabinets, beige cabinets, granite countertops, an undermount sink and white backsplash
Mid-sized transitional eat-in kitchen photo with beaded inset cabinets, beige cabinets, granite countertops, an undermount sink and white backsplash
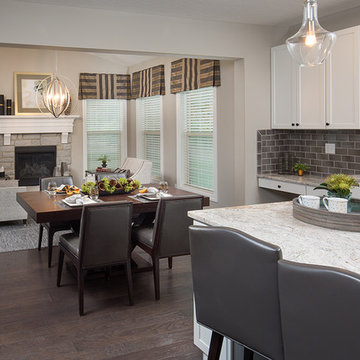
 Mary Shipley Interiors
Large transitional u-shaped medium tone wood floor eat-in kitchen photo in Columbus with flat-panel cabinets, white cabinets, granite countertops, gray backsplash, subway tile backsplash and an island
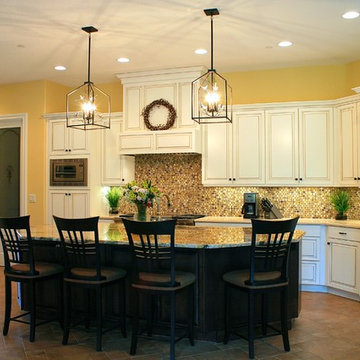
 LakeShore Design Studio, LLC
Example of a large transitional u-shaped terra-cotta tile eat-in kitchen design in Portland with an undermount sink, raised-panel cabinets, white cabinets, granite countertops, stainless steel appliances, an island, brown backsplash and mosaic tile backsplash

Sponsored
Sunbury, OH

J.Holderby - Renovations
Franklin County's Leading General Contractors - 2X Best of Houzz!
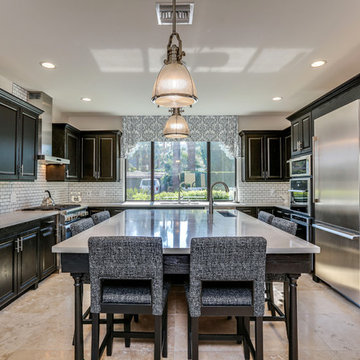 Khameleon Builders, Inc.
Eat-in kitchen - mid-sized transitional u-shaped travertine floor and brown floor eat-in kitchen idea with an undermount sink, raised-panel cabinets, black cabinets, quartz countertops, white backsplash, subway tile backsplash, stainless steel appliances, an island and gray countertops

 House of Chantil
Example of a large classic l-shaped medium tone wood floor and brown floor kitchen design in DC Metro with raised-panel cabinets, medium tone wood cabinets, marble countertops, gray backsplash, stone slab backsplash, stainless steel appliances and an island
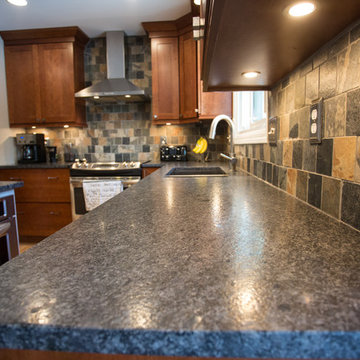 Concetti
By finishing the under side of the wall cabinets with a solid panel, the stainless steel puck lighting contrasts the cherry cabinets and also accents the slate tile backsplash and illuminates the workspace below on the honed granite countertop.
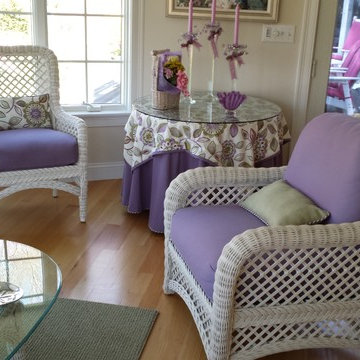
 Robin Garceau
Robin Garceau- Interior Design Rhode Island
Example of a large transitional light wood floor eat-in kitchen design with an undermount sink, raised-panel cabinets, light wood cabinets, granite countertops, white backsplash, stone tile backsplash, stainless steel appliances and an island
Example of a large transitional light wood floor eat-in kitchen design with an undermount sink, raised-panel cabinets, light wood cabinets, granite countertops, white backsplash, stone tile backsplash, stainless steel appliances and an island

Sponsored
Columbus, OH

Hope Restoration & General Contracting
Columbus Design-Build, Kitchen & Bath Remodeling, Historic Renovations
 Purple Monkey Interiors
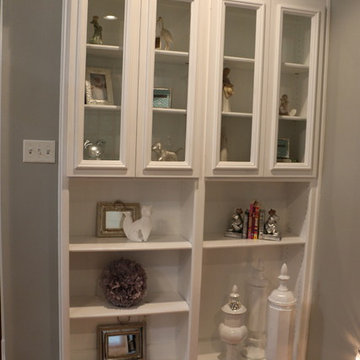
Bedroom - mid-sized transitional guest medium tone wood floor and brown floor bedroom idea in New Orleans with gray walls and no fireplace
 Linda Chittock Studio
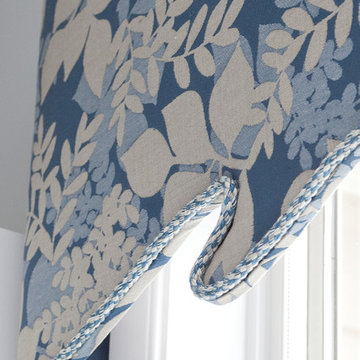
Window cornice detail in a coastal home.
Elegant single-wall laundry room photo in Cleveland with raised-panel cabinets, white cabinets, solid surface countertops, white walls and a side-by-side washer/dryer
Elegant single-wall laundry room photo in Cleveland with raised-panel cabinets, white cabinets, solid surface countertops, white walls and a side-by-side washer/dryer
 Reynolds Cabinet Shop Ltd.
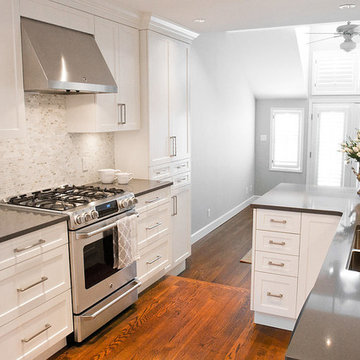
A beautiful North Vancouver kitchen renovation in a unique space allowed for some interesting design features to be incorporated.
Photos provided by The Design Den
23