
Search results for "Cabinets" in Home Design Ideas

 MMI Design
This existing client reached out to MMI Design for help shortly after the flood waters of Harvey subsided. Her home was ravaged by 5 feet of water throughout the first floor. What had been this client's long-term dream renovation became a reality, turning the nightmare of Harvey's wrath into one of the loveliest homes designed to date by MMI. We led the team to transform this home into a showplace. Our work included a complete redesign of her kitchen and family room, master bathroom, two powders, butler's pantry, and a large living room. MMI designed all millwork and cabinetry, adjusted the floor plans in various rooms, and assisted the client with all material specifications and furnishings selections. Returning these clients to their beautiful '"new" home is one of MMI's proudest moments!

 Phase II, Inc.
Mid-sized trendy galley dark wood floor open concept kitchen photo in Seattle with an undermount sink, shaker cabinets, white cabinets, black backsplash, an island, granite countertops, stone slab backsplash and stainless steel appliances

 designpad architecture - Patrick Perez Architect
Adam Rouse & Patrick Perez
Inspiration for a contemporary galley light wood floor kitchen remodel in San Francisco with flat-panel cabinets, blue cabinets, concrete countertops, blue backsplash, stainless steel appliances and an island
Inspiration for a contemporary galley light wood floor kitchen remodel in San Francisco with flat-panel cabinets, blue cabinets, concrete countertops, blue backsplash, stainless steel appliances and an island
Find the right local pro for your project

 ArchiPlicity, LLC
Katherine Jackson Architectural Photography
Inspiration for a large transitional l-shaped medium tone wood floor and brown floor eat-in kitchen remodel in Boston with shaker cabinets, white cabinets, white backsplash, stainless steel appliances, an island and white countertops
Inspiration for a large transitional l-shaped medium tone wood floor and brown floor eat-in kitchen remodel in Boston with shaker cabinets, white cabinets, white backsplash, stainless steel appliances, an island and white countertops

 Cabinets Direct USA | Zimmerman Kitchen Design
Countertop Brand: Cambria
Style: Hazelford

Large trendy l-shaped light wood floor and beige floor open concept kitchen photo in Other with an undermount sink, light wood cabinets, quartz countertops, stainless steel appliances, an island, glass-front cabinets and brown countertops
Large trendy l-shaped light wood floor and beige floor open concept kitchen photo in Other with an undermount sink, light wood cabinets, quartz countertops, stainless steel appliances, an island, glass-front cabinets and brown countertops

 Revision LLC
Large transitional u-shaped dark wood floor and brown floor kitchen photo in Minneapolis with gray cabinets, white backsplash, stainless steel appliances, an island, raised-panel cabinets, a farmhouse sink, solid surface countertops, white countertops and ceramic backsplash
 SHARON Stone Design Build
Kitchen design by Nadja Pentic
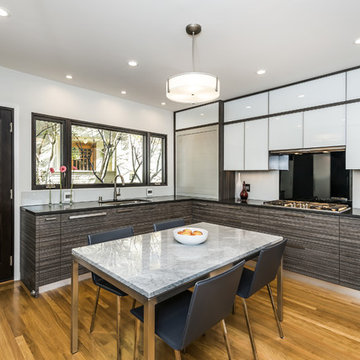
Example of a mid-sized trendy l-shaped medium tone wood floor and brown floor enclosed kitchen design in San Francisco with an undermount sink, flat-panel cabinets, brown cabinets, solid surface countertops, white backsplash, glass sheet backsplash, paneled appliances and black countertops
Example of a mid-sized trendy l-shaped medium tone wood floor and brown floor enclosed kitchen design in San Francisco with an undermount sink, flat-panel cabinets, brown cabinets, solid surface countertops, white backsplash, glass sheet backsplash, paneled appliances and black countertops

Sponsored
Fredericksburg, OH

High Point Cabinets
Columbus' Experienced Custom Cabinet Builder | 4x Best of Houzz Winner
 SAGA Realty & Construction

Large transitional u-shaped dark wood floor open concept kitchen photo in Other with a farmhouse sink, raised-panel cabinets, blue cabinets, white backsplash, stainless steel appliances, an island, granite countertops and mosaic tile backsplash
 Sidd Kashyap
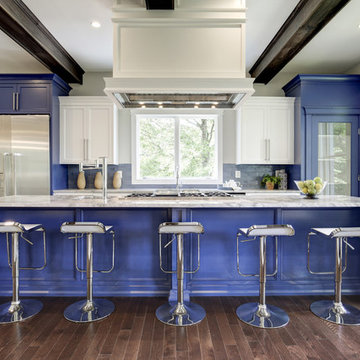
Example of a mid-sized trendy galley dark wood floor open concept kitchen design in DC Metro with shaker cabinets, blue cabinets, marble countertops, stainless steel appliances and a farmhouse sink

 Berghuis Construction LLC
Photos by Kaity
Inspiration for a mid-sized contemporary galley slate floor dedicated laundry room remodel in Grand Rapids with flat-panel cabinets, quartz countertops, a side-by-side washer/dryer and white walls
Inspiration for a mid-sized contemporary galley slate floor dedicated laundry room remodel in Grand Rapids with flat-panel cabinets, quartz countertops, a side-by-side washer/dryer and white walls

 Pegasus Builders, Inc.
Inspiration for a large transitional l-shaped porcelain tile and beige floor open concept kitchen remodel in Miami with an undermount sink, shaker cabinets, gray cabinets, multicolored backsplash, matchstick tile backsplash, paneled appliances, an island and limestone countertops

 SPACE Architects + Planners
Example of a mid-sized classic u-shaped vinyl floor eat-in kitchen design in Chicago with shaker cabinets, blue cabinets, white backsplash, stone slab backsplash, an island, marble countertops and stainless steel appliances
 Trinity Design & Remodel

Inspiration for a large victorian u-shaped medium tone wood floor enclosed kitchen remodel in Cincinnati with white cabinets, subway tile backsplash, an island, an undermount sink, glass-front cabinets, marble countertops, white backsplash and stainless steel appliances



 peter c quinn architect
Lauren Rubenstein Photography
Large farmhouse l-shaped medium tone wood floor and brown floor kitchen photo in Atlanta with a farmhouse sink, shaker cabinets, white cabinets, white backsplash, subway tile backsplash, stainless steel appliances, an island, black countertops and solid surface countertops
Large farmhouse l-shaped medium tone wood floor and brown floor kitchen photo in Atlanta with a farmhouse sink, shaker cabinets, white cabinets, white backsplash, subway tile backsplash, stainless steel appliances, an island, black countertops and solid surface countertops

 Kirby Home Designs
Robert Elkins
Inspiration for a transitional l-shaped light wood floor and brown floor kitchen remodel in Oklahoma City with a farmhouse sink, recessed-panel cabinets, white cabinets, gray backsplash, stone slab backsplash, stainless steel appliances, an island and gray countertops
Inspiration for a transitional l-shaped light wood floor and brown floor kitchen remodel in Oklahoma City with a farmhouse sink, recessed-panel cabinets, white cabinets, gray backsplash, stone slab backsplash, stainless steel appliances, an island and gray countertops

 User
UserThe breathtaking panoramic views from this Desert Mountain property inspired the owners and architect to take full advantage of indoor-outdoor living. Glass walls and retractable door systems allow you to enjoy the expansive desert and cityscape views from every room. The rustic blend of stone and organic materials seamlessly blend inside and out.
©ThompsonPhotographic.com 2011
ArchitecTor PC.
Gemini Development Corp.
Joni Wilkerson Interiors and Landscaping
Open concept kitchen - large 1960s u-shaped dark wood floor and brown floor open concept kitchen idea in Other with light wood cabinets, an island, an undermount sink, flat-panel cabinets, stainless steel appliances and beige countertops

Sponsored
Delaware, OH

Buckeye Basements, Inc.
Central Ohio's Basement Finishing ExpertsBest Of Houzz '13-'21

 Olson Defendorf Custom Homes
Large transitional l-shaped medium tone wood floor and brown floor eat-in kitchen photo in Austin with a farmhouse sink, glass-front cabinets, white cabinets, multicolored backsplash, stainless steel appliances, an island, marble backsplash, marble countertops and white countertops

 Joey Leicht Design Inc.
Photo © Wittefini
Inspiration for a mid-sized timeless l-shaped beige floor and light wood floor kitchen remodel in Chicago with an undermount sink, recessed-panel cabinets, white cabinets, gray backsplash, subway tile backsplash, an island, granite countertops, paneled appliances and gray countertops
Inspiration for a mid-sized timeless l-shaped beige floor and light wood floor kitchen remodel in Chicago with an undermount sink, recessed-panel cabinets, white cabinets, gray backsplash, subway tile backsplash, an island, granite countertops, paneled appliances and gray countertops

 Fredman Design Group
The peeks of container throughout the home are a nod to its signature architectural detail. Bringing the outdoors in was also important to the homeowners and the designers were able to harvest trees from the property to use throughout the home. Natural light pours into the home during the day from the many purposefully positioned windows, but the LED accents and extraordinary hand-made fixtures sprinkled throughout act as art pieces and set the retreat aglow in the evening hours. Moving right through to the home’s open living and kitchen area allows for easy entertaining.
4