
Search results for "Cabinets" in Home Design Ideas
 K.A. Atwood, Inc



Stellar views and natural light embrace this Reynold's Mountain home throughout. Anigre wood in three custom colors create art in the form of simple, slab doors in both the kitchen and bar areas. The tall peninsula of cabinetry defines the kitchen and adjacent hall, while the stone and wood island serves as the centerpiece extraordinaire. Both trendy and timeless, this kitchen exudes the best of what is new with traditional functionality in every way.
 User
UserMike Schwartz Photography

Trendy galley gray floor kitchen photo in Chicago with flat-panel cabinets, gray cabinets, gray backsplash, an island and white countertops
Trendy galley gray floor kitchen photo in Chicago with flat-panel cabinets, gray cabinets, gray backsplash, an island and white countertops
 Greenfield Cabinetry
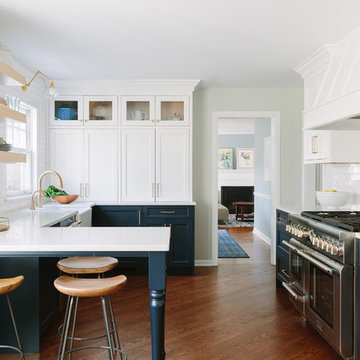
Kitchen Bases: Full Access, Catalina 275 A, Polo Blue by Benjamin Moore
Kitchen Walls: SR Inset, Catalina 275 A, Paint Grade, Glacier
Shelves: Full Access, Estridge, Comp. Rift Cut White Oak, Natural
Find the right local pro for your project
 Waypoint Living Spaces

Enclosed kitchen - mid-sized contemporary galley light wood floor and beige floor enclosed kitchen idea in DC Metro with a farmhouse sink, shaker cabinets, gray cabinets, quartzite countertops, white backsplash, subway tile backsplash, stainless steel appliances, no island and white countertops
 2id Interiors
Kitchen By 2id Interiors
Photo Credits Emilio Collavino
Example of a large trendy ceramic tile and gray floor kitchen design in Miami with flat-panel cabinets, marble countertops, white backsplash, marble backsplash, stainless steel appliances, an island, white countertops, an undermount sink and white cabinets
Example of a large trendy ceramic tile and gray floor kitchen design in Miami with flat-panel cabinets, marble countertops, white backsplash, marble backsplash, stainless steel appliances, an island, white countertops, an undermount sink and white cabinets
 Chairma Design Group
Kolanowski Studio

Large elegant l-shaped medium tone wood floor and brown floor kitchen photo in Houston with an undermount sink, recessed-panel cabinets, dark wood cabinets, granite countertops, green backsplash, glass tile backsplash, stainless steel appliances, an island and beige countertops
Large elegant l-shaped medium tone wood floor and brown floor kitchen photo in Houston with an undermount sink, recessed-panel cabinets, dark wood cabinets, granite countertops, green backsplash, glass tile backsplash, stainless steel appliances, an island and beige countertops

 Studio Snaidero DC Metro
LUX in Reflect White High Gloss Lacquer and Dark Ash Wood Veneer photographed by Gordon Beall Photography.
Inspiration for a contemporary single-wall light wood floor eat-in kitchen remodel in DC Metro with flat-panel cabinets, white cabinets, an island, gray backsplash, an undermount sink, glass sheet backsplash and paneled appliances
Inspiration for a contemporary single-wall light wood floor eat-in kitchen remodel in DC Metro with flat-panel cabinets, white cabinets, an island, gray backsplash, an undermount sink, glass sheet backsplash and paneled appliances

Sponsored
Fredericksburg, OH

High Point Cabinets
Columbus' Experienced Custom Cabinet Builder | 4x Best of Houzz Winner

 Polhemus Savery DaSilva
Photo Credits: Brian Vanden Brink
Open concept kitchen - mid-sized coastal l-shaped medium tone wood floor and brown floor open concept kitchen idea in Boston with white cabinets, wood countertops, white backsplash, a farmhouse sink, beaded inset cabinets, porcelain backsplash, stainless steel appliances and an island
Open concept kitchen - mid-sized coastal l-shaped medium tone wood floor and brown floor open concept kitchen idea in Boston with white cabinets, wood countertops, white backsplash, a farmhouse sink, beaded inset cabinets, porcelain backsplash, stainless steel appliances and an island

 TreHus Architects+Interior Designers+Builders
The clients were involved in the neighborhood organization dedicated to keeping the housing instead of tearing down. They wanted to utilize every inch of storage which resulted in floor-to-ceiling cabinetry. Cabinetry and counter space work together to create a balance between function and style.

 GEORGE Interior Design
Photos by Manolo Langis
Inspiration for a timeless eat-in kitchen remodel in Los Angeles with a farmhouse sink, glass-front cabinets, beige cabinets, multicolored backsplash, mosaic tile backsplash, stainless steel appliances and beige countertops
Inspiration for a timeless eat-in kitchen remodel in Los Angeles with a farmhouse sink, glass-front cabinets, beige cabinets, multicolored backsplash, mosaic tile backsplash, stainless steel appliances and beige countertops
 Thompson Construction
Spacecrafting

Mid-sized transitional galley medium tone wood floor and brown floor eat-in kitchen photo in Minneapolis with an undermount sink, flat-panel cabinets, gray cabinets, quartz countertops, gray backsplash, glass tile backsplash, stainless steel appliances, a peninsula and white countertops
Mid-sized transitional galley medium tone wood floor and brown floor eat-in kitchen photo in Minneapolis with an undermount sink, flat-panel cabinets, gray cabinets, quartz countertops, gray backsplash, glass tile backsplash, stainless steel appliances, a peninsula and white countertops
 Level Team Contracting

Mid-sized transitional light wood floor and beige floor kitchen photo in Atlanta with white cabinets, quartz countertops, white backsplash, porcelain backsplash, paneled appliances, an island, white countertops and shaker cabinets
 RW Anderson Homes
John Granen
Open concept kitchen - mid-sized contemporary l-shaped concrete floor and gray floor open concept kitchen idea in Seattle with an undermount sink, flat-panel cabinets, quartz countertops, white backsplash, stone slab backsplash, stainless steel appliances, an island and medium tone wood cabinets
Open concept kitchen - mid-sized contemporary l-shaped concrete floor and gray floor open concept kitchen idea in Seattle with an undermount sink, flat-panel cabinets, quartz countertops, white backsplash, stone slab backsplash, stainless steel appliances, an island and medium tone wood cabinets



 Robert Thomas Homes
Spacecrafting Photography
Transitional l-shaped medium tone wood floor and brown floor eat-in kitchen photo in Minneapolis with shaker cabinets, gray cabinets, white backsplash and an island
Transitional l-shaped medium tone wood floor and brown floor eat-in kitchen photo in Minneapolis with shaker cabinets, gray cabinets, white backsplash and an island

 Rénovation Deschênes
Inspiration for a contemporary l-shaped kitchen remodel in Montreal with an undermount sink, flat-panel cabinets and gray cabinets
 Larry Palmer Cabinets

Example of a mid-sized arts and crafts enclosed dining room design in Other with white walls and no fireplace

 Design Moe Kitchen & Bath / Heather Moe designer
Front-loading Appliances, laundry room side Design Moe Kitchen & Bath
Mid-sized elegant u-shaped travertine floor laundry room photo in San Diego with an undermount sink, recessed-panel cabinets, gray cabinets, white walls and a side-by-side washer/dryer
Mid-sized elegant u-shaped travertine floor laundry room photo in San Diego with an undermount sink, recessed-panel cabinets, gray cabinets, white walls and a side-by-side washer/dryer

Sponsored
Columbus, OH

Trish Takacs Design
Award Winning & Highly Skilled Kitchen & Bath Designer in Columbus
 RemodelWerks LLC
Photo Credits: Greg Perko Photography

Large transitional l-shaped light wood floor and brown floor eat-in kitchen photo in Boston with shaker cabinets, black cabinets, matchstick tile backsplash, stainless steel appliances, an island, a double-bowl sink, solid surface countertops and multicolored backsplash
Large transitional l-shaped light wood floor and brown floor eat-in kitchen photo in Boston with shaker cabinets, black cabinets, matchstick tile backsplash, stainless steel appliances, an island, a double-bowl sink, solid surface countertops and multicolored backsplash

 Revision LLC
Spacecrafting
Example of a large country u-shaped brown floor and medium tone wood floor eat-in kitchen design in Minneapolis with a farmhouse sink, recessed-panel cabinets, gray cabinets, multicolored backsplash, paneled appliances, an island, solid surface countertops and porcelain backsplash
Example of a large country u-shaped brown floor and medium tone wood floor eat-in kitchen design in Minneapolis with a farmhouse sink, recessed-panel cabinets, gray cabinets, multicolored backsplash, paneled appliances, an island, solid surface countertops and porcelain backsplash
 RH Carder Construction

Elegant dark wood floor and brown floor open concept kitchen photo in Charlotte with a farmhouse sink, shaker cabinets, beige cabinets, beige backsplash, ceramic backsplash, stainless steel appliances, an island and black countertops
91