
Search results for "Caesar" in Home Design Ideas
 514 Design, Inc.
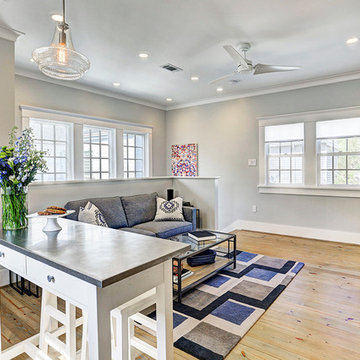
Example of a mid-sized transitional open concept light wood floor and brown floor living room design in Houston with gray walls, no fireplace and a wall-mounted tv

 Esslinger Design Company
Photography: Picture Perfect House
Inspiration for a large transitional light wood floor and beige floor eat-in kitchen remodel in Chicago with an undermount sink, shaker cabinets, white cabinets, quartz countertops, stainless steel appliances, an island, multicolored backsplash and mosaic tile backsplash
Inspiration for a large transitional light wood floor and beige floor eat-in kitchen remodel in Chicago with an undermount sink, shaker cabinets, white cabinets, quartz countertops, stainless steel appliances, an island, multicolored backsplash and mosaic tile backsplash
 LB Design
Ryan Fung Photography
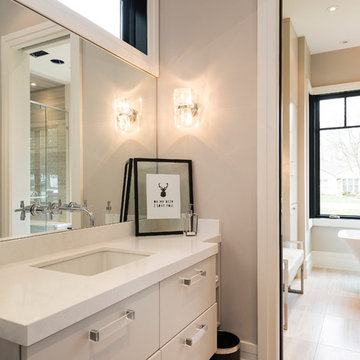
Freestanding bathtub - large contemporary master porcelain tile freestanding bathtub idea in Toronto with an undermount sink, flat-panel cabinets, white cabinets, quartzite countertops, a one-piece toilet and white walls
Freestanding bathtub - large contemporary master porcelain tile freestanding bathtub idea in Toronto with an undermount sink, flat-panel cabinets, white cabinets, quartzite countertops, a one-piece toilet and white walls
Find the right local pro for your project
 Witt Construction
Randall Perry Photography
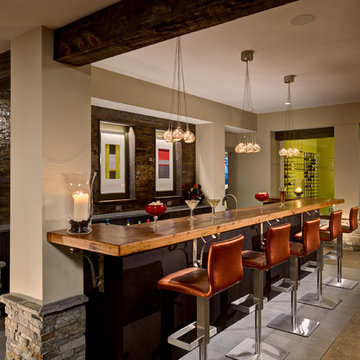
Home bar
Tile (floor) Concepts Argent Stone - Dark Grey 12x24
Wood Top - Knotty Pine, Stained
Back Bar - Caesar Stone Concrete
 FQ DESIGNS GROUP
Cesar Rubio

Tub/shower combo - contemporary white tile tub/shower combo idea in San Francisco with an undermount tub, white walls, a vessel sink and wood countertops
Tub/shower combo - contemporary white tile tub/shower combo idea in San Francisco with an undermount tub, white walls, a vessel sink and wood countertops

 Four Brothers Design + Build
Inspiration for a large contemporary l-shaped light wood floor and brown floor eat-in kitchen remodel in DC Metro with an undermount sink, flat-panel cabinets, light wood cabinets, quartz countertops, white backsplash, stone slab backsplash, stainless steel appliances, an island and gray countertops

 Design Loft Company
Enclosed kitchen - large contemporary galley light wood floor and beige floor enclosed kitchen idea in San Francisco with flat-panel cabinets, medium tone wood cabinets, quartz countertops, gray backsplash, an integrated sink, stainless steel appliances, an island and porcelain backsplash

 DeBear Designs Inc.
This fabulous master bedroom uses different shades of purple to create a personal soothing sanctuary.
Example of a minimalist medium tone wood floor bedroom design in New York with purple walls
Example of a minimalist medium tone wood floor bedroom design in New York with purple walls
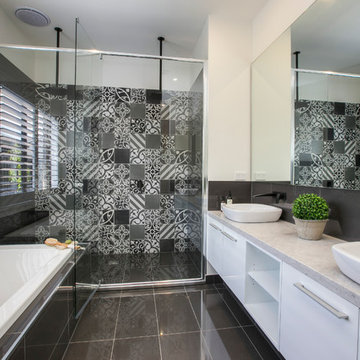
 Leneeva Homes
Tracii Wearne
Large trendy master gray tile and ceramic tile drop-in bathtub photo in Melbourne with flat-panel cabinets, white cabinets, white walls, a vessel sink, quartz countertops and gray countertops
Large trendy master gray tile and ceramic tile drop-in bathtub photo in Melbourne with flat-panel cabinets, white cabinets, white walls, a vessel sink, quartz countertops and gray countertops

 J Design Group - Interior Designers Miami - Modern
J Design Group
The Interior Design of your Bathroom is a very important part of your home dream project.
There are many ways to bring a small or large bathroom space to one of the most pleasant and beautiful important areas in your daily life.
You can go over some of our award winner bathroom pictures and see all different projects created with most exclusive products available today.
Your friendly Interior design firm in Miami at your service.
Contemporary - Modern Interior designs.
Top Interior Design Firm in Miami – Coral Gables.
Bathroom,
Bathrooms,
House Interior Designer,
House Interior Designers,
Home Interior Designer,
Home Interior Designers,
Residential Interior Designer,
Residential Interior Designers,
Modern Interior Designers,
Miami Beach Designers,
Best Miami Interior Designers,
Miami Beach Interiors,
Luxurious Design in Miami,
Top designers,
Deco Miami,
Luxury interiors,
Miami modern,
Interior Designer Miami,
Contemporary Interior Designers,
Coco Plum Interior Designers,
Miami Interior Designer,
Sunny Isles Interior Designers,
Pinecrest Interior Designers,
Interior Designers Miami,
J Design Group interiors,
South Florida designers,
Best Miami Designers,
Miami interiors,
Miami décor,
Miami Beach Luxury Interiors,
Miami Interior Design,
Miami Interior Design Firms,
Beach front,
Top Interior Designers,
top décor,
Top Miami Decorators,
Miami luxury condos,
Top Miami Interior Decorators,
Top Miami Interior Designers,
Modern Designers in Miami,
modern interiors,
Modern,
Pent house design,
white interiors,
Miami, South Miami, Miami Beach, South Beach, Williams Island, Sunny Isles, Surfside, Fisher Island, Aventura, Brickell, Brickell Key, Key Biscayne, Coral Gables, CocoPlum, Coconut Grove, Pinecrest, Miami Design District, Golden Beach, Downtown Miami, Miami Interior Designers, Miami Interior Designer, Interior Designers Miami, Modern Interior Designers, Modern Interior Designer, Modern interior decorators, Contemporary Interior Designers, Interior decorators, Interior decorator, Interior designer, Interior designers, Luxury, modern, best, unique, real estate, decor
J Design Group – Miami Interior Design Firm – Modern – Contemporary
Contact us: (305) 444-4611
www.JDesignGroup.com

 Reminiscent Homes, LLC.
This Laundry Room is neat as a pin with its Full Sized Stacked Washer and Dryer, Glass Tile Back Splash, Caesar Stone Counter Top and Custom Designed Cabinets.
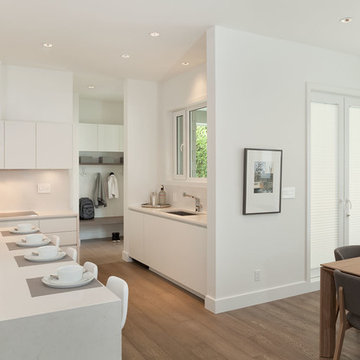
 Area3 Design Studio Inc.
Kristen McGaughey
Large minimalist medium tone wood floor kitchen photo in Vancouver with an undermount sink, flat-panel cabinets, white cabinets, quartzite countertops, white backsplash, stone slab backsplash, paneled appliances and an island
Large minimalist medium tone wood floor kitchen photo in Vancouver with an undermount sink, flat-panel cabinets, white cabinets, quartzite countertops, white backsplash, stone slab backsplash, paneled appliances and an island

 Charmean Neithart Interiors
Photography by Erika Bierman www.erikabiermanphotography.com
Inspiration for a mid-sized coastal l-shaped medium tone wood floor enclosed kitchen remodel in Los Angeles with a peninsula, shaker cabinets, green cabinets, solid surface countertops, green backsplash, glass sheet backsplash, stainless steel appliances and a single-bowl sink
Inspiration for a mid-sized coastal l-shaped medium tone wood floor enclosed kitchen remodel in Los Angeles with a peninsula, shaker cabinets, green cabinets, solid surface countertops, green backsplash, glass sheet backsplash, stainless steel appliances and a single-bowl sink

 CLC Landscape Design
Caesar's Brother irises.
Photo of a traditional backyard landscaping in New York.
Photo of a traditional backyard landscaping in New York.
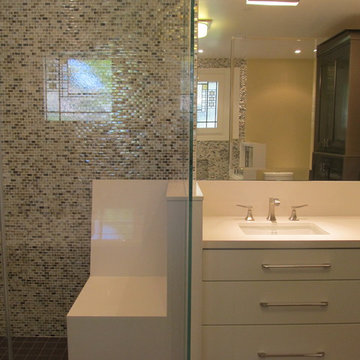


 The Carter Rohrer Co.
Caesar's Brother Siberian Iris. Leslie Rohrer
Elegant home design photo in Atlanta
Elegant home design photo in Atlanta
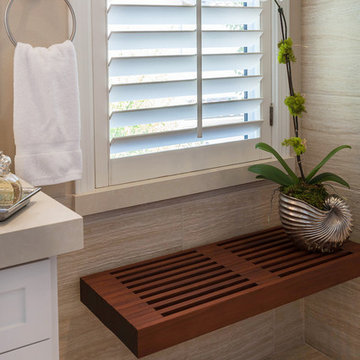
 Janice Peters, Distinctive Decor
This custom bench appears to be floating. The wood is exotic Ipe wood and the deep warm wood tone adds contrast and warmth to this bathroom. Notice the Caesar Stone window sill? This is a great idea for improving the shutter design.
Photography by Virginia Dudasik
 Area3 Design Studio Inc.
Kristen McGaughey
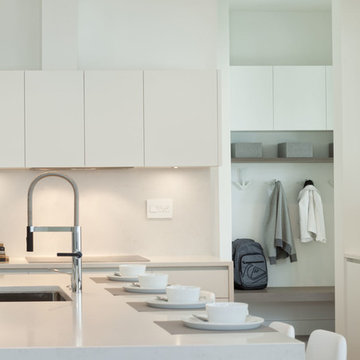
Example of a large minimalist medium tone wood floor kitchen design in Vancouver with an undermount sink, flat-panel cabinets, white cabinets, quartzite countertops, white backsplash, stone slab backsplash, paneled appliances and an island
Example of a large minimalist medium tone wood floor kitchen design in Vancouver with an undermount sink, flat-panel cabinets, white cabinets, quartzite countertops, white backsplash, stone slab backsplash, paneled appliances and an island

 Lee & Co Contractors
Paul Dyer Photography

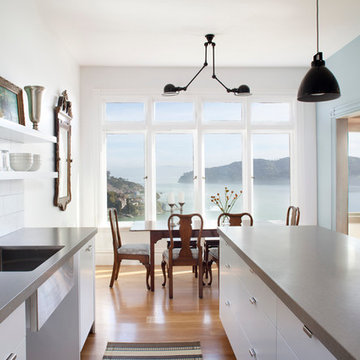
Eat-in kitchen - mid-sized contemporary galley light wood floor eat-in kitchen idea in San Francisco with an undermount sink, white cabinets, quartz countertops, white backsplash, stainless steel appliances and an island
Eat-in kitchen - mid-sized contemporary galley light wood floor eat-in kitchen idea in San Francisco with an undermount sink, white cabinets, quartz countertops, white backsplash, stainless steel appliances and an island
17