
Search results for "Caesar" in Home Design Ideas

 Dunnder Builders, LLC
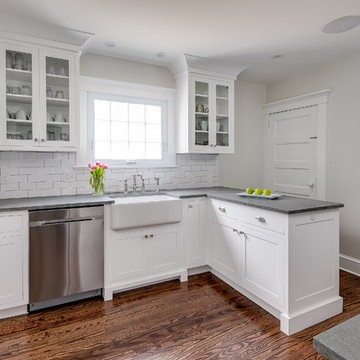
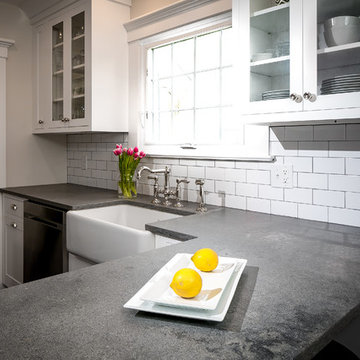
Inspiration for a transitional dark wood floor and brown floor kitchen remodel in New York with a farmhouse sink, shaker cabinets, white cabinets, soapstone countertops, white backsplash, ceramic backsplash, stainless steel appliances, a peninsula and black countertops
 Chango
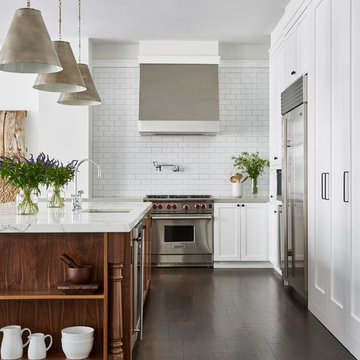
Interior Design, Interior Architecture, Custom Millwork & Furniture Design, AV Design & Art Curation by Chango & Co.
Photography by Jacob Snavely
Featured in Architectural Digest: "A Modern New York Apartment Awash in Neutral Hues"
Find the right local pro for your project
 Marin Kitchen Co
Homeowner
Galley porcelain tile eat-in kitchen photo in San Francisco with an undermount sink, shaker cabinets, white cabinets, quartz countertops, multicolored backsplash, glass tile backsplash, stainless steel appliances, gray walls and no island
Galley porcelain tile eat-in kitchen photo in San Francisco with an undermount sink, shaker cabinets, white cabinets, quartz countertops, multicolored backsplash, glass tile backsplash, stainless steel appliances, gray walls and no island
 LAFLEUR CABINETS
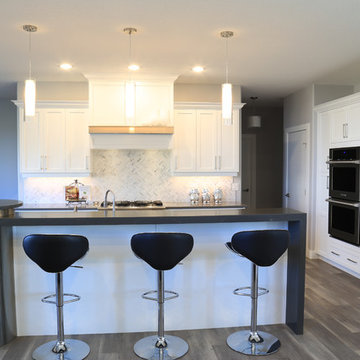
The caesar stone quartz in the concreter colour with a wide water fall top is awesome.
Example of a mid-sized transitional galley porcelain tile eat-in kitchen design in Edmonton with shaker cabinets, white cabinets, quartzite countertops, white backsplash, glass tile backsplash, stainless steel appliances and an island
Example of a mid-sized transitional galley porcelain tile eat-in kitchen design in Edmonton with shaker cabinets, white cabinets, quartzite countertops, white backsplash, glass tile backsplash, stainless steel appliances and an island
 Lifetime Remodeling Systems
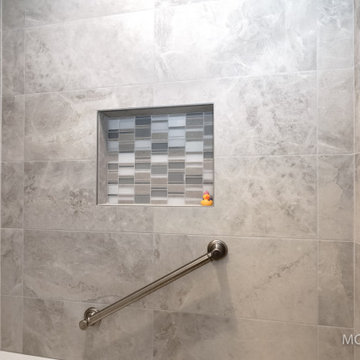
Caesar Stone Counter (Cosmopolitan White), 1900 Series Bellmont Cabinets (Birch & cherry finish), tile surround with custom recessed shower shelf, and new lighting.
 Gregg Hodson Interior Design
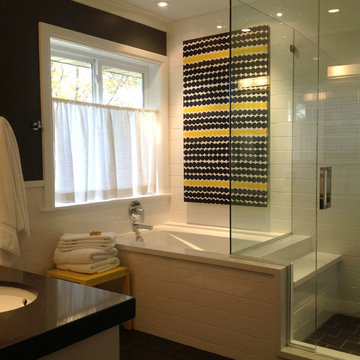
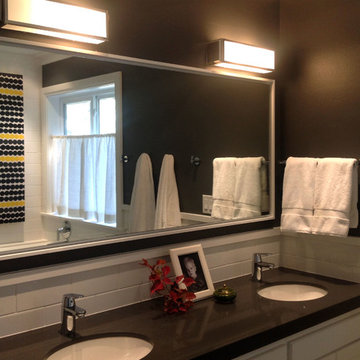
Example of a transitional white tile and ceramic tile tub/shower combo design in Salt Lake City with an undermount sink, white cabinets, quartz countertops and an undermount tub
 Metro Builders and Remodeling
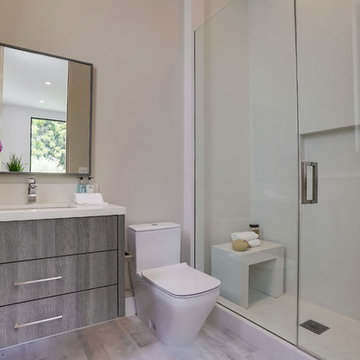
Caesar stone full fabricated slabs, floor to ceiling.
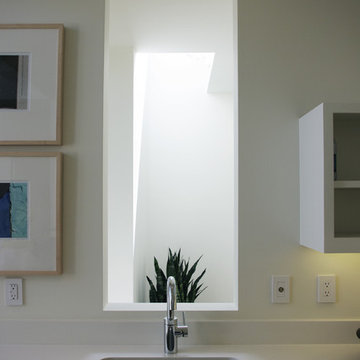
Minimalist home design photo in Los Angeles
Minimalist home design photo in Los Angeles
 Studio Geiger Architecture
Allyson Lubow

Example of a large transitional single-wall light wood floor and beige floor open concept kitchen design in New York with a farmhouse sink, shaker cabinets, gray cabinets, quartz countertops, white backsplash, matchstick tile backsplash, stainless steel appliances and a peninsula
Example of a large transitional single-wall light wood floor and beige floor open concept kitchen design in New York with a farmhouse sink, shaker cabinets, gray cabinets, quartz countertops, white backsplash, matchstick tile backsplash, stainless steel appliances and a peninsula
 Atelier BT
Example of a trendy u-shaped eat-in kitchen design in San Francisco with an undermount sink, flat-panel cabinets, white cabinets, white backsplash, stone slab backsplash, stainless steel appliances and no island
 Dunnder Builders, LLC
Transitional dark wood floor and brown floor kitchen photo in New York with a farmhouse sink, shaker cabinets, white cabinets, white backsplash, ceramic backsplash, stainless steel appliances, a peninsula, black countertops and soapstone countertops
 Gregg Hodson Interior Design
Transitional white tile and ceramic tile tub/shower combo photo in Salt Lake City with an undermount sink, white cabinets, quartz countertops and an undermount tub


 Bayview Kitchen Design
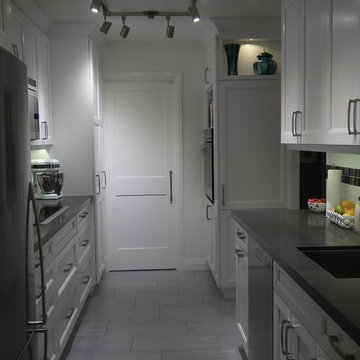
Elmwood cabinetry, Door style Forest Hill, MDF, Painted White Finish. Caesarstone Countertop Piatra Grey.
Photo credit Biljana McDowell
Kitchen - transitional kitchen idea in Toronto
Kitchen - transitional kitchen idea in Toronto
 User
UserJosh Welch
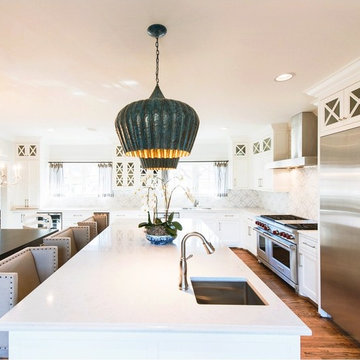
Inspiration for a huge transitional l-shaped medium tone wood floor open concept kitchen remodel in Oklahoma City with an undermount sink, shaker cabinets, white cabinets, white backsplash, stainless steel appliances and an island
Inspiration for a huge transitional l-shaped medium tone wood floor open concept kitchen remodel in Oklahoma City with an undermount sink, shaker cabinets, white cabinets, white backsplash, stainless steel appliances and an island
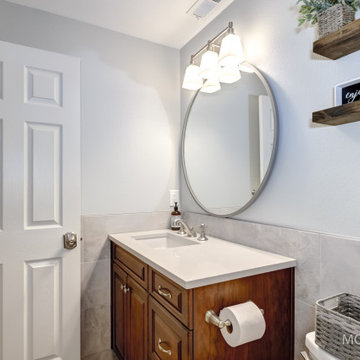 Lifetime Remodeling Systems
Caesar Stone Counter (Cosmopolitan White), 1900 Series Bellmont Cabinets (Birch & cherry finish), tile surround with custom recessed shower shelf, and new lighting.
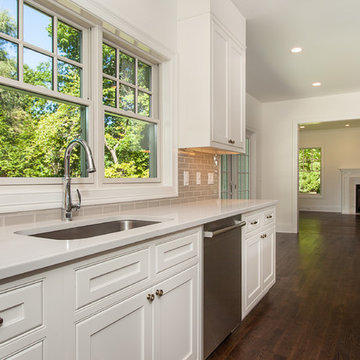

 Laratta Homes Ltd
Bathroom
Custom Cabinetry
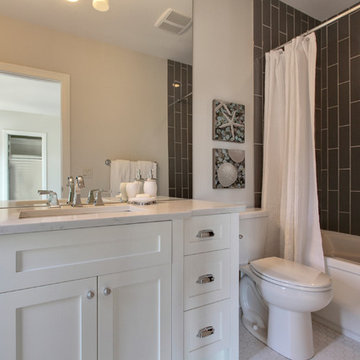
Caesar Stone Counter Top
Inspiration for a mid-sized contemporary 3/4 gray tile and ceramic tile alcove bathtub remodel in Calgary with shaker cabinets, white cabinets, a one-piece toilet, beige walls and an undermount sink
Inspiration for a mid-sized contemporary 3/4 gray tile and ceramic tile alcove bathtub remodel in Calgary with shaker cabinets, white cabinets, a one-piece toilet, beige walls and an undermount sink
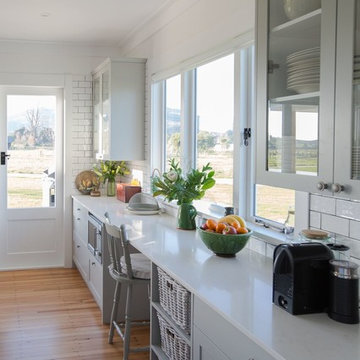
21