
Search results for "Caesar" in Home Design Ideas
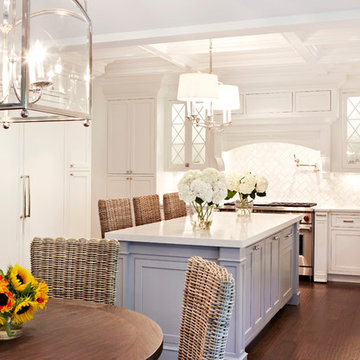
 Chango
Photography by Jacob Snavely
Mid-sized transitional u-shaped dark wood floor open concept kitchen photo in New York with a farmhouse sink, shaker cabinets, white cabinets, quartz countertops, white backsplash, stone tile backsplash, paneled appliances and an island
Mid-sized transitional u-shaped dark wood floor open concept kitchen photo in New York with a farmhouse sink, shaker cabinets, white cabinets, quartz countertops, white backsplash, stone tile backsplash, paneled appliances and an island
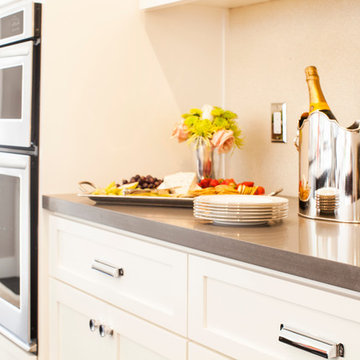
 Anna Lisa Avelar Interior Design
Example of a mid-sized transitional l-shaped dark wood floor open concept kitchen design in San Francisco with an island, shaker cabinets, white cabinets, white backsplash, stainless steel appliances, a farmhouse sink, gray walls, marble countertops and subway tile backsplash
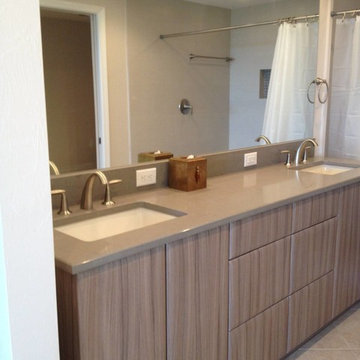
 Kunstlerstone dba Coastal Stone
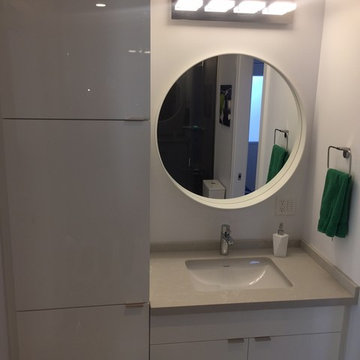
Trendy beige tile and porcelain tile bathroom photo in Miami with an undermount sink, flat-panel cabinets and quartz countertops
Find the right local pro for your project
 Winter McDermott Design
Jacob Snavely
Example of a mid-sized danish galley light wood floor and white floor open concept kitchen design in New York with a double-bowl sink, flat-panel cabinets, gray cabinets, quartz countertops, paneled appliances and an island
Example of a mid-sized danish galley light wood floor and white floor open concept kitchen design in New York with a double-bowl sink, flat-panel cabinets, gray cabinets, quartz countertops, paneled appliances and an island
 Croma Design Inc.
Donna Griffith Photography
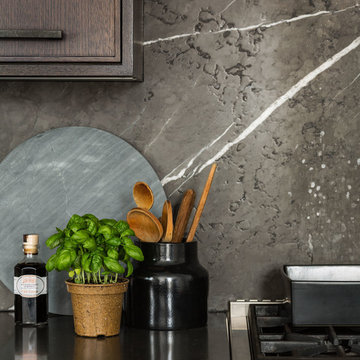
Mid-sized minimalist single-wall dark wood floor home design photo in Toronto with an undermount sink, recessed-panel cabinets, dark wood cabinets, marble countertops, brown backsplash, stone slab backsplash, stainless steel appliances and an island
Mid-sized minimalist single-wall dark wood floor home design photo in Toronto with an undermount sink, recessed-panel cabinets, dark wood cabinets, marble countertops, brown backsplash, stone slab backsplash, stainless steel appliances and an island
 User
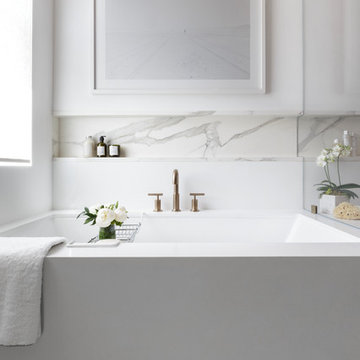
UserExample of a large trendy master gray tile and subway tile marble floor and white floor corner shower design in San Francisco with an undermount tub, white walls, flat-panel cabinets, light wood cabinets, an undermount sink, quartz countertops and a hinged shower door




 Marin Kitchen Co
Home owner

Inspiration for a mid-sized modern galley ceramic tile kitchen pantry remodel in San Francisco with an undermount sink, glass-front cabinets, beige cabinets, quartz countertops, beige backsplash, matchstick tile backsplash, stainless steel appliances and no island
Inspiration for a mid-sized modern galley ceramic tile kitchen pantry remodel in San Francisco with an undermount sink, glass-front cabinets, beige cabinets, quartz countertops, beige backsplash, matchstick tile backsplash, stainless steel appliances and no island
 Clean Home Designs
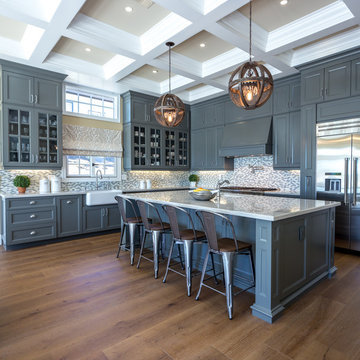
Interior Design by Amy Passantino owner of Estella Grace Home. Construction - Wisdom Construction. Chelsea Grey kitchen Grey Design by Estella Grace - Nashville TN. Cabinets with white marble countertops and farmhouse sink. Wood and metal Tolix chairs with rustic wood crystal chandeliers. #CelebrityDesigner #FranklinInteriorDesign #Nashville #InteriorDecorator #cofferedceiling #greycabinets #greykitchen #chelseagray
 Winter McDermott Design
Jacob Snavely
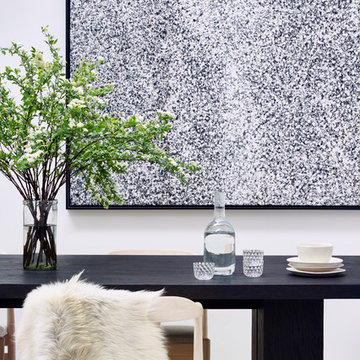
Inspiration for a mid-sized modern light wood floor and beige floor great room remodel in New York with white walls and no fireplace
Inspiration for a mid-sized modern light wood floor and beige floor great room remodel in New York with white walls and no fireplace

 Austin Ganim Landscape Design, LLC
Pink single flower Peony with Purple / Blue Siberian Iris - Iris sibirica 'Caesars Brother' - late spring / early summer flowering
This is an example of a full sun landscaping in Bridgeport for spring.
This is an example of a full sun landscaping in Bridgeport for spring.
 Lifetime Remodeling Systems
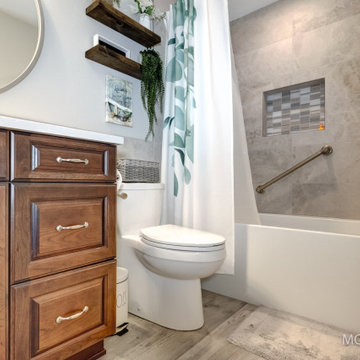
Caesar Stone Counter (Cosmopolitan White), 1900 Series Bellmont Cabinets (Birch & cherry finish), tile surround with custom recessed shower shelf, and new lighting.
 FRC Design Builders
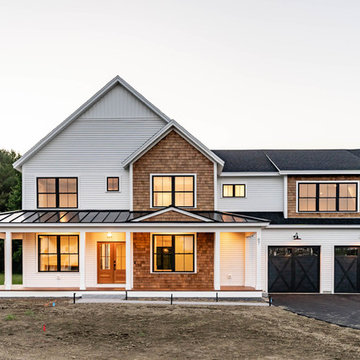
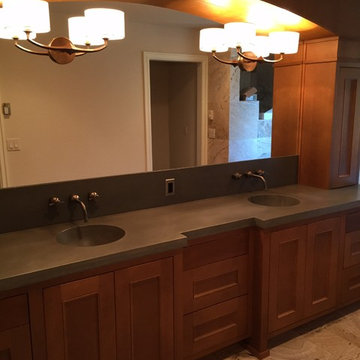
Bathroom - mid-sized cottage master beige tile travertine floor bathroom idea with shaker cabinets, brown cabinets, a one-piece toilet, beige walls, an integrated sink and solid surface countertops
 SINGLEPOINT DESIGN BUILD INC.
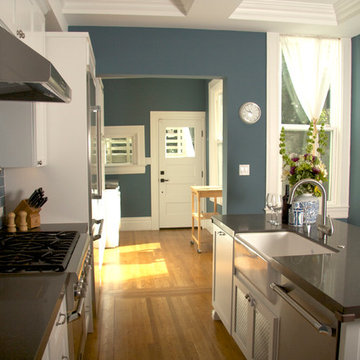
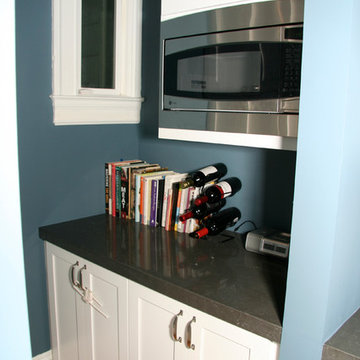
Calming Blue Wall Paint and Glass Tile Backsplash. Caesar Stone Counter Tops, Stainless Steel Appliances, and a Beautiful Detailed Boxed Ceiling.
Example of a mid-sized transitional single-wall light wood floor eat-in kitchen design in San Francisco with an integrated sink, shaker cabinets, white cabinets, solid surface countertops, blue backsplash, glass tile backsplash, stainless steel appliances and blue walls
Example of a mid-sized transitional single-wall light wood floor eat-in kitchen design in San Francisco with an integrated sink, shaker cabinets, white cabinets, solid surface countertops, blue backsplash, glass tile backsplash, stainless steel appliances and blue walls
 SINGLEPOINT DESIGN BUILD INC.
Functional and Spacious Pantry with Continuation of Stainless Steel Appliances and Caesar Stone Counter Tops.
Example of a mid-sized transitional single-wall light wood floor eat-in kitchen design in San Francisco with shaker cabinets, white cabinets, solid surface countertops, blue backsplash, stainless steel appliances and blue walls
Example of a mid-sized transitional single-wall light wood floor eat-in kitchen design in San Francisco with shaker cabinets, white cabinets, solid surface countertops, blue backsplash, stainless steel appliances and blue walls
 Mariana Montesdeoca Design
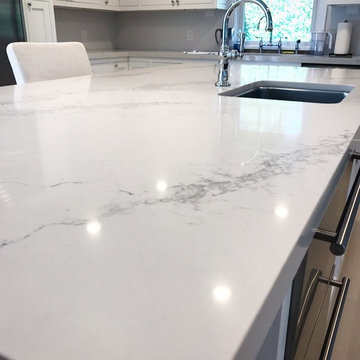
Used caesar stone statuario maximus
Eat-in kitchen - large transitional light wood floor and gray floor eat-in kitchen idea in New York with an undermount sink, shaker cabinets, white cabinets, quartz countertops, white backsplash, ceramic backsplash, stainless steel appliances and an island
Eat-in kitchen - large transitional light wood floor and gray floor eat-in kitchen idea in New York with an undermount sink, shaker cabinets, white cabinets, quartz countertops, white backsplash, ceramic backsplash, stainless steel appliances and an island
20