
Search results for "Caesar" in Home Design Ideas
 LDa Architecture & Interiors
Greg Premru Photography
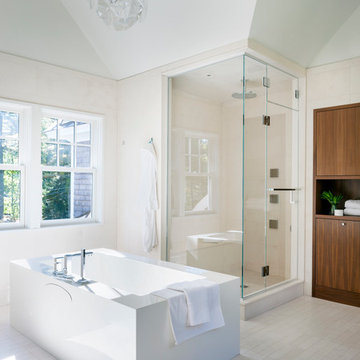
Trendy beige tile freestanding bathtub photo in Boston
Trendy beige tile freestanding bathtub photo in Boston
 Craig O'Connell Architecture

This 1950s Fairfax home underwent a dramatic transformation with updated midcentury modern touches. The floor plan was opened up to create an open plan kitchen and dining room that flows to the back patio.
 Winter McDermott Design
Jacob Snavely

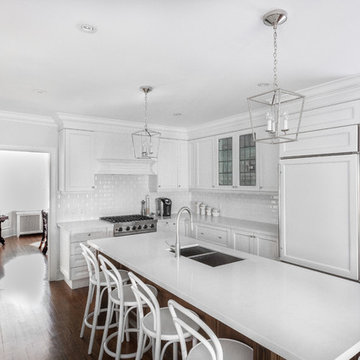
Mid-sized danish galley light wood floor and white floor open concept kitchen photo in New York with a double-bowl sink, flat-panel cabinets, gray cabinets, quartz countertops, paneled appliances and an island
Mid-sized danish galley light wood floor and white floor open concept kitchen photo in New York with a double-bowl sink, flat-panel cabinets, gray cabinets, quartz countertops, paneled appliances and an island
Find the right local pro for your project
 Gregg Hodson Interior Design
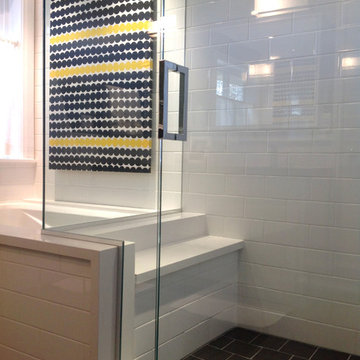
Example of a transitional white tile and ceramic tile tub/shower combo design in Salt Lake City with an undermount sink, white cabinets, quartz countertops and an undermount tub

 Ahmann Design, Inc.
This photo shows the attention to detail that was given to every inch of the home including the hallway.
Photo by Fisheye Studios, Hiawatha, Iowa
Inspiration for a large mediterranean travertine floor hallway remodel in Cedar Rapids with beige walls
Inspiration for a large mediterranean travertine floor hallway remodel in Cedar Rapids with beige walls
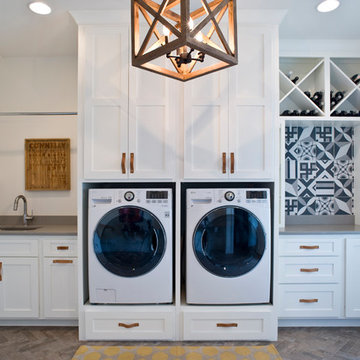
 MILLIRON GRANITE & QUARTZ
(c) Cipher Imaging Architectural Photography
Example of a minimalist single-wall brick floor and multicolored floor utility room design with an undermount sink, raised-panel cabinets, white cabinets, quartz countertops, white walls and a side-by-side washer/dryer
Example of a minimalist single-wall brick floor and multicolored floor utility room design with an undermount sink, raised-panel cabinets, white cabinets, quartz countertops, white walls and a side-by-side washer/dryer
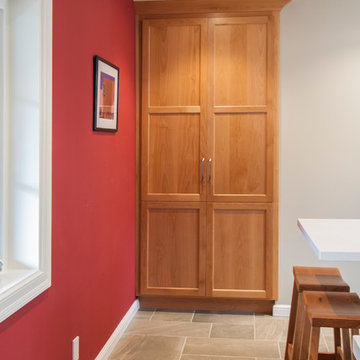

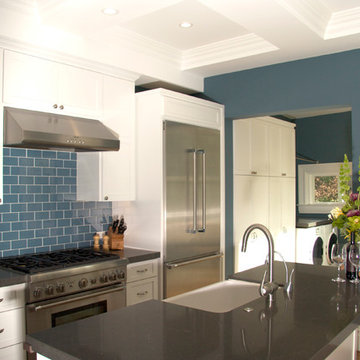
 SINGLEPOINT DESIGN BUILD INC.
Calming Blue Wall Paint and Glass Tile Backsplash. Caesar Stone Counter Tops, Stainless Steel Appliances, and a Beautiful Detailed Boxed Ceiling.
Inspiration for a mid-sized transitional single-wall light wood floor eat-in kitchen remodel in San Francisco with an integrated sink, shaker cabinets, white cabinets, solid surface countertops, blue backsplash, glass tile backsplash, stainless steel appliances and blue walls
Inspiration for a mid-sized transitional single-wall light wood floor eat-in kitchen remodel in San Francisco with an integrated sink, shaker cabinets, white cabinets, solid surface countertops, blue backsplash, glass tile backsplash, stainless steel appliances and blue walls

 Ryan Fung Photography
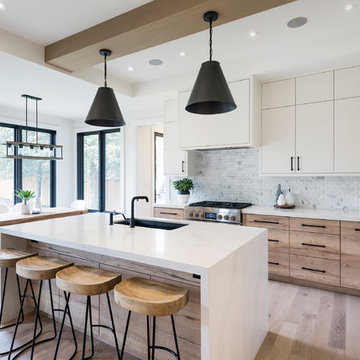
Transitional l-shaped light wood floor and brown floor eat-in kitchen photo in Toronto with flat-panel cabinets, white cabinets and an island
 SINGLEPOINT DESIGN BUILD INC.
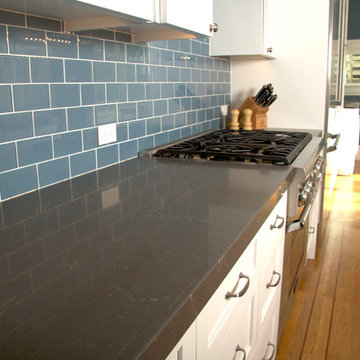
Caesar Stone Counter Tops with Blue Glass Tile Giving Kitchen a Splash of Color.
Mid-sized transitional single-wall light wood floor eat-in kitchen photo in San Francisco with an integrated sink, shaker cabinets, white cabinets, solid surface countertops, blue backsplash, glass tile backsplash, stainless steel appliances and blue walls
Mid-sized transitional single-wall light wood floor eat-in kitchen photo in San Francisco with an integrated sink, shaker cabinets, white cabinets, solid surface countertops, blue backsplash, glass tile backsplash, stainless steel appliances and blue walls
 Paul Lopa Designs
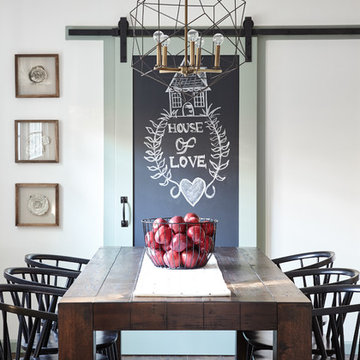
Kitchen/dining room combo - mid-sized farmhouse l-shaped dark wood floor and brown floor kitchen/dining room combo idea in New York with raised-panel cabinets, white cabinets, quartz countertops, multicolored backsplash, cement tile backsplash, stainless steel appliances, an island, gray countertops and white walls
 TRG Architecture + Interior Design
Bernard Andre
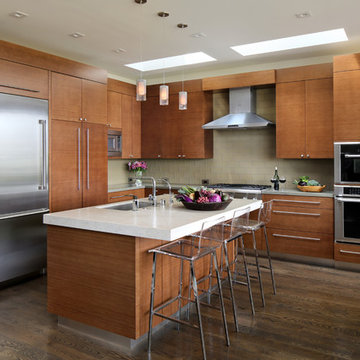
Trendy l-shaped dark wood floor kitchen photo in San Francisco with an undermount sink, flat-panel cabinets, medium tone wood cabinets, beige backsplash, glass tile backsplash, stainless steel appliances and an island
Trendy l-shaped dark wood floor kitchen photo in San Francisco with an undermount sink, flat-panel cabinets, medium tone wood cabinets, beige backsplash, glass tile backsplash, stainless steel appliances and an island
 Anna Lisa Avelar Interior Design
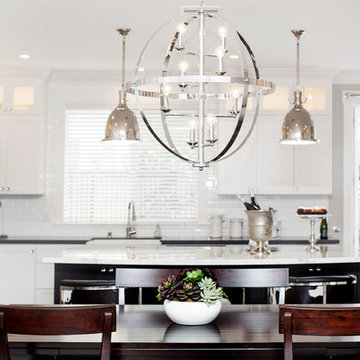
Inspiration for a mid-sized transitional l-shaped dark wood floor open concept kitchen remodel in San Francisco with an island, shaker cabinets, white cabinets, white backsplash, stainless steel appliances, a farmhouse sink, gray walls, marble countertops and subway tile backsplash
 FMA Interior Design, Inc.
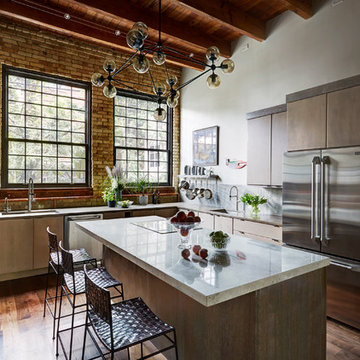
Enclosed kitchen - large contemporary u-shaped medium tone wood floor enclosed kitchen idea in Chicago with an undermount sink, flat-panel cabinets, gray cabinets, quartz countertops, gray backsplash, glass tile backsplash, stainless steel appliances and an island
 Lola Interiors
Lola Interiors, Interior Design | East Coast Virtual Tours, Photography

Inspiration for a large transitional master white tile and porcelain tile medium tone wood floor and brown floor double shower remodel in Jacksonville with an undermount sink, shaker cabinets, white cabinets, marble countertops and blue walls
Inspiration for a large transitional master white tile and porcelain tile medium tone wood floor and brown floor double shower remodel in Jacksonville with an undermount sink, shaker cabinets, white cabinets, marble countertops and blue walls
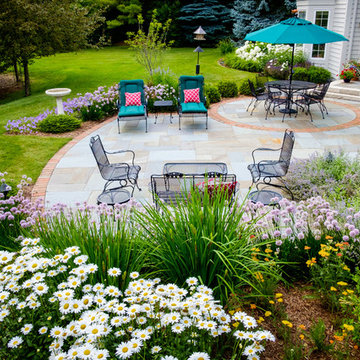
 Ginkgo Leaf Studio
A perennial bed of 'Walker's Low' nepeta, 'Summer Beauty' allium, 'Caesar's Brother' Siberian iris, 'Rozanne' geranium, 'Becky' leucanthemum, and 'Feuerland' achillea borders the new patio space.
Westhauser Photography

 KitchenLab Interiors
Megan Chaffin
Open concept kitchen - cottage u-shaped medium tone wood floor and brown floor open concept kitchen idea in Chicago with a farmhouse sink, glass-front cabinets, white cabinets, marble countertops, white backsplash, stone tile backsplash, black appliances and an island
Open concept kitchen - cottage u-shaped medium tone wood floor and brown floor open concept kitchen idea in Chicago with a farmhouse sink, glass-front cabinets, white cabinets, marble countertops, white backsplash, stone tile backsplash, black appliances and an island
 Square Footage Inc.
Photos by Valerie Wilcox
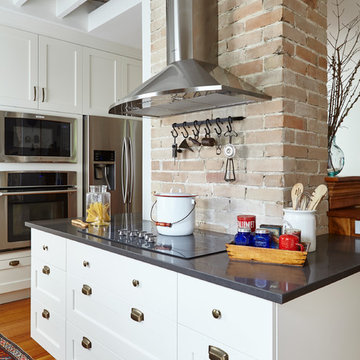
Enclosed kitchen - mid-sized transitional u-shaped medium tone wood floor enclosed kitchen idea in Toronto with a farmhouse sink, shaker cabinets, white cabinets, marble countertops, multicolored backsplash, stone tile backsplash, stainless steel appliances and an island
Enclosed kitchen - mid-sized transitional u-shaped medium tone wood floor enclosed kitchen idea in Toronto with a farmhouse sink, shaker cabinets, white cabinets, marble countertops, multicolored backsplash, stone tile backsplash, stainless steel appliances and an island
 Michael Schmitt Architect pc
GAMUT - Photographer
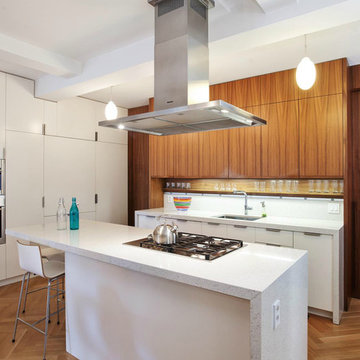
Kitchen - contemporary galley medium tone wood floor kitchen idea in New York with an undermount sink, flat-panel cabinets, white cabinets, white backsplash, stainless steel appliances and an island
Kitchen - contemporary galley medium tone wood floor kitchen idea in New York with an undermount sink, flat-panel cabinets, white cabinets, white backsplash, stainless steel appliances and an island
18