
Search results for "Caesar" in Home Design Ideas
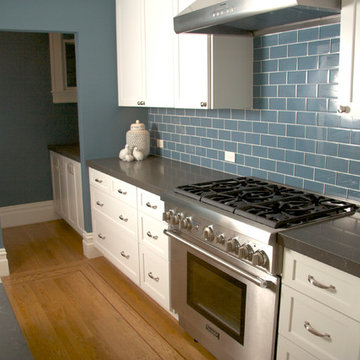
 SINGLEPOINT DESIGN BUILD INC.
Calming Blue Wall Paint and Glass Tile Backsplash. Caesar Stone Counter Tops, Stainless Steel Appliances, and a Beautiful Detailed Boxed Ceiling.
Example of a mid-sized transitional single-wall light wood floor eat-in kitchen design in San Francisco with an integrated sink, shaker cabinets, white cabinets, solid surface countertops, blue backsplash, glass tile backsplash, stainless steel appliances and blue walls
Example of a mid-sized transitional single-wall light wood floor eat-in kitchen design in San Francisco with an integrated sink, shaker cabinets, white cabinets, solid surface countertops, blue backsplash, glass tile backsplash, stainless steel appliances and blue walls
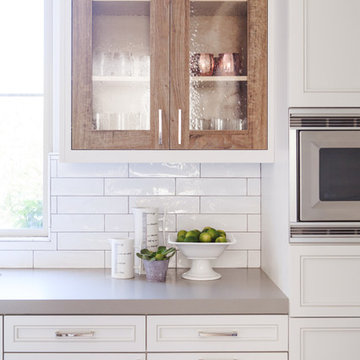
 Savvy Interiors
Example of a mid-sized transitional l-shaped light wood floor and beige floor open concept kitchen design in San Diego with an undermount sink, recessed-panel cabinets, white cabinets, quartzite countertops, multicolored backsplash, cement tile backsplash, stainless steel appliances and an island
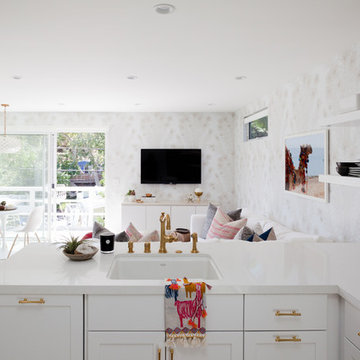

Find the right local pro for your project
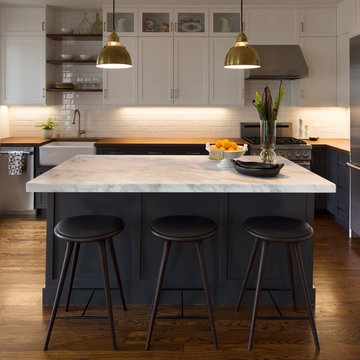
 Craig O'Connell Architecture

COA transformed this San Francisco home into a more beautiful, spacious, light-filled and comfortable space by redesigning the back of the house to create an open format kitchen/dining area with modern amenities.
Helynn Ospina Photography
 Sogno Design Group
Photo by Michele Lee Willson
Mid-sized transitional l-shaped medium tone wood floor eat-in kitchen photo in San Francisco with an undermount sink, shaker cabinets, medium tone wood cabinets, quartz countertops, green backsplash, glass tile backsplash, stainless steel appliances, white walls and an island
Mid-sized transitional l-shaped medium tone wood floor eat-in kitchen photo in San Francisco with an undermount sink, shaker cabinets, medium tone wood cabinets, quartz countertops, green backsplash, glass tile backsplash, stainless steel appliances, white walls and an island
 Ann Johnson
Ann Dorrain Johnson
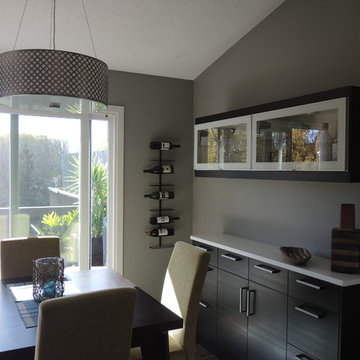
Example of a small minimalist home design design in Minneapolis with gray walls
Example of a small minimalist home design design in Minneapolis with gray walls
 Olhausen Gamerooms & Outdoors
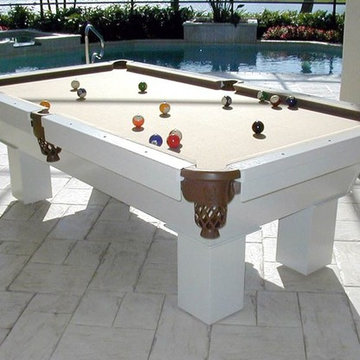
Caesar Outdoor Pool Table
Made in the USA
Sizes: 7ft, 8ft and 9ft
Product Description: same as all previously noted models
The Caesar’s look is what sells it: traditional, subtle, chiseled and angled. It has crown molding on legs and vinyl pockets.
 Sandra Oster Interiors
Phillip Ennis Photography
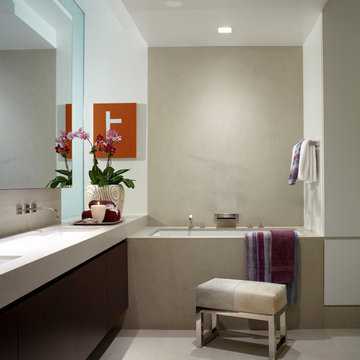
Example of a large trendy master japanese bathtub design in New York with flat-panel cabinets, dark wood cabinets, white walls, an undermount sink and solid surface countertops
Example of a large trendy master japanese bathtub design in New York with flat-panel cabinets, dark wood cabinets, white walls, an undermount sink and solid surface countertops


 U Name It Construction
Inspiration for a mid-sized transitional 3/4 beige tile and ceramic tile slate floor and gray floor doorless shower remodel in Orange County with shaker cabinets, gray cabinets, a two-piece toilet, gray walls, an undermount sink and marble countertops
 Michelle Lord Interiors
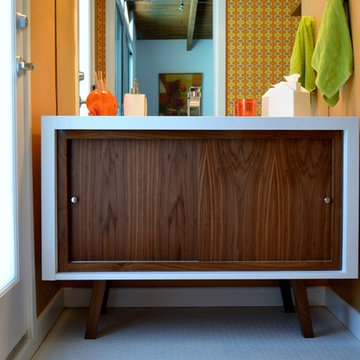
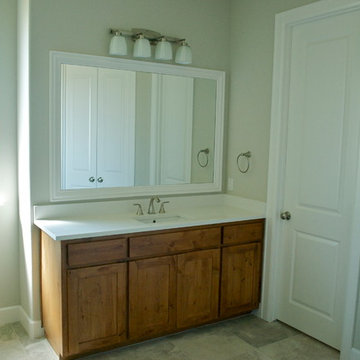
MIDCENTURY VANITY CUSTOM DESIGN,PEER WHITE CAESAR STONE WRAPPED AROUND VANITY WITH WALNUTS SLIDING DOORS
Example of a small 1950s 3/4 ceramic tile bathroom design in Los Angeles with flat-panel cabinets and dark wood cabinets
Example of a small 1950s 3/4 ceramic tile bathroom design in Los Angeles with flat-panel cabinets and dark wood cabinets

 Studio G+S Architects
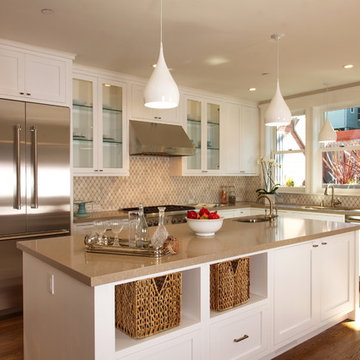
Open Kitchen plan connects to the rear yard
Inspiration for a timeless kitchen remodel in San Francisco
Inspiration for a timeless kitchen remodel in San Francisco
 Dixie Marble & Granite Inc.

Kitchen Island in 8141 White Concetto Caesarstone Quartz & full backsplash in 4220 Buttermilk Caesarstone Quartz with custom design
Kitchen - mid-sized traditional l-shaped kitchen idea in Toronto with a farmhouse sink, beaded inset cabinets, white cabinets, quartz countertops, white backsplash, stone slab backsplash, stainless steel appliances, an island and white countertops
Kitchen - mid-sized traditional l-shaped kitchen idea in Toronto with a farmhouse sink, beaded inset cabinets, white cabinets, quartz countertops, white backsplash, stone slab backsplash, stainless steel appliances, an island and white countertops


 PS & Daughters
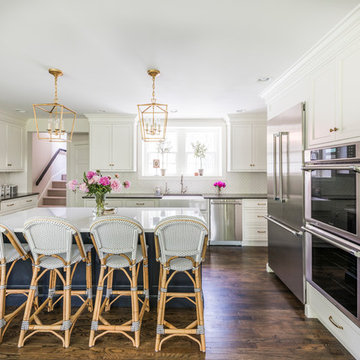
Inspiration for a large transitional u-shaped dark wood floor and brown floor kitchen pantry remodel in Philadelphia with a farmhouse sink, shaker cabinets, white cabinets, quartz countertops, white backsplash, ceramic backsplash, stainless steel appliances and an island
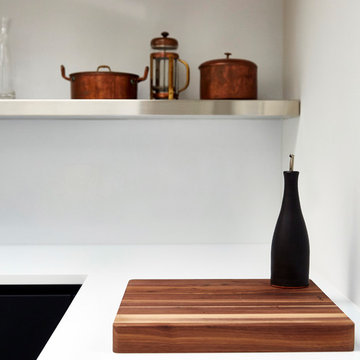
 Winter McDermott Design
Jacob Snavely
Open concept kitchen - mid-sized modern galley light wood floor and beige floor open concept kitchen idea in New York with a double-bowl sink, flat-panel cabinets, gray cabinets, quartz countertops, paneled appliances and an island
Open concept kitchen - mid-sized modern galley light wood floor and beige floor open concept kitchen idea in New York with a double-bowl sink, flat-panel cabinets, gray cabinets, quartz countertops, paneled appliances and an island
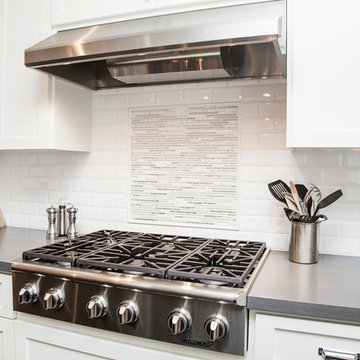
 Anna Lisa Avelar Interior Design
Open concept kitchen - mid-sized transitional l-shaped dark wood floor open concept kitchen idea in San Francisco with an island, shaker cabinets, white cabinets, white backsplash, stainless steel appliances, a farmhouse sink, gray walls, marble countertops and subway tile backsplash

 Craftsman Design and Renovation
Craftsman style house opens up for better connection and more contemporary living. Removing a wall between the kitchen and dinning room and reconfiguring the stair layout allowed for more usable space and better circulation through the home. The double dormer addition upstairs allowed for a true Master Suite, complete with steam shower!
Photo: Pete Eckert
19