
Search results for "Caesar" in Home Design Ideas

 Lush Interiors Inc.
Staircase
Inspiration for a huge modern carpeted curved wood railing staircase remodel in Calgary with carpeted risers
Inspiration for a huge modern carpeted curved wood railing staircase remodel in Calgary with carpeted risers
 Lush Interiors Inc.
Kitchen
Enclosed kitchen - large modern u-shaped ceramic tile and gray floor enclosed kitchen idea in Calgary with an undermount sink, flat-panel cabinets, white cabinets, marble countertops, white backsplash, glass sheet backsplash, stainless steel appliances, an island and gray countertops
Enclosed kitchen - large modern u-shaped ceramic tile and gray floor enclosed kitchen idea in Calgary with an undermount sink, flat-panel cabinets, white cabinets, marble countertops, white backsplash, glass sheet backsplash, stainless steel appliances, an island and gray countertops


Find the right local pro for your project


 Lush Interiors Inc.
Staircase
Staircase - huge modern carpeted curved wood railing staircase idea in Calgary with carpeted risers
Staircase - huge modern carpeted curved wood railing staircase idea in Calgary with carpeted risers

 Elizabeth Herrmann architecture + design
Dylan Griffin
Mid-sized trendy kids' white tile and porcelain tile concrete floor and gray floor walk-in shower photo in Burlington with an undermount tub, a one-piece toilet, white walls, a wall-mount sink and a hinged shower door
Mid-sized trendy kids' white tile and porcelain tile concrete floor and gray floor walk-in shower photo in Burlington with an undermount tub, a one-piece toilet, white walls, a wall-mount sink and a hinged shower door
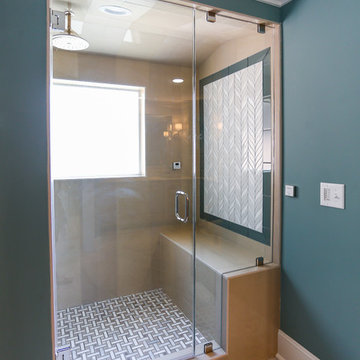


 Lush Interiors Inc.
Kitchen
Example of a large minimalist u-shaped ceramic tile and gray floor enclosed kitchen design in Calgary with an undermount sink, flat-panel cabinets, white cabinets, marble countertops, white backsplash, glass sheet backsplash, stainless steel appliances, an island and gray countertops
Example of a large minimalist u-shaped ceramic tile and gray floor enclosed kitchen design in Calgary with an undermount sink, flat-panel cabinets, white cabinets, marble countertops, white backsplash, glass sheet backsplash, stainless steel appliances, an island and gray countertops

 Anna Lisa Avelar Interior Design
Example of a mid-sized transitional l-shaped dark wood floor open concept kitchen design in San Francisco with an island, shaker cabinets, white cabinets, white backsplash, stainless steel appliances, a farmhouse sink, gray walls, marble countertops and subway tile backsplash

 Kathryn Elise Brown
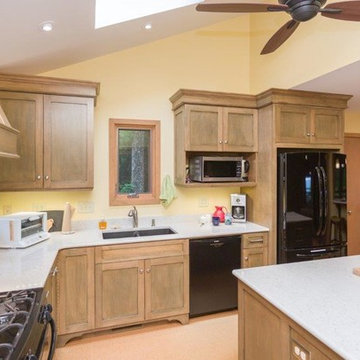
Huntwood Modern Kitchen Remodel. Flat panel beech veneer door with blackberry stain. Caesar Stone Apple Martini and Silestone White Platinum tops. Backsplash home owner supplied from home improvement store.


 Michelle Miller Interiors
Photo Credit: jamie d photography
Example of a huge trendy travertine floor alcove bathtub design in Bridgeport with flat-panel cabinets, light wood cabinets, a one-piece toilet, white walls, an undermount sink, quartz countertops and turquoise countertops
Example of a huge trendy travertine floor alcove bathtub design in Bridgeport with flat-panel cabinets, light wood cabinets, a one-piece toilet, white walls, an undermount sink, quartz countertops and turquoise countertops



 Lush Interiors Inc.
Living Room
Inspiration for a large modern formal and open concept medium tone wood floor and gray floor living room remodel in Calgary with white walls, a standard fireplace and no tv
Inspiration for a large modern formal and open concept medium tone wood floor and gray floor living room remodel in Calgary with white walls, a standard fireplace and no tv
 Lush Interiors Inc.
Kitchen
Large minimalist u-shaped ceramic tile and gray floor enclosed kitchen photo in Calgary with an undermount sink, flat-panel cabinets, white cabinets, marble countertops, white backsplash, glass sheet backsplash, stainless steel appliances, an island and gray countertops
Large minimalist u-shaped ceramic tile and gray floor enclosed kitchen photo in Calgary with an undermount sink, flat-panel cabinets, white cabinets, marble countertops, white backsplash, glass sheet backsplash, stainless steel appliances, an island and gray countertops

 Kitchen Ideas, LLC
This fresh and modern bathroom features a transitional door style in rag and bone finish on maple with stainless steel hardware. It includes a his and hers vanity, a free standing tub, and walk-in curbless shower lined with matching floor tile on the walls. The countertops are Caesarstone Quartz throughout.
37