
Search results for "Caesar" in Home Design Ideas



 Metro Builders and Remodeling
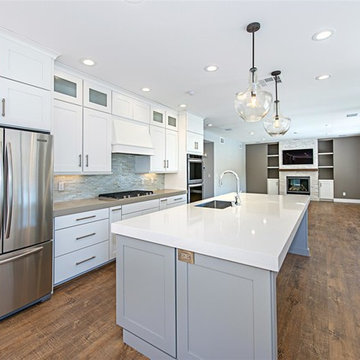
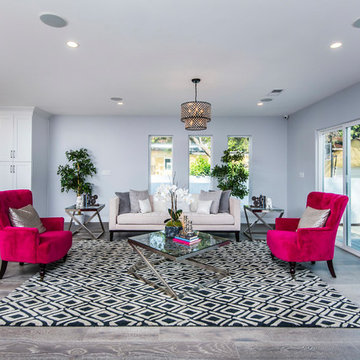
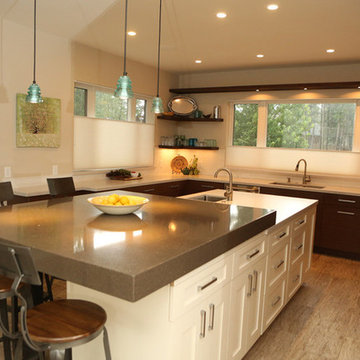
Removing of 4 extra wall to create a large open kitchen area, Install custom made cabinets with Caesar stone counter tops, wooden looks porcelain floor covering throughout kitchen, living room, hall way and bedroom.
Find the right local pro for your project
 Regal Construction & Remodeling Inc.
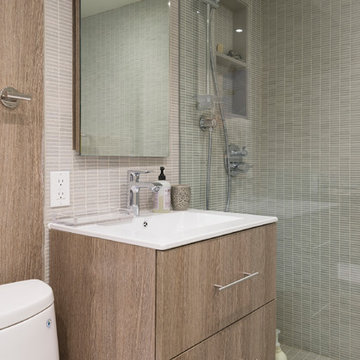
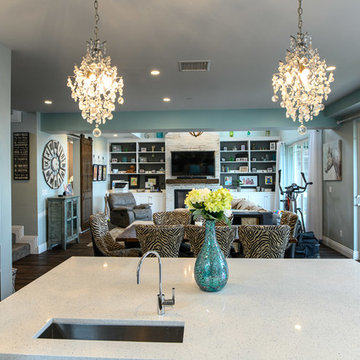
Complete teardown and rebuild of entire house including this beautiful kitchen space with white shaker cabinets, caesar stone counter tops, modern appliances and a speechless design create by our very own team here at Regal.

 Hay's Woodworking
Ryan Fung
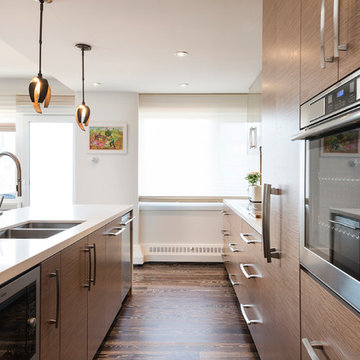
Large trendy single-wall medium tone wood floor eat-in kitchen photo in Toronto with a double-bowl sink, glass-front cabinets, beige cabinets, marble countertops, multicolored backsplash, stone slab backsplash, stainless steel appliances and an island
Large trendy single-wall medium tone wood floor eat-in kitchen photo in Toronto with a double-bowl sink, glass-front cabinets, beige cabinets, marble countertops, multicolored backsplash, stone slab backsplash, stainless steel appliances and an island
 Homefront Design Studio
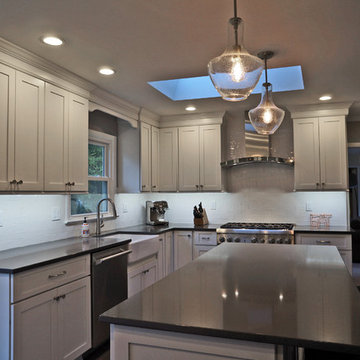
This kitchen remodel focused on increasing the size of the working kitchen, eliminating a separate dining table while still having island seating for casual dining. We also increased the size of the existing laundry room at the same time.
 Steven Allen Designs, LLC

New Construction LEED Certified Home in the Inner Loop Houston Area. Featuring Custom Built Closet Organization, Custom Shaker Cabinets with Soft Close Hardware & Low VOC products, Designer Caesar Stone Countertops & Fixtures, Frameless Glass, Designer Tiles, Oak Select Wood Floors with MonoCoat Natural Oil Finish, Premium Berber Carpet, Custom Maple Accent Walls & Cabinets, Gallery Finish Level 5 – 5/8” Sheetrock, Sherwin Williams Custom Paint, Custom Sized Solid Doors, RAM Windows, Oversized Western Exterior Doors, Oversized Garage Door with Side wall Opener, LED Lighting, Surround Sound and LV Wiring, Artisan James Hardi-Plank Siding with Vented Building Envelope, Tankless Water Heaters with PEX Manifold System, Galvanized Half Round Gutters w/Rain Chains, Polished Concrete Porches, Standing Seam Metal Roof, HVAC Condensation Collection System & Solar Panels.
Architect: Appel Architects
Builder: Steven Allen Designs, LLC
Photos: Patrick Bertolino Photographer


 FRG Objects & Design / Art
 © Rob Schmidt
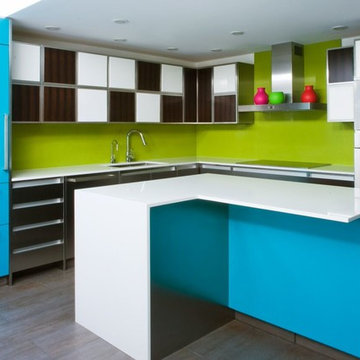
This kitchen was completely customized for the family I did the renovation for. The client wanted a functional yet colorful kitchen. I used Mondrian for inspiration.
The cabinets are wood, aluminum, and ebony veneer. The veneers are by the Italian company, Abet Laminati. They also did the laminate for the fridge and island counter.
The bottom cabinets are Aluma Steel.
The countertops are ice white Caesarstone. The backsplash is apple martini Caesarstone.
The floor are Italian porcelain 12 x 28 inch tiles. The appliances are Sub Zero and Miele.
The island is quite large & is made of freezer drawers on the end closest to the fridge and a steam oven adjacent to it, across from the oven.

 Gregg Hodson Interior Design
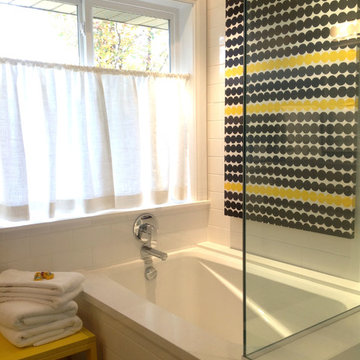
Transitional white tile and ceramic tile tub/shower combo photo in Salt Lake City with an undermount sink, white cabinets, quartz countertops and an undermount tub
 St Clare of Assisi Architecture
Photo by Rob Kelly
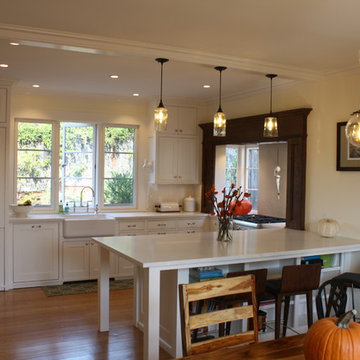
Lights from Metro Lights in Berkeley, range surround, built-in custom cabinetry.
Elegant kitchen photo in Other
Elegant kitchen photo in Other
 Regal Construction & Remodeling Inc.
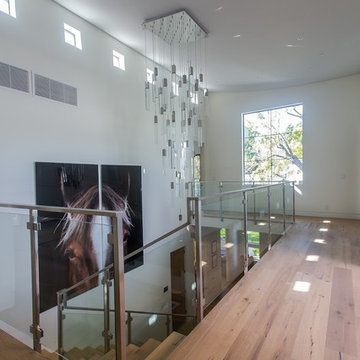
The modern masterpiece you all have been waiting for has arrived in the desirable Fashion Square of Sherman oaks! The amazing curb appeal draws you in and continues into the dramatic entry impressing the most discerning eye! The grand scale ceiling height, state of the art design & incredibly open, airy floor plan create a seamless flow.
This home offers 4 BR + 4.5 BA + office or 5th BR, approx. 5000 sq. ft. of inside living area, a unique 1200 sq. ft. upper wrap around deck while sitting proudly on a 8,400 sq. ft. lot. Chic kitchen w/ Caesar stone counters, custom backsplash, top of the line stainless steel appliances & large center island opens to dining area & living room. Massive accordion doors open to outdoor patio, large pool, built- in BBQ & grass area, promising ultimate indoor/outdoor living. Sleek master suite w/ fireplace, floating ceilings, oversized closet w/ dressing table, spa bath & sliding doors open to incredible deck. Impressive media room, walls of glass lends itself to tons of natural light.
Features include: wide plank floors, control 4 system, security cameras, covered patio. Sophisticated and warm…this rare gem has it all. Our team at Regal worked long and hard hours to complete this job and create it exactly as the home owner dreamed!
 Beth Kramer Interiors
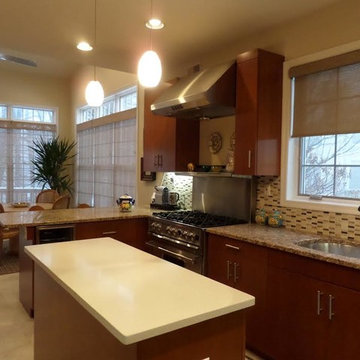
The kitchen features cherry cabinets and a combination of granite and Caesar Stone tops.
Example of a trendy kitchen design in New York
Example of a trendy kitchen design in New York
 Merit Kitchens Langley Design Centre
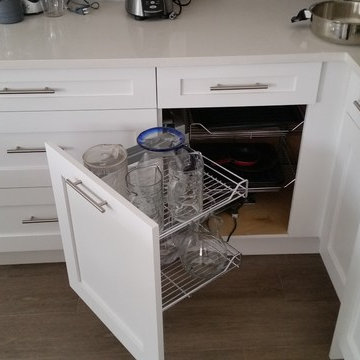
One of the latest kitchens completed by Merit.
The doors are Maple Whistler Painted Frost.
Countertops are Caesar Stone “ White Shimmer “ 3142,
Handles are Stainless Bar pull 9441-96-SSS
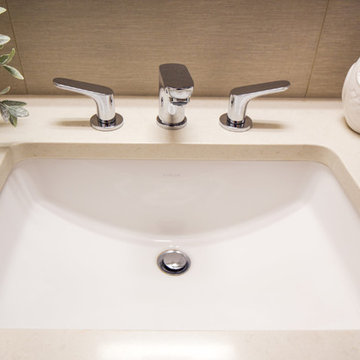

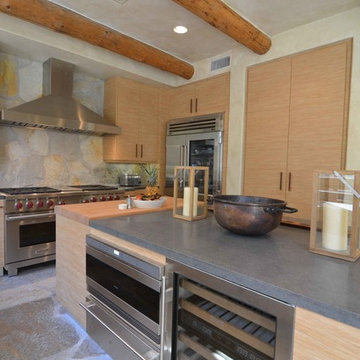
 Keystone Cabinetry Inc. Since 1984
JULIAN SAHAGUN DESIGNER AND CONTRACTOR www.keystonecabinetry.com
please call for a free consultation 818 565 3330
please come and see our beatifull showroom with hundreds of options to build your dream kitchen or bath.
74