
Search results for "Caesar" in Home Design Ideas
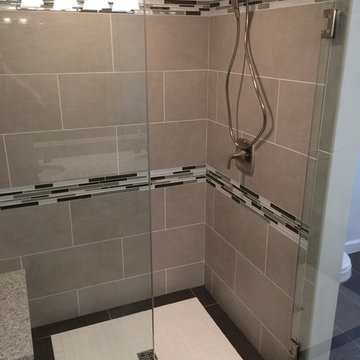

 Overland Remodeling & Builders
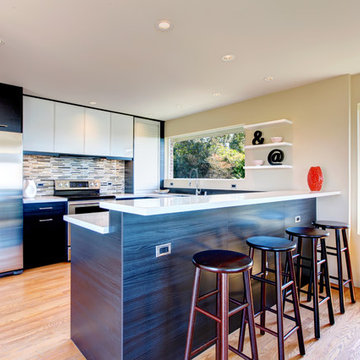
Kitchen remodel with dark wood cabinets, glass mosaic backsplash, stainless steel appliances
Example of a mid-sized trendy u-shaped light wood floor and brown floor kitchen design in Los Angeles with an undermount sink, flat-panel cabinets, dark wood cabinets, solid surface countertops, stainless steel appliances, beige backsplash, matchstick tile backsplash and a peninsula
Example of a mid-sized trendy u-shaped light wood floor and brown floor kitchen design in Los Angeles with an undermount sink, flat-panel cabinets, dark wood cabinets, solid surface countertops, stainless steel appliances, beige backsplash, matchstick tile backsplash and a peninsula

Find the right local pro for your project
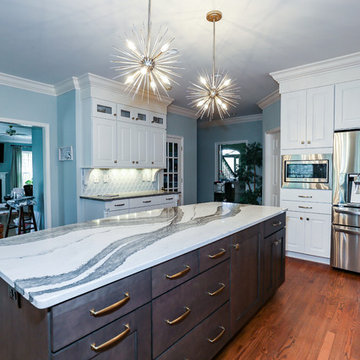



 Dunnder Builders, LLC
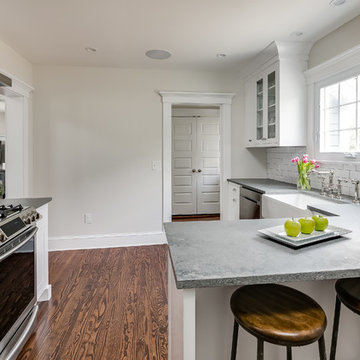
Kitchen - transitional dark wood floor and brown floor kitchen idea in New York with a farmhouse sink, shaker cabinets, white cabinets, soapstone countertops, white backsplash, ceramic backsplash, stainless steel appliances, a peninsula and black countertops
 Regal Construction & Remodeling Inc.
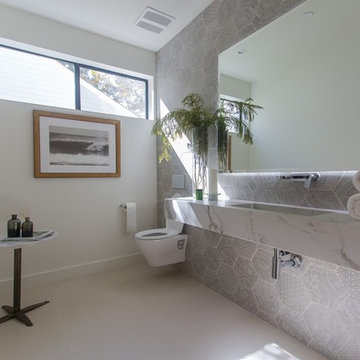
The modern masterpiece you all have been waiting for has arrived in the desirable Fashion Square of Sherman oaks! The amazing curb appeal draws you in and continues into the dramatic entry impressing the most discerning eye! The grand scale ceiling height, state of the art design & incredibly open, airy floor plan create a seamless flow.
This home offers 4 BR + 4.5 BA + office or 5th BR, approx. 5000 sq. ft. of inside living area, a unique 1200 sq. ft. upper wrap around deck while sitting proudly on a 8,400 sq. ft. lot. Chic kitchen w/ Caesar stone counters, custom backsplash, top of the line stainless steel appliances & large center island opens to dining area & living room. Massive accordion doors open to outdoor patio, large pool, built- in BBQ & grass area, promising ultimate indoor/outdoor living. Sleek master suite w/ fireplace, floating ceilings, oversized closet w/ dressing table, spa bath & sliding doors open to incredible deck. Impressive media room, walls of glass lends itself to tons of natural light.
Features include: wide plank floors, control 4 system, security cameras, covered patio. Sophisticated and warm…this rare gem has it all. Our team at Regal worked long and hard hours to complete this job and create it exactly as the home owner dreamed!
 Ashbourne Designs

Ronald McDonald House of Long Island Show House. Laundry room remodel. Bright blues and greens are used to keep the tone and modd happy and brightening. Dash and Albert Bunny Williams area rug is displayed on the gray tile. Green limestone counter top with a laundry cart featuring Duralee fabric. The ceiling is painted an uplifting blue and the walls show off a fun pattern. Cabinets featured are white. Photography credit awarded to Kimberly Gorman Muto.

 SF Custom Cabinets
Daniel Leffler
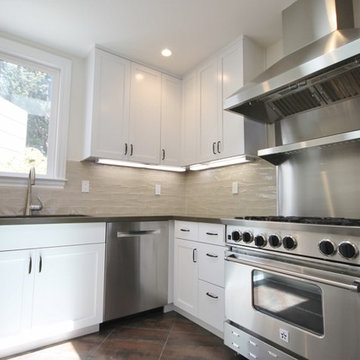
Inspiration for a mid-sized timeless u-shaped ceramic tile eat-in kitchen remodel in San Francisco with a double-bowl sink, shaker cabinets, white cabinets, solid surface countertops, beige backsplash, ceramic backsplash, stainless steel appliances and no island
Inspiration for a mid-sized timeless u-shaped ceramic tile eat-in kitchen remodel in San Francisco with a double-bowl sink, shaker cabinets, white cabinets, solid surface countertops, beige backsplash, ceramic backsplash, stainless steel appliances and no island
 Sweetwater Design

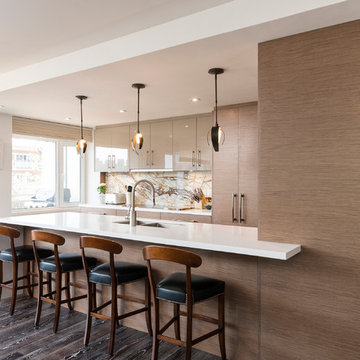
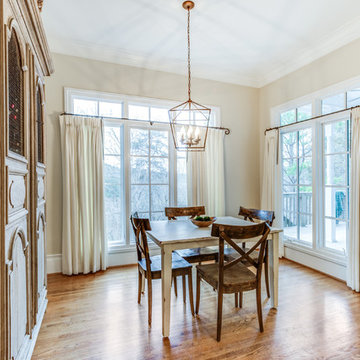
Alcove shower - mid-sized transitional master blue tile and glass sheet porcelain tile alcove shower idea in Philadelphia with flat-panel cabinets, dark wood cabinets, a two-piece toilet, blue walls, an undermount sink and quartzite countertops

 Highland Design+Build
Clean and polished transitional kitchen for a young family. Both function and style that incorporates the home's style and existing design aesthetic.
 Eco Design & Builders Inc.
Eco Design Pro
Reseda, CA 91335
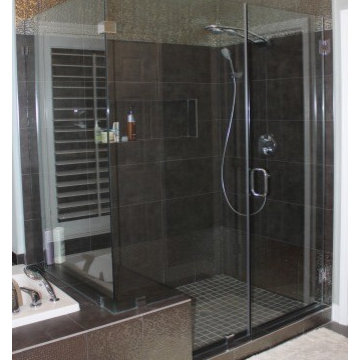
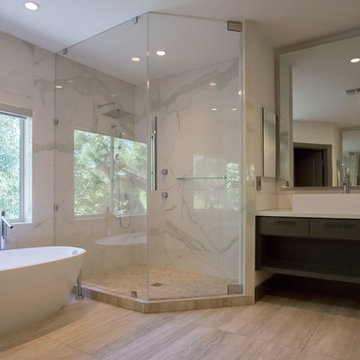
Example of a mid-sized minimalist bathroom design in Los Angeles
Example of a mid-sized minimalist bathroom design in Los Angeles
 Raveninside
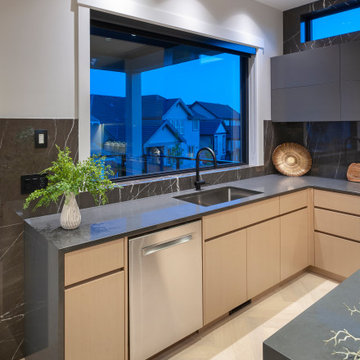
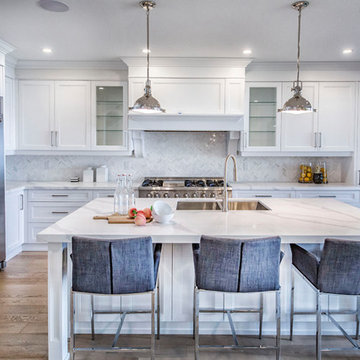
Example of a large trendy light wood floor eat-in kitchen design in Vancouver with an undermount sink, flat-panel cabinets, light wood cabinets, quartz countertops, black backsplash, marble backsplash, stainless steel appliances, an island and gray countertops
 DesignArt Studios
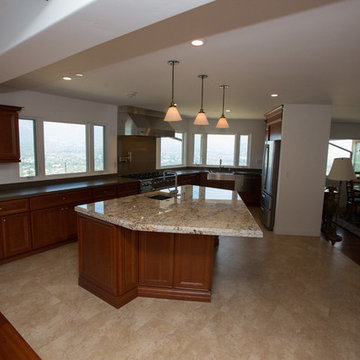
This space was a great challenge. The location of the windows could not be changed, and the layout of the kitchen revolved around the placement of the windows. By adding a large island and lots of cabinetry for storage, really helped enhance the kitchen. A neutral color pallet was chosen to fit the clients taste and style. Our designers chose a beautiful granite countertop with a custom edge detail on the island adding interest to the main spot to entertain, and kept it simple around the permitter with a solid caesar stone. The cabinet color was chosen to tie in the Armstrong wood flooring chosen by the owners.

 Spazio LA
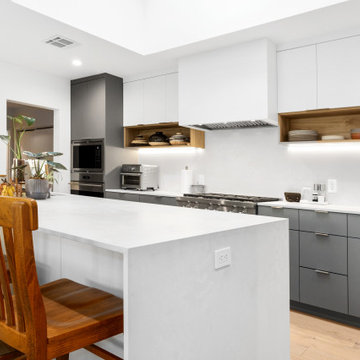
Modern and airy kitchen featuring custom gray flat panel cabinets, Caesarstone cloudburst concrete countertops and island with waterfall, and Urban Floor Lambrusco hardwood floors.
71