
Search results for "Caesar" in Home Design Ideas
 Hay's Woodworking
Ryan Fung
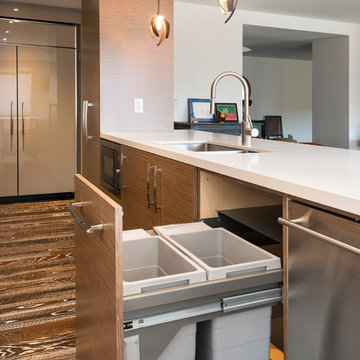
Eat-in kitchen - large contemporary single-wall medium tone wood floor eat-in kitchen idea in Toronto with a double-bowl sink, glass-front cabinets, beige cabinets, marble countertops, multicolored backsplash, stone slab backsplash, stainless steel appliances and an island
Eat-in kitchen - large contemporary single-wall medium tone wood floor eat-in kitchen idea in Toronto with a double-bowl sink, glass-front cabinets, beige cabinets, marble countertops, multicolored backsplash, stone slab backsplash, stainless steel appliances and an island
 Regal Construction & Remodeling Inc.
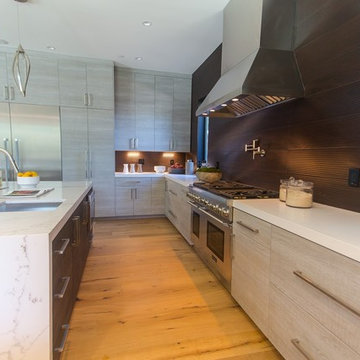
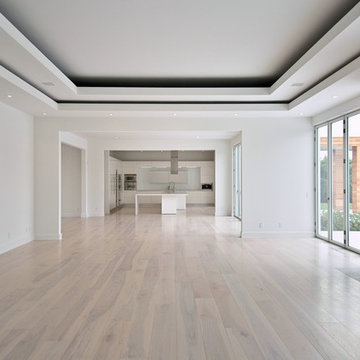
The modern masterpiece you all have been waiting for has arrived in the desirable Fashion Square of Sherman oaks! The amazing curb appeal draws you in and continues into the dramatic entry impressing the most discerning eye! The grand scale ceiling height, state of the art design & incredibly open, airy floor plan create a seamless flow.
This home offers 4 BR + 4.5 BA + office or 5th BR, approx. 5000 sq. ft. of inside living area, a unique 1200 sq. ft. upper wrap around deck while sitting proudly on a 8,400 sq. ft. lot. Chic kitchen w/ Caesar stone counters, custom backsplash, top of the line stainless steel appliances & large center island opens to dining area & living room. Massive accordion doors open to outdoor patio, large pool, built- in BBQ & grass area, promising ultimate indoor/outdoor living. Sleek master suite w/ fireplace, floating ceilings, oversized closet w/ dressing table, spa bath & sliding doors open to incredible deck. Impressive media room, walls of glass lends itself to tons of natural light.
Features include: wide plank floors, control 4 system, security cameras, covered patio. Sophisticated and warm…this rare gem has it all. Our team at Regal worked long and hard hours to complete this job and create it exactly as the home owner dreamed!
 User
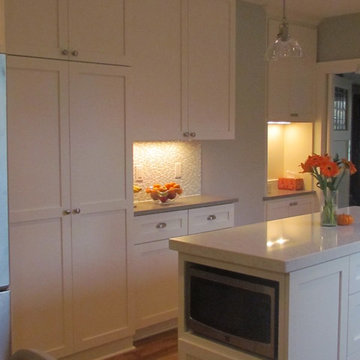
UserFour pictures showing what it looked like before the complete gut, the after shots include: "Custom"painted cabinets and wood work, glass tile back splash, exotic "Acacia" wood floors, (2) types of quartz countertops to include: Hanstone and Caesar Stone, new appliances, new plumbing fixtures, all new under cabinet lighting and pendants and new hardware.
Find the right local pro for your project
 Insignia Kitchen

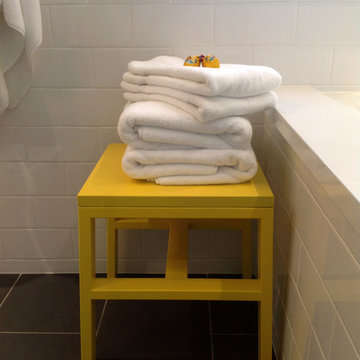
Bathroom - mid-sized industrial master yellow tile and subway tile cement tile floor and gray floor bathroom idea in Chicago with shaker cabinets, medium tone wood cabinets, a two-piece toilet, gray walls, an undermount sink, quartz countertops, a hinged shower door and white countertops
 Gregg Hodson Interior Design
Inspiration for a transitional white tile and ceramic tile tub/shower combo remodel in Salt Lake City with an undermount sink, white cabinets, quartz countertops and an undermount tub
 Dunnder Builders, LLC
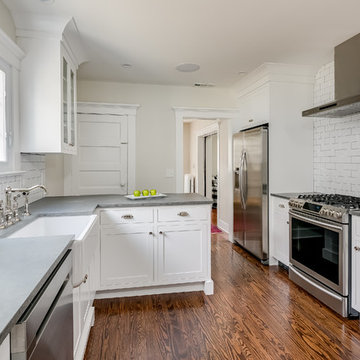
Example of a transitional dark wood floor and brown floor kitchen design in New York with a farmhouse sink, shaker cabinets, white cabinets, soapstone countertops, white backsplash, ceramic backsplash, stainless steel appliances, a peninsula and black countertops



 K-Ann Kreations & Design, Ltd.
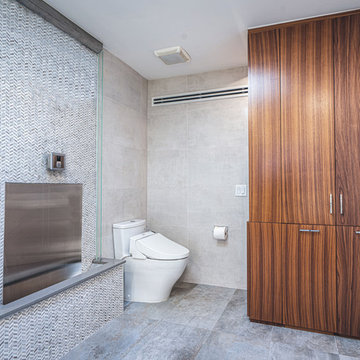
This Custom Urinal I designed was intended to create a aesthetically pleasing yet functional unique piece requested by the client. It functions on a motion sensor that as you approach the water trickles down the stone into the trough and flushes the unit immediately! The stainless backsplash prevents the marble mosaic from tarnishing.


 SARA VANDERSTELT with Creative Kitchens
WOODSY REMODEL
Pioneer Cabinetry
Square Flat Panel Door Style
Perimeter in Maple Painted White
Island & Accents in Maple Painted SW Greenblack - Custom Paint
HARDWARE : Antique Nickel Knobs and Pulls
COUNTERTOPS
KITCHEN : Quartz Countertops - CaesarStone Bianco Drift
ISLAND / TABLE : Butcher Block Countertops per Homeowners
 Insignia Kitchen

Mid-sized urban master yellow tile and subway tile cement tile floor and gray floor bathroom photo in Chicago with shaker cabinets, medium tone wood cabinets, a two-piece toilet, gray walls, an undermount sink, quartz countertops, a hinged shower door and white countertops
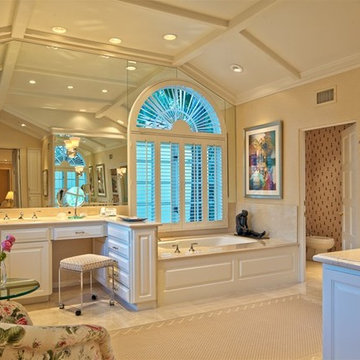

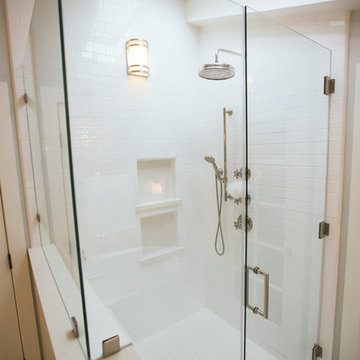

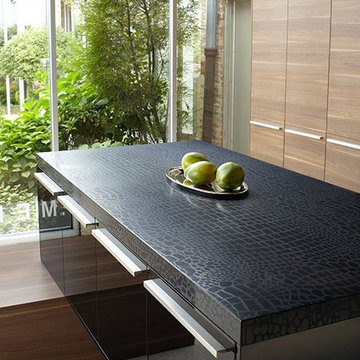
 Caesarstone
Get a new ambience to your interior design and splash them up with these beautiful sleek surfaces from CaesarStone
Example of a trendy kitchen design in Toronto
Example of a trendy kitchen design in Toronto
 Gravelle Woodworking

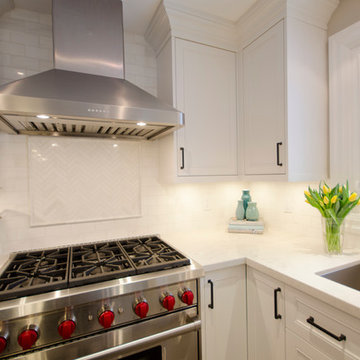
This upper cabinet in the center of the picture is a blind corner which we do quite differently from our competitors. Our corner uppers are actually one cabinet instead of two, giving access from either door. This gives our customers a vast amount of space otherwise wasted by conventional corner cabinets that fail to use the whole corner.
Stefanie Daugilis Photography
 Cabinet Style Studio Ltd.
Fieldstone Cabinetry using insert door in Repose Grey with an Ebony finish. Countertop is Caesar Stone in London Grey. Flooring from Mosaicos
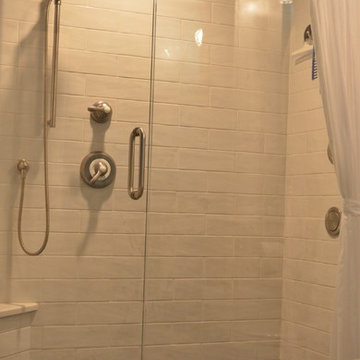
Example of a cottage chic master white tile and subway tile concrete floor alcove shower design in Chicago with recessed-panel cabinets, distressed cabinets, a one-piece toilet, green walls, an undermount sink and quartz countertops
Example of a cottage chic master white tile and subway tile concrete floor alcove shower design in Chicago with recessed-panel cabinets, distressed cabinets, a one-piece toilet, green walls, an undermount sink and quartz countertops
 My House Design|Build|Team
The family who owned this 1965 home chose a dramatic upgrade for their Coquitlam full home renovation. They wanted more room for gatherings, an open concept kitchen, and upgrades to bathrooms and the rec room. Their neighbour knew of our work, and we were glad to bring our skills to another project in the area.
Choosing Dramatic Lines
In the original house, the entryway was cramped, with a closet being the first thing everyone saw.
We opened the entryway and moved the closet, all while maintaining separation between the entry and the living space.
To draw the attention from the entry into the living room, we used a dramatic, flush, black herringbone ceiling detail across the ceiling. This detail goes all the way to the entertainment area on the main floor.
The eye arrives at a stunning waterfall edge walnut mantle, modern fireplace.
Open Concept Kitchen with Lots of Seating
The dividing wall between the kitchen and living areas was removed to create a larger, integrated entertaining space. The kitchen also has easy access to a new outdoor social space.
A new large skylight directly over the kitchen floods the space with natural light.
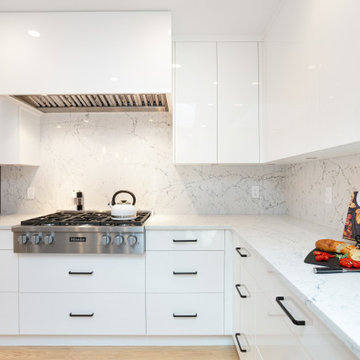
The kitchen now has gloss white cabinetry, with matte black accents and the same herringbone detail as the living room, and is tied together with a low maintenance Caesarstone’s white Attica quartz for the island countertop.
This over-sized island has barstool seating for five while leaving plenty of room for homework, snacking, socializing, and food prep in the same space.
To maximize space and minimize clutter, we integrated the kitchen appliances into the kitchen island, including a food warming drawer, a hidden fridge, and the dishwasher. This takes the eyes to focus off appliances, and onto the design elements which feed throughout the home.
We also installed a beverage center just beside the kitchen so family and guests can fix themselves a drink, without disrupting the flow of the kitchen.
Updated Downstairs Space, Updated Guest Room, Updated Bathrooms
It was a treat to update this entire house. Upstairs, we renovated the master bedroom with new blackout drapery, new decor, and a warm light grey paint colour. The tight bathroom was transformed with modern fixtures and gorgeous grey tile the homeowners loved.
The two teen girls’ rooms were updated with new lighting and furniture that tied in with the whole home decor, but which also reflected their personal taste.
In the basement, we updated the rec room with a bright modern look and updated fireplace. We added a needed door to the garage. We upgraded the bathrooms and created a legal second suite which the young adult daughter will use, for now.
Laundry Its Own Room, Finally
In a family with four women, you can imagine how much laundry gets done in this house. As part of the renovation, we built a proper laundry room with plenty of storage space, countertops, and a large sink.
 Hurst Design Build Remodel
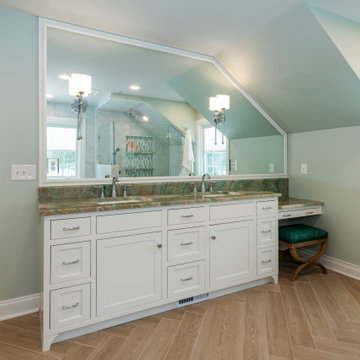
This bath showcases Alexandria polished quartzite by Bradley Stone, a striking natural stone that elevates the entire space. The quartzite vanity includes an integrated backsplash and coordinated niche shelving for a seamless, high-end finish. Frameless glass shower panes and classic plumbing fixtures complete the design, while the natural stone's movement adds subtle drama and refinement. The result is a bathroom that feels both elegant and enduring.
72