
Search results for "Cafe flooring" in Home Design Ideas

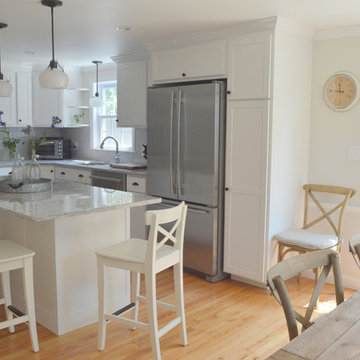
 Phillip F Gaudette Construction Co.
Example of a mid-sized transitional l-shaped light wood floor eat-in kitchen design in Boston with an undermount sink, shaker cabinets, white cabinets, granite countertops, gray backsplash, subway tile backsplash, stainless steel appliances and an island

 Tailored Designs
Example of a large transitional u-shaped medium tone wood floor and brown floor home bar design in Charlotte with flat-panel cabinets, white cabinets, quartzite countertops, gray backsplash and white countertops
Find the right local pro for your project

 A to Z Renovations
Kitchen remodelling done right. Here's what a client in #Williamsburg, #NewYork, wanted to do with their #kitchen and team A to Z Renovations delivered. From modern appliances to unique fixtures, we made this kitchen open and bright and an absolute delight to cook and eat in.
For information and consultation, visit our website https://atozrenovationsny.com/
.
#construction #renovation #homeremodeling #paint #repaint #kitchenremodeling #kitchenrenovation #bathroomremodeling #bathroomremodel #NYrenovation #NYremodel #NYremodeling #Manhattanrenovation #apartmentrenovation #homerenovation #NYapartmentrenovation #NYhomerenovation #homedecor #interiordesign #homeredesign #flooring #tiling
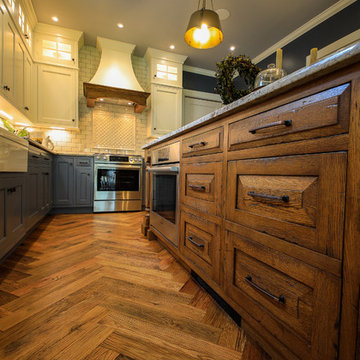
 Sloan Scott Custom Cabinetry
The challenge with this kitchen was to integrate it with the period style of this historic home. Functionality, as well as style were major points of emphasis for the homeowner as well as the designer. The entire space, including the breakfast nook, was completely gutted to make it easy to use and entertain. The reclaimed horse fence flooring added a great finishing touch. Photo credit: ○w. allen hoover photography
 User
UserLane Ditto

Freestanding bathtub - coastal beige floor freestanding bathtub idea in Orange County with white walls
Freestanding bathtub - coastal beige floor freestanding bathtub idea in Orange County with white walls




 Robert Frank Interiors
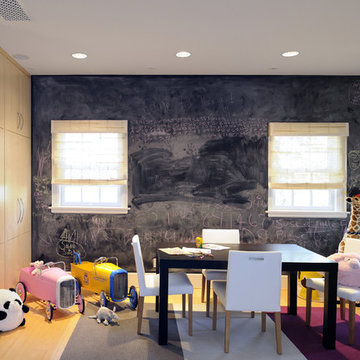
The challenge for this project was that, while the homeowner desired all of the luxury amenities of a deluxe master bath, space was extremely limited. Therefore efficient space planning was critical in achieving the final design. Use of custom painted cabinetry and carrara marble countertops were the basis for this compact yet luxurious bathroom design. Careful attention was given to the tone of the finishes in order to keep this eastern-exposure bathroom light and bright. White trim and crown moulding was used in contrast to the putty colored walls. In keeping with the era of the home, a hand-glazed white ceramic subway tile was used in the soaking tub alcove. Nickel plated bath, lavatory, tub and shower fixtures in the vintage style were used alongside modern amenities such as recessed halogen lighting, electric towel warmers and radiant-heated tile flooring.

 Calista Interiors
Heiser Media
Open concept kitchen - huge farmhouse l-shaped dark wood floor open concept kitchen idea in Seattle with a farmhouse sink, shaker cabinets, white cabinets, marble countertops, white backsplash, stone tile backsplash, stainless steel appliances and an island
Open concept kitchen - huge farmhouse l-shaped dark wood floor open concept kitchen idea in Seattle with a farmhouse sink, shaker cabinets, white cabinets, marble countertops, white backsplash, stone tile backsplash, stainless steel appliances and an island
 Oak Hill Architects
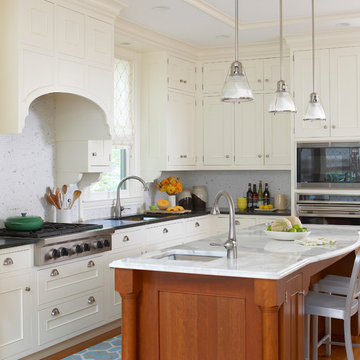
Inspiration for a large timeless l-shaped medium tone wood floor and brown floor open concept kitchen remodel in Boston with a single-bowl sink, recessed-panel cabinets, mosaic tile backsplash, stainless steel appliances, white cabinets, marble countertops, multicolored backsplash and an island
 Bethany Fay Designs

Trendy medium tone wood floor and brown floor breakfast nook photo in San Francisco with white walls and no fireplace
 AT6 Architecture + Design Build
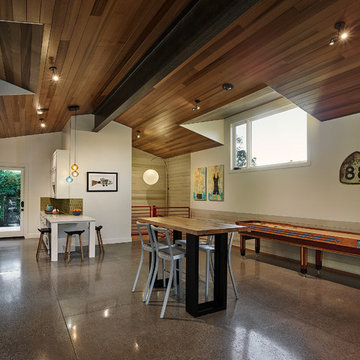
Farmhouse concrete floor and brown floor family room photo in Sacramento with white walls

 Lisa Tharp Design
Governor's House Breakfast Nook by Lisa Tharp. 2019 Bulfinch Award - Interior Design. Photo by Michael J. Lee
Dining room - coastal light wood floor dining room idea with white walls
Dining room - coastal light wood floor dining room idea with white walls



 Bradford Smith - High Rock Real Estate
$8,000 Builder credit paid to you towards window coverings, closing costs or interest buy-down! Magazine quality kitchen w/ expensive high gloss white finish, frosted glass showcase and soft close / pull-out cabinetry * Upgraded touch faucet * Upgraded composite granite sink for durability * Upgraded GE Cafe SS appliances * Upgraded 4" solid hardwood flooring * Upgraded slimline fireplace * Upgraded tankless water heater for high efficiency* Upgraded solid core doors throughout (twice the price of standard hollow core) * Upgraded custom handmade wrought-iron rail / with butcher block wood stairsystem * Rec/Media Room w/ upgraded roll-up garage door double pane & insulated for energy efficiency * Expansive patio with panoramic unobstructed city skyline AND mountain views perfect for entertaining* Full wet bar w/ wine refrigerator, sink and storage * 4 bedroom potential (call broker for specs) * 2 car detached garage * Ample storage space in 14' garage and temp controlled 3' crawl space.

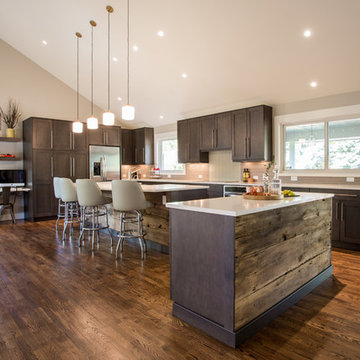
Inspiration for a transitional dark wood floor kitchen remodel in Denver with recessed-panel cabinets, dark wood cabinets, stainless steel appliances and two islands
 Eye Was Here Photography
Dave Butterworth
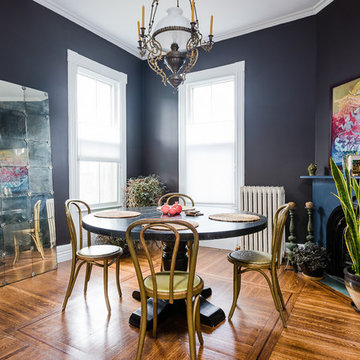
Large transitional medium tone wood floor enclosed dining room photo in Boston with black walls and a standard fireplace
Large transitional medium tone wood floor enclosed dining room photo in Boston with black walls and a standard fireplace

Sponsored
Delaware, OH

Buckeye Basements, Inc.
Central Ohio's Basement Finishing ExpertsBest Of Houzz '13-'21
 Allard Ward Architects

Example of a trendy single-wall medium tone wood floor and brown floor wet bar design in Nashville with an undermount sink, flat-panel cabinets, medium tone wood cabinets, black backsplash, mosaic tile backsplash and white countertops

 Michael Nash Design, Build & Homes
• A busy family wanted to rejuvenate their entire first floor. As their family was growing, their spaces were getting more cramped and finding comfortable, usable space was no easy task. The goal of their remodel was to create a warm and inviting kitchen and family room, great room-like space that worked with the rest of the home’s floor plan.
The focal point of the new kitchen is a large center island around which the family can gather to prepare meals. Exotic granite countertops and furniture quality light-colored cabinets provide a warm, inviting feel. Commercial-grade stainless steel appliances make this gourmet kitchen a great place to prepare large meals.
A wide plank hardwood floor continues from the kitchen to the family room and beyond, tying the spaces together. The focal point of the family room is a beautiful stone fireplace hearth surrounded by built-in bookcases. Stunning craftsmanship created this beautiful wall of cabinetry which houses the home’s entertainment system. French doors lead out to the home’s deck and also let a lot of natural light into the space.
From its beautiful, functional kitchen to its elegant, comfortable family room, this renovation achieved the homeowners’ goals. Now the entire family has a great space to gather and spend quality time.
 Sloan Scott Custom Cabinetry

The challenge with this kitchen was to integrate it with the period style of this historic home. Functionality, as well as style were major points of emphasis for the homeowner as well as the designer. The entire space, including the breakfast nook, was completely gutted to make it easy to use and entertain. The reclaimed horse fence flooring added a great finishing touch. Photo credit: ○w. allen hoover photography
16