
Search results for "Cafe flooring" in Home Design Ideas
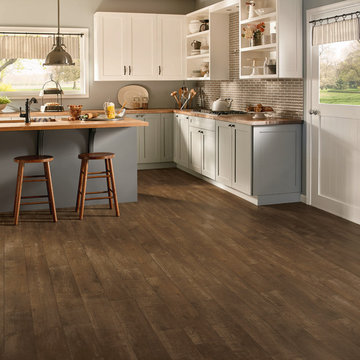
 Designer Floors by Nickel Tile
Example of a mid-sized urban l-shaped dark wood floor open concept kitchen design in Orlando with an undermount sink, shaker cabinets, white cabinets, quartz countertops, beige backsplash, matchstick tile backsplash and an island

 Masterworks Window Fashions & Design, LLC
Custom Window Treatment design in a black background embroidered fabric, by Linda H. Bassert, Masterworks Window Fashions & Design, LLC. The valance is cut to highlight the botanical embroidery. The entire window treatment is contrast lined in red, and interlined. Cafe shutters from Lafayette are the contemporary Louver mover style, with no tilt rod needed, to keep the shutters clean and uncomplicated as a backdrop for vintage candlesticks and other accessories. For the traditional client, every design needs sufficient detail to delight over time. Photography by Bob Narod, Photographer, LLC
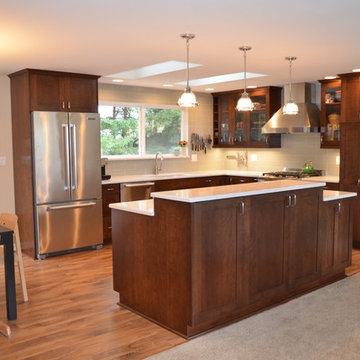
Inspiration for a mid-sized transitional l-shaped medium tone wood floor and brown floor open concept kitchen remodel in Seattle with an undermount sink, shaker cabinets, dark wood cabinets, quartz countertops, stainless steel appliances, an island, gray backsplash and subway tile backsplash
Find the right local pro for your project

 Amy Storm & Company
There are so many details in this kitchen it's hard to decide where to look. Each part of it is so carefully thought out, with no detail left to spare. Our clients eclectic taste and her deep trust in us, made this remodel not only top notch, but easy and fun! We used solid walnut cabinets and open shelves to bring warmth to the space and mixing patterns, but being consistent in color and tone allowed us to incorporate a lot of style into one space.
Joe Kwon

Example of a transitional l-shaped beige floor dedicated laundry room design in Other with a side-by-side washer/dryer
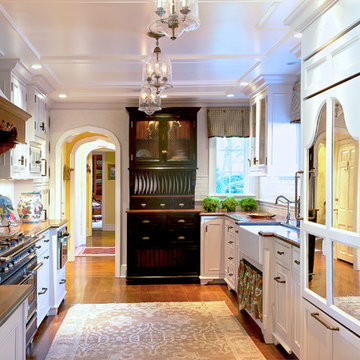
 Country Club Homes
Elegant kitchen photo in New York with a farmhouse sink, white cabinets, white backsplash and paneled appliances
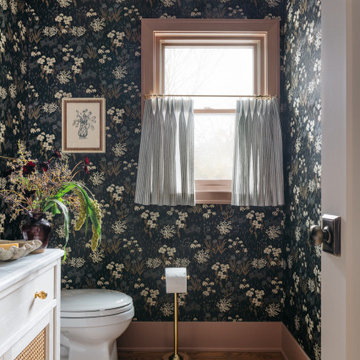
 Leah Phillips Interiors
Elegant medium tone wood floor, brown floor and wallpaper bathroom photo in Chicago with recessed-panel cabinets, white cabinets, multicolored walls, white countertops and a freestanding vanity


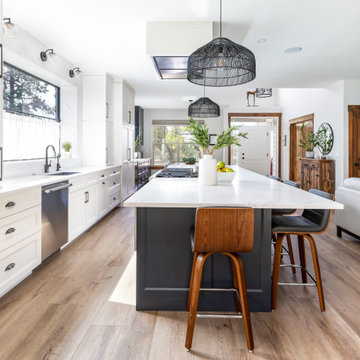
 Denver Design Group
Large transitional galley medium tone wood floor and brown floor open concept kitchen photo in Denver with white cabinets, quartz countertops, stainless steel appliances, an island, white countertops, an undermount sink, recessed-panel cabinets and white backsplash

 PS & Daughters
Large transitional u-shaped dark wood floor and brown floor kitchen pantry photo in Philadelphia with a farmhouse sink, shaker cabinets, white cabinets, quartz countertops, white backsplash, ceramic backsplash, stainless steel appliances and an island

 TK Building & Design
This transitional kitchen brings in clean lines, simple cabinets, warm earth tones accents, and lots of function. This kitchen has a small footprint and had very little storage space. Our clients wanted to add more space, somehow, get the most storage possible, make it feel bright and open, have a desk area, and somewhere that could function as a coffee area. By taking out the doorway into the dining room, we were able to extend the cabinetry into the dining room, giving them their desk area as well as storage and a nice area for guests! A custom appliance garage was made that allows you to have all the necessities right at your hands and gives you the ability to close it up and hide all of the appliances. Trash, spice, tray, and drawer pull outs were added for function, as well as 2 lazy susans, wine storage, and deep drawers for pots and pans.
The homeowner fell in love with the matte white GE Cafe appliances with the brushed bronze accents, and quite frankly, so did we! Once we found those, we knew we wanted to incorporate that metal throughout the kitchen.
New hardwood flooring was installed in the kitchen and finished to match the existing wood in the dining room. We brought the warmth up to eye level with open shelving stained to match.
We love creating with our clients, and this kitchen was no exception! We are thrilled with how everything came together.
 Pastiche of Cape Cod, Inc.
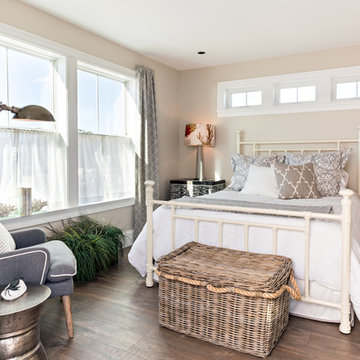
Mid-sized beach style guest dark wood floor bedroom photo in Boston with beige walls and no fireplace
 Auer Kitchens

Example of a transitional u-shaped dark wood floor and brown floor kitchen design in Cincinnati with an undermount sink, shaker cabinets, black cabinets, white backsplash, an island and white countertops
 PS & Daughters
Example of a large transitional u-shaped dark wood floor and brown floor kitchen pantry design in Philadelphia with a farmhouse sink, shaker cabinets, white cabinets, quartz countertops, white backsplash, ceramic backsplash, stainless steel appliances and an island


 Boswell Construction
#buildboswell
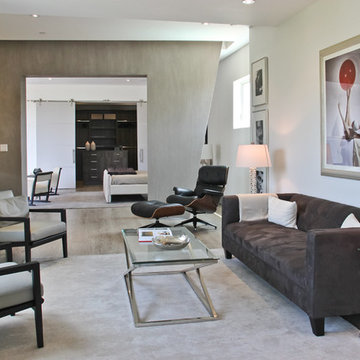
Example of a trendy light wood floor living room design in Los Angeles with white walls
Example of a trendy light wood floor living room design in Los Angeles with white walls
 Noble Architects, LLC
Photography: Garett + Carrie Buell of Studiobuell/ studiobuell.com

Inspiration for a mid-sized transitional l-shaped dark wood floor, exposed beam and brown floor enclosed kitchen remodel in Nashville with a farmhouse sink, shaker cabinets, white cabinets, quartz countertops, white backsplash, subway tile backsplash, stainless steel appliances, an island and white countertops
Inspiration for a mid-sized transitional l-shaped dark wood floor, exposed beam and brown floor enclosed kitchen remodel in Nashville with a farmhouse sink, shaker cabinets, white cabinets, quartz countertops, white backsplash, subway tile backsplash, stainless steel appliances, an island and white countertops
 Hamilton-Gray Design, Inc.
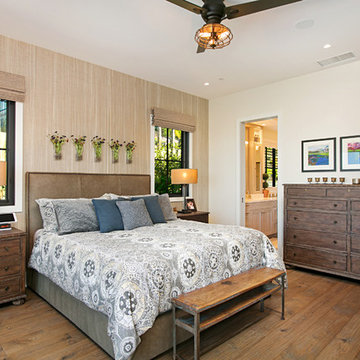
Farmhouse dark wood floor and brown floor bedroom photo in San Diego with beige walls

 Selle Valley Construction, Inc.
View of the open concept kitchen and living room space of the modern Lakeshore house in Sagle, Idaho.
The all white kitchen on the left has maple paint grade shaker cabinets are finished in Sherwin Willams "High Reflective White" allowing the natural light from the view of the water to brighter the entire room. Cabinet pulls are Top Knobs black bar pull.
A 36" Thermardor hood is finished with 6" wood paneling and stained to match the clients decorative mirror. All other appliances are stainless steel: GE Cafe 36" gas range, GE Cafe 24" dishwasher, and Zephyr Presrv Wine Refrigerator (not shown). The GE Cafe 36" french door refrigerator includes a Keurig K-Cup coffee brewing feature.
Kitchen counters are finished with Pental Quartz in "Misterio," and backsplash is 4"x12" white subway tile from Vivano Marmo. Pendants over the raised counter are Chloe Lighting Walter Industrial. Kitchen sink is Kohler Vault with Kohler Simplice faucet in black.
In the living room area, the wood burning stove is a Blaze King Boxer (24"), installed on a raised hearth using the same wood paneling as the range hood. The raised hearth is capped with black quartz to match the finish of the United Flowteck stone tile surround. A flat screen TV is wall mounted to the right of the fireplace.
Flooring is laminated wood by Marion Way in Drift Lane "Daydream Chestnut". Walls are finished with Sherwin Williams "Snowbound" in eggshell. Baseboard and trim are finished in Sherwin Williams "High Reflective White."

Sponsored
Fredericksburg, OH

High Point Cabinets
Columbus' Experienced Custom Cabinet Builder | 4x Best of Houzz Winner
 Duxborough Designs

Living room built-ins, coffered ceiling
Living room - mid-sized traditional formal and enclosed dark wood floor and brown floor living room idea in Boston with gray walls, a standard fireplace, a stone fireplace and a wall-mounted tv
Living room - mid-sized traditional formal and enclosed dark wood floor and brown floor living room idea in Boston with gray walls, a standard fireplace, a stone fireplace and a wall-mounted tv

 HEYDT DESIGNS
David Duncan Livingston
Inspiration for a large coastal dark wood floor kitchen/dining room combo remodel in San Francisco
Inspiration for a large coastal dark wood floor kitchen/dining room combo remodel in San Francisco
 PS & Daughters
Example of a large transitional u-shaped dark wood floor and brown floor kitchen pantry design in Philadelphia with a farmhouse sink, shaker cabinets, white cabinets, quartz countertops, stainless steel appliances, an island, white backsplash and ceramic backsplash
15