
Search results for "Cafe seating" in Home Design Ideas
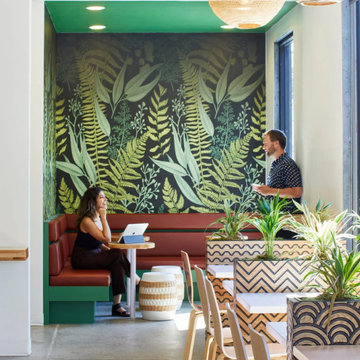
 Studio BANAA
Voyager Craft Coffee – The Alameda is a coffee shop interior in Santa Clara, CA, designed around the concept that coffee and travel are best experienced together. As the third project for the brand, the space subtly incorporates nautical iconography through sailboat-shaped tiles, ship-inspired shelving, and a wooden coffee counter shaped like a hull. Distinct seating zones are arranged like continents connected by passages of water, allowing for varied group sizes and a layered spatial experience that reveals itself as visitors explore the café.
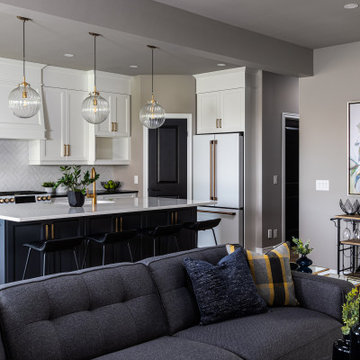
 Kenmore Homes
This open concept floor plan features a nice bright space for living and entertaining. Extra storage is provided in the kitchen with an added pantry.
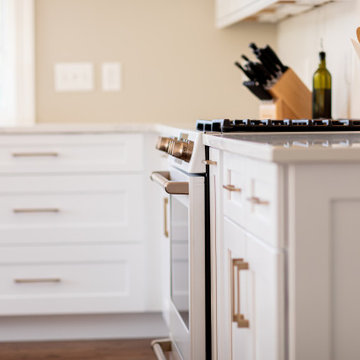
 Charleene's Houses, LLC
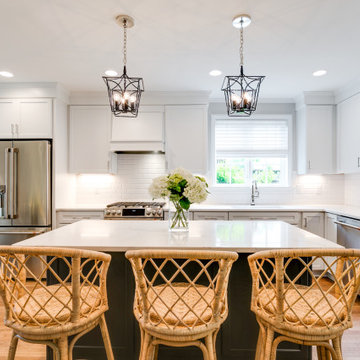
Inspired by white, black, brass color scheme; white quartz counters with overhang; quartz backsplash; white GE Cafe appliances; black & brass light fixtures; black & brass faucet; brass handles; large open island with seating; lighted cabinets; white Shaker cabinets; bright, sleek, modern aesthetic with warm wood flooring .
Find the right local pro for your project
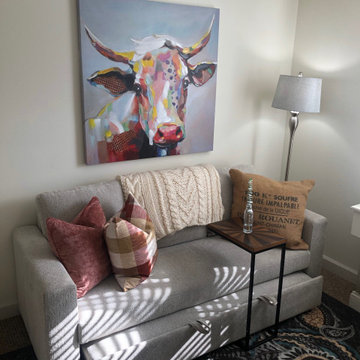


 Amiano & Son Construction, LLC
Walls removed to enlarge kitchen and open into the family room . Windows from ceiling to countertop for more light. Coffered ceiling adds dimension. This modern white kitchen also features two islands and two large islands.

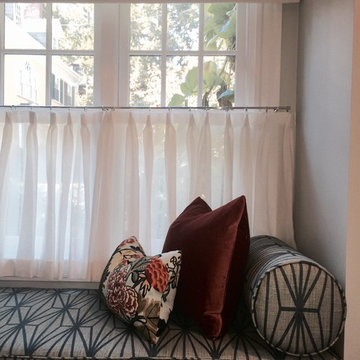
 Fabrika Drapery Workroom
Amanda Reid, Mandarina Interior Design Studios
Inspiration for a timeless home design remodel in Boston
Inspiration for a timeless home design remodel in Boston

Sponsored
Columbus, OH
Free consultation for landscape design!

Peabody Landscape Group
Franklin County's Reliable Landscape Design & Contracting
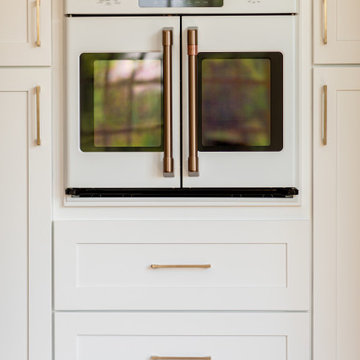 Charleene's Houses, LLC
Inspired by white, black, brass color scheme; white quartz counters with overhang; quartz backsplash; white GE Cafe appliances; black & brass light fixtures; black & brass faucet; brass handles; large open island with seating; lighted cabinets; white Shaker cabinets; bright, sleek, modern aesthetic with warm wood flooring .

 Design Details

The doors and windows were replaced to give visual access to the lush backyard garden.
Example of a small classic backyard stone patio design in Other with no cover
Example of a small classic backyard stone patio design in Other with no cover
 Platinum Designs, LLC - Ian G. Cairl, Designer
Scott Metzger
Example of a small classic l-shaped travertine floor eat-in kitchen design in Newark with a farmhouse sink, shaker cabinets, quartz countertops, red backsplash, stainless steel appliances and an island
Example of a small classic l-shaped travertine floor eat-in kitchen design in Newark with a farmhouse sink, shaker cabinets, quartz countertops, red backsplash, stainless steel appliances and an island
 ApplianceLand Kitchen and Bath
Inspiration for a transitional light wood floor eat-in kitchen remodel in Baltimore with a farmhouse sink, flat-panel cabinets, white cabinets, quartz countertops, white backsplash, stone tile backsplash, stainless steel appliances and an island
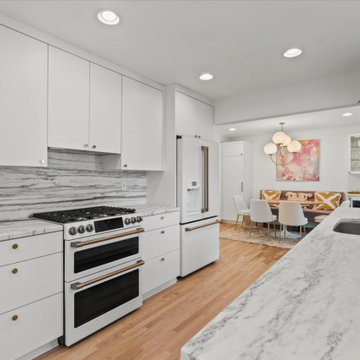
 Megan Dimmer Interiors
This 1950's house was completely renovated. Megan chose light hardwood floors, white walls throughout, matte white Cafe appliances, white oak floating shelves, and gold hardware. Eat-in dining space with gold and white mid-century modern light fixture, tulip table, blush velvet banquette, linen mid-century dining chairs, modern art, and boho pillows and rug.


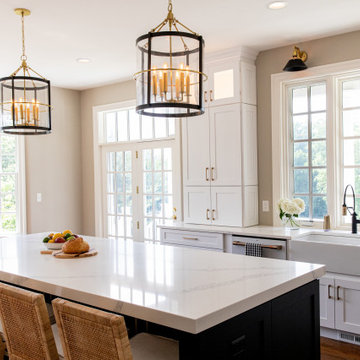 Charleene's Houses, LLC
Inspired by white, black, brass color scheme; white quartz counters with overhang; quartz backsplash; white GE Cafe appliances; black & brass light fixtures; black & brass faucet; brass handles; large open island with seating; lighted cabinets; white Shaker cabinets; bright, sleek, modern aesthetic with warm wood flooring .

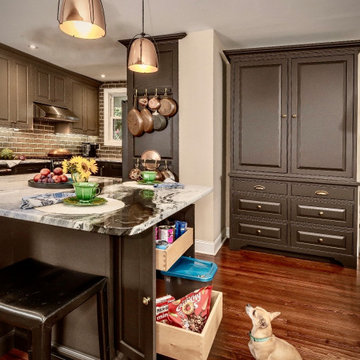
 KAREN CRONIN DESIGN
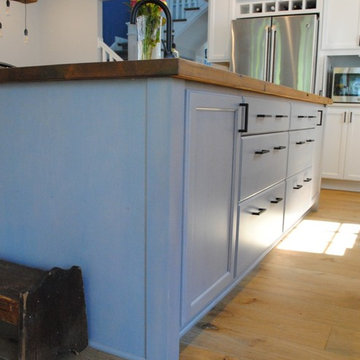
Two sided Kitchen Island, with storage and seating for 2. Cabinet on back side has rollouts for Pet supply storage.
Small farmhouse galley medium tone wood floor and brown floor eat-in kitchen photo in Philadelphia with an undermount sink, raised-panel cabinets, black cabinets, quartzite countertops, green backsplash, ceramic backsplash, black appliances, an island and multicolored countertops
Small farmhouse galley medium tone wood floor and brown floor eat-in kitchen photo in Philadelphia with an undermount sink, raised-panel cabinets, black cabinets, quartzite countertops, green backsplash, ceramic backsplash, black appliances, an island and multicolored countertops
 Virginia Tradition Builders LLC
Photo: Mindie Ballwell
Designer: Sarah Childress
Inspiration for a timeless kitchen remodel in Richmond
Inspiration for a timeless kitchen remodel in Richmond

Sponsored
Sunbury, OH

J.Holderby - Renovations
Franklin County's Leading General Contractors - 2X Best of Houzz!
 Stacey Kocevar Designs, LLC
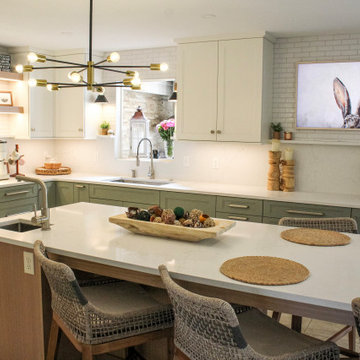
The framed art above the ledge is actually a tv! Samsung's "The Frame" tv, to be exact. Floating shelves for display with integrated LED lights show off the beautiful 18" high full-height splash, capped with a matching 5" deep ledge, with tile to the ceiling.
Mixed materials, yes please!! Rift-cut white oak, "Snow", "Acacia Haze", "Rocky River" painted cabinets, showcased in this image, as well as the integrated door that leads to scullery kitchen/walk-in pantry. GE Cafe appliances, Induction Cooktop, ice maker with custom panel, Advantium and Convection Ovens, and a hood ducted to the outside! There is no rest for the pot filler as it doubles as a coffee machine filler. The simplistic box style hood was designed to purposefully provide a beautiful backdrop for the "North Star" chandelier over the island.
 Wander Designs
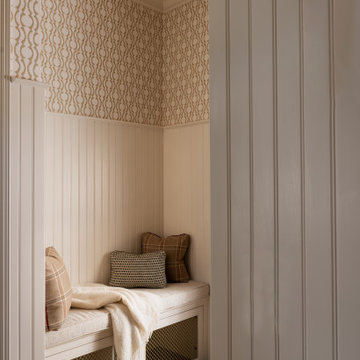
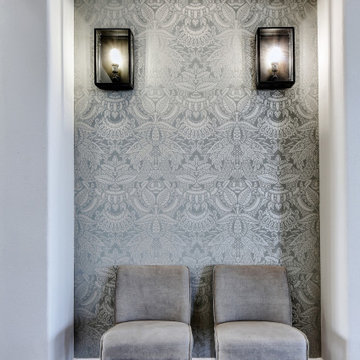
This used to be a seating area - old decor and updated with wallpaper to blend two adjoining rooms.
Large eclectic hallway photo in Other
Large eclectic hallway photo in Other
 212 Concept
Features:
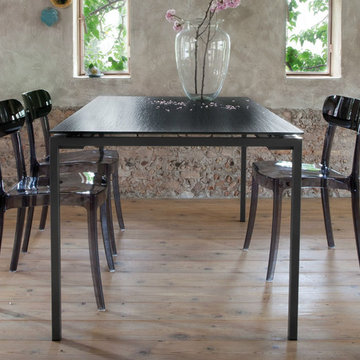
- Features polycarbonate frame and shell
- Ecological productive process and a recyclable material
- Sold in Sets of Four
- Stackable up to six chairs per stack
- 4-leg frame with an accent seat back, offered in three finishes
Warranty: Three year warranty against manufacturer defects
- Suitable for: Dining / Cafe / Restaurant / Outdoor
68