
Search results for "Cafe seating" in Home Design Ideas
 Bright Designlab
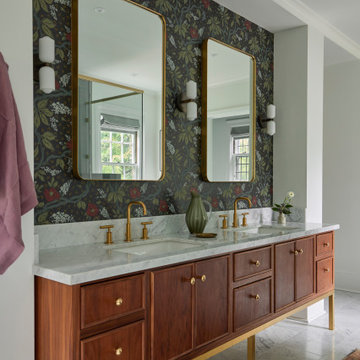
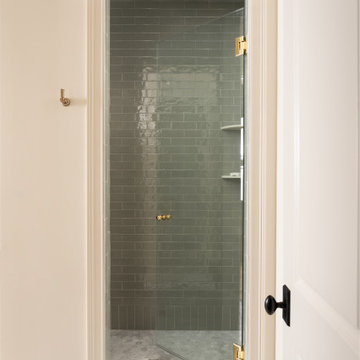
Custom Primary suite bath vanity in walnut. Marble tile floors.
Bathroom - french country bathroom idea in Portland
Bathroom - french country bathroom idea in Portland
 Steeplechase Builders Inc
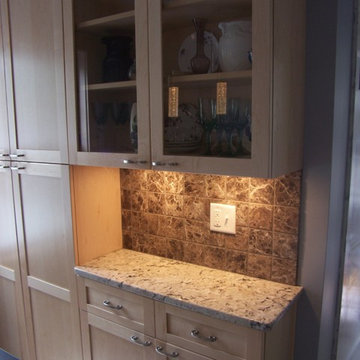
This homeowner was tired of walking to the basement in order to do laundry. The solution was to hide the laundry machines in the kitchen in matching custom cabinetry.
 Amiano & Son Construction, LLC

Walls removed to enlarge kitchen and open into the family room . Windows from ceiling to countertop for more light. Coffered ceiling adds dimension. This modern white kitchen also features two islands and two large islands.
Find the right local pro for your project
 Gather and Spruce Design Remodel

We love how this remodel turned out. We opened up the space and added a long island with seating on the end to accommodate the whole family for daily use. With lots or storage and counter space, this kitchen is functional as well as beautiful.
 Bright Designlab
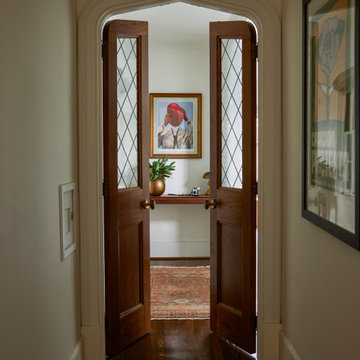
Custom doors with leaded glass to Primary Suite.
French country bedroom photo in Portland
French country bedroom photo in Portland

 Before and After Builders, Inc.
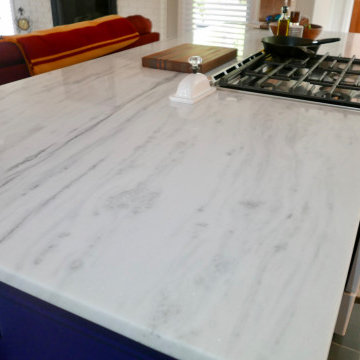
New Tesoro Bianco Marble countertop with shades of blue!!!
Example of a mid-sized transitional galley porcelain tile and black floor eat-in kitchen design in Other with a farmhouse sink, shaker cabinets, blue cabinets, marble countertops, white backsplash, subway tile backsplash, white appliances, an island and multicolored countertops
Example of a mid-sized transitional galley porcelain tile and black floor eat-in kitchen design in Other with a farmhouse sink, shaker cabinets, blue cabinets, marble countertops, white backsplash, subway tile backsplash, white appliances, an island and multicolored countertops

Sponsored
Columbus, OH

Hope Restoration & General Contracting
Columbus Design-Build, Kitchen & Bath Remodeling, Historic Renovations
 Stacey Kocevar Designs, LLC
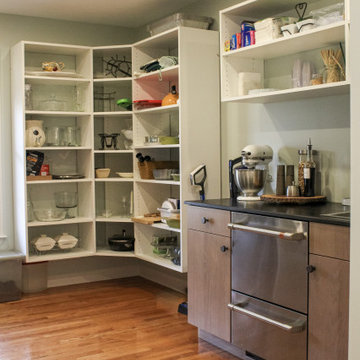
Scullery kitchen where the unused dining room used to be. Mixed materials, yes please!! Rift-cut white oak, "Snow", "Acacia Haze", "Rocky River" painted cabinets, showcased in this image, as well as the integrated door that leads to scullery kitchen/walk-in pantry. GE Cafe appliances, Induction Cooktop, ice maker with custom panel, Advantium and Convection Ovens, and a hood ducted to the outside! Floating shelves for display with integrated LED lights show off the beautiful 18" high full-height splash, capped with a matching 5" deep ledge, with tile to the ceiling. There is no rest for the pot filler as it doubles as a coffee machine filler. The simplistic box style hood was designed to purposefully provide a beautiful backdrop for the "North Star" chandelier over the island.
 Gemini Design Group LLC
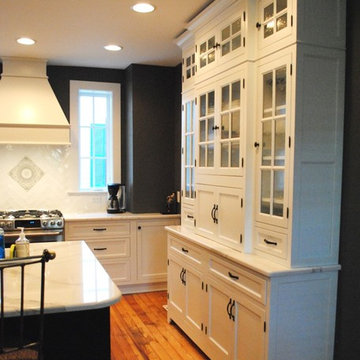
Total first floor renovation in Bridgewater, NJ. This young family added 50% more space and storage to their home without moving. By reorienting rooms and using their existing space more creatively, we were able to achieve all their wishes. This comprehensive 8 month renovation included:
1-removal of a wall between the kitchen and old dining room to double the kitchen space.
2-closure of a window in the family room to reorient the flow and create a 186" long bookcase/storage/tv area with seating now facing the new kitchen.
3-a dry bar
4-a dining area in the kitchen/family room
5-total re-think of the laundry room to get them organized and increase storage/functionality
6-moving the dining room location and office
7-new ledger stone fireplace
8-enlarged opening to new dining room and custom iron handrail and balusters
9-2,000 sf of new 5" plank red oak flooring in classic grey color with color ties on ceiling in family room to match
10-new window in kitchen
11-custom iron hood in kitchen
12-creative use of tile
13-new trim throughout
 ApplianceLand Kitchen and Bath
Mid-sized elegant single-wall medium tone wood floor eat-in kitchen photo in DC Metro with a farmhouse sink, beaded inset cabinets, white cabinets, quartz countertops, white backsplash, subway tile backsplash, stainless steel appliances and an island
 Charleene's Houses, LLC
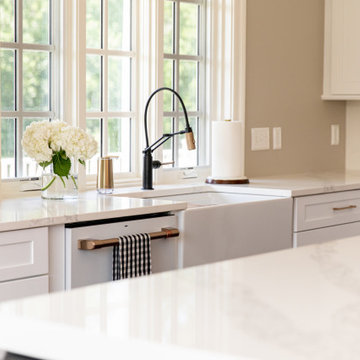
Inspired by white, black, brass color scheme; white quartz counters with overhang; quartz backsplash; white GE Cafe appliances; black & brass light fixtures; black & brass faucet; brass handles; large open island with seating; lighted cabinets; white Shaker cabinets; bright, sleek, modern aesthetic with warm wood flooring .
 Gina Drago Design

I always love when a client says “do what you think”. I had the best time designing this beach house for another adorable family. When I learned the homes history and the families Greek heritage, my brain entered Mykonos mode. They agreed and let me run with it. Both floors of the home went thru some major overhaul (pictures to come). Luckily I had a dream of a contractor and some magical tradespeople to work with. Not the quickest reno but I’ve learned in this business, nothing pretty comes easy or fast.
Big thanks to: @ocgranite, @millmansappliances, @blindfactoryinc, @moegrimes, @joe57bc1, @firstclasshomeservices, @tilemarketofdelaware @mikes_carpet_connection, @generations_oc, @nwilson8503, @savannah_lawyer @dalecropper, @love.letters.oc
@rickyjohnson6687
 Nip Tuck Remodeling
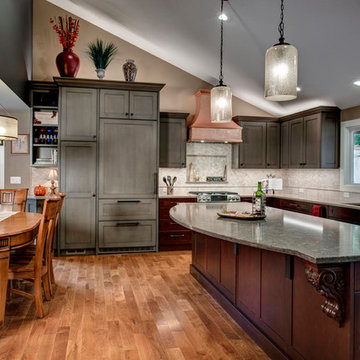
Experience the seamless flow of this open-concept kitchen. The image captures a view extending from a stylish four-door cabinet in a light finish into the main kitchen area. The dark kitchen island with bar seating and integrated wine storage anchors the space, while ample countertop space and natural light streaming through the windows enhance its functionality. The strategically placed mirror visually expands the area, connecting the different zones. This design maximizes both storage and entertaining possibilities.

Sponsored
Sunbury, OH

J.Holderby - Renovations
Franklin County's Leading General Contractors - 2X Best of Houzz!
 Amiano & Son Construction, LLC

Walls removed to enlarge kitchen and open into the family room . Windows from ceiling to countertop for more light. Coffered ceiling adds dimension. This modern white kitchen also features two islands and two large islands.

 Before and After Builders, Inc.
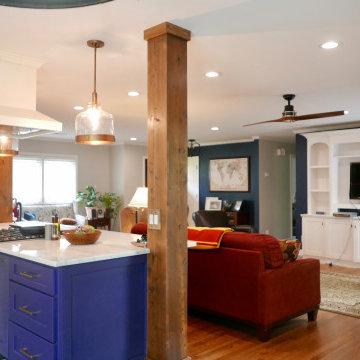
Looking from breakfast room/kitchen into the den/front foyer/living room and dining room! Beautiful 9' wide island cabinet with Tesoro Bianco Marble countertop, stained cedar columns, Antebellum pendant lights, 6" LED recess lights in the open floor areas with new Minka Aire ceiling fan!
 Michael Guthrie
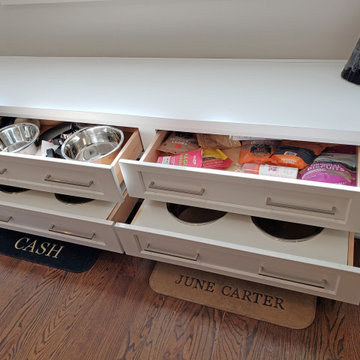
This custom kitchen design in Nashville, TN includes design features for the entire family, including the furry ones! The stylish modern farmhouse kitchen incorporates Holiday Kitchens cabinetry with a Charleston door style in Snowdrift on the perimeter and Indigo paint on the island. The cabinetry is accented by Hardware Resources Miranda knobs and Stanton pulls in satin nickel finish and a Silestone Etherial Noctis countertop. The Happy Floors subway tile backsplash offsets a custom blue range hood. GE Cafe Series stainless appliances feature throughout this kitchen design. Bench seating along the side wall incorporates custom drawers to hold dog bowls and pet supplies. A dry bar with a wine fridge fits neatly into an alcove adjacent to the kitchen.

Sponsored
Sunbury, OH
J.Holderby - Renovations
Franklin County's Leading General Contractors - 2X Best of Houzz!
 Charleene's Houses, LLC
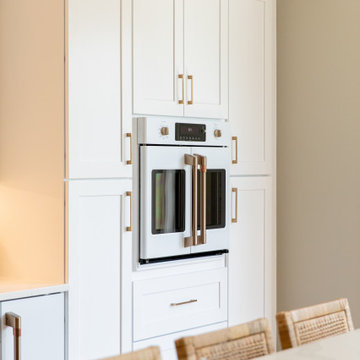
Inspired by white, black, brass color scheme; white quartz counters with overhang; quartz backsplash; white GE Cafe appliances; black & brass light fixtures; black & brass faucet; brass handles; large open island with seating; lighted cabinets; white Shaker cabinets; bright, sleek, modern aesthetic with warm wood flooring .

 Prep & Paint
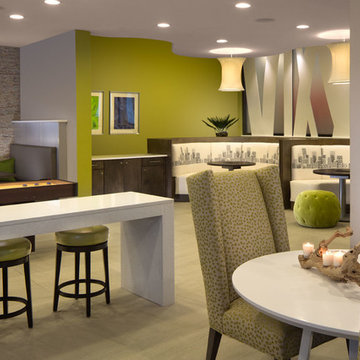

An impressive approach to the powder room and storage areas which are located just off the hallway to provide for privacy. Just beyond, the hallway leads to a basement entertainment and games area takes centre stage and within conversation reach of those in the Entertainment zone or seated at the cafe nook. Ideal layout with lots of space for pool cues and passage for family to access the built in refreshment bar.
Two DIY savvy homeowners with an expansive tool chest renovated their unfinished basement with extraordinary results.
Prep & Paint was honoured to provide new dry wall refining, priming and finish painting on walls, ceilings, trim and doors. The homeowners and painter are pleased and proud of the finished results.
69