
Search results for "Cafe seating" in Home Design Ideas
 Silver Maple Construction LLC
Photography by Susan Teare
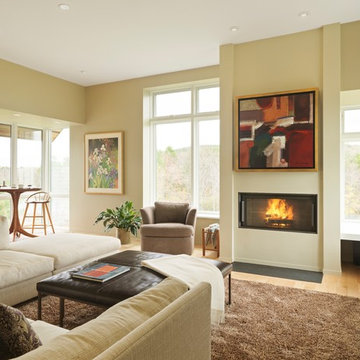
Mid-sized mid-century modern open concept light wood floor living room photo in Burlington with beige walls and a standard fireplace
Mid-sized mid-century modern open concept light wood floor living room photo in Burlington with beige walls and a standard fireplace
 Cornerstone Remodeling, LLC
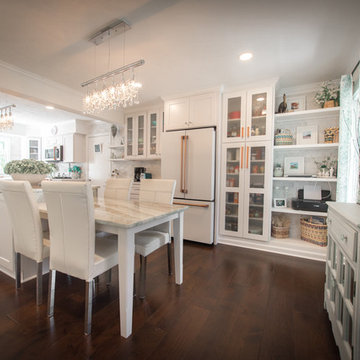
Mid-sized beach style galley eat-in kitchen photo in Baltimore with shaker cabinets, white cabinets, quartz countertops, an island and white countertops
 Plumb Level Square
Belathée Photography
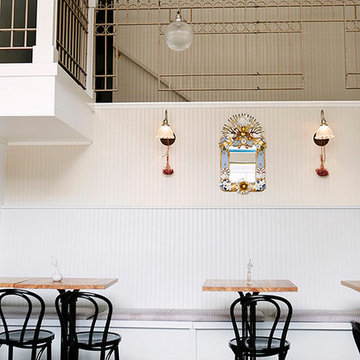
Great room - mid-sized industrial dark wood floor and black floor great room idea in Seattle
Great room - mid-sized industrial dark wood floor and black floor great room idea in Seattle
Find the right local pro for your project
 RAD Designs (Robert Adam Dorn)
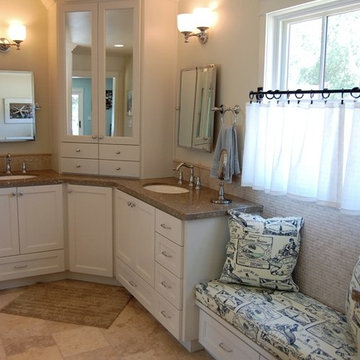
Master bathroom with cabinetry room divider
Example of a large classic master beige tile and stone tile walk-in shower design in Orange County with an undermount sink, recessed-panel cabinets, white cabinets, a two-piece toilet and white walls
Example of a large classic master beige tile and stone tile walk-in shower design in Orange County with an undermount sink, recessed-panel cabinets, white cabinets, a two-piece toilet and white walls


 Kitchens by Good Guys
In this kitchen up in Desert Mountain, we provided all of the cabinetry, countertops and backsplash to create the Mid Century Modern style for our clients remodel. The transformation is substantial compared to the size and layout it was before, making it more linear and doubling in size.
For the perimeter we have white skinny shaker cabinetry with pops of Hickory wood to add some warmth and a seamless countertop backsplash. The island features painted black cabinetry with the skinny shaker style for some contrast and is over 14' long with enough seating for 8 people. In the fireplace bar area, we have also the black cabinetry with a fun pop of color for the backsplash tile along with honed black granite countertops. The selection choices of painted cabinetry, wood tones, gold metals, concrete flooring and furniture selections carry the style throughout and brings in great texture, contrast and warmth.
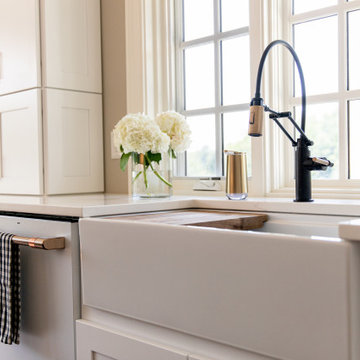
 Charleene's Houses, LLC
Inspired by white, black, brass color scheme; white quartz counters with overhang; quartz backsplash; white GE Cafe appliances; black & brass light fixtures; black & brass faucet; brass handles; large open island with seating; lighted cabinets; white Shaker cabinets; bright, sleek, modern aesthetic with warm wood flooring .

Sponsored
Columbus, OH
Free consultation for landscape design!

Peabody Landscape Group
Franklin County's Reliable Landscape Design & Contracting

 Bearded Builders, Baltimore
Example of a mid-sized transitional u-shaped medium tone wood floor and brown floor eat-in kitchen design in Baltimore with a farmhouse sink, shaker cabinets, beige cabinets, quartz countertops, white backsplash, ceramic backsplash, white appliances, an island and white countertops
 G.B. Construction and Development, Inc.
The kitchen was expanded in this 1930's home to be more functional for a 21st century growing family. It was important to our client to maintain the charm and the architectural authenticity she loved growing up as a child. One of the more challenging features was rebuilding the beautiful lead glass windows so they would be both historically accurate as well as functional for today's climate extremes. Another challenge was recreating the black and white tile floor. Each tile was custom cut to achieve the desired look. A custom made built-in bench and cushion were made for the breakfast nook, complete with storage drawers beneath.
 HUNTINGTON ID

Full home remodel in Oklahoma City, Oklahoma.
Inspiration for a mid-sized transitional black floor kitchen/dining room combo remodel in Oklahoma City with white walls, a two-sided fireplace and a tile fireplace
Inspiration for a mid-sized transitional black floor kitchen/dining room combo remodel in Oklahoma City with white walls, a two-sided fireplace and a tile fireplace
 Kitchens by Good Guys
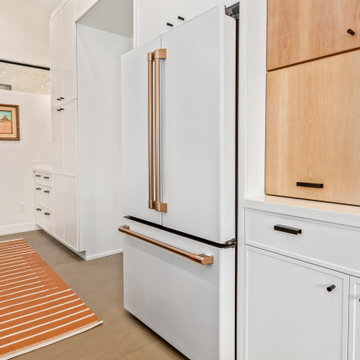
In this kitchen up in Desert Mountain, we provided all of the cabinetry, countertops and backsplash to create the Mid Century Modern style for our clients remodel. The transformation is substantial compared to the size and layout it was before, making it more linear and doubling in size.
For the perimeter we have white skinny shaker cabinetry with pops of Hickory wood to add some warmth and a seamless countertop backsplash. The island features painted black cabinetry with the skinny shaker style for some contrast and is over 14' long with enough seating for 8 people. In the fireplace bar area, we have also the black cabinetry with a fun pop of color for the backsplash tile along with honed black granite countertops. The selection choices of painted cabinetry, wood tones, gold metals, concrete flooring and furniture selections carry the style throughout and brings in great texture, contrast and warmth.
 Meriwether Inc
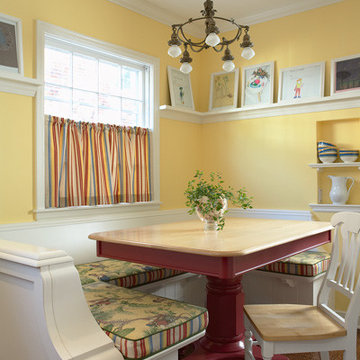
Enclosed kitchen - mid-sized traditional l-shaped cork floor enclosed kitchen idea in Minneapolis with shaker cabinets, white cabinets and an island
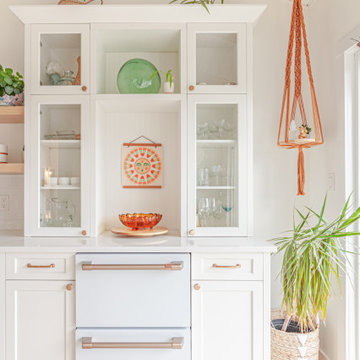


Sponsored
Columbus, OH
Free consultation for landscape design!
Peabody Landscape Group
Franklin County's Reliable Landscape Design & Contracting
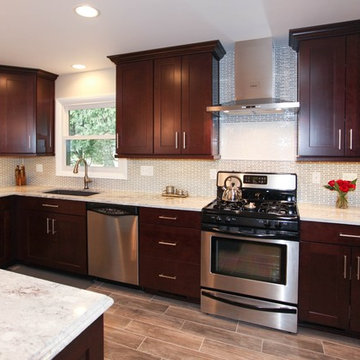
 Patrick A. Finn, Ltd
Photography by Janee Hartman.
Eat-in kitchen - large transitional u-shaped porcelain tile eat-in kitchen idea in Chicago with an undermount sink, recessed-panel cabinets, dark wood cabinets, granite countertops, gray backsplash, glass tile backsplash, stainless steel appliances and an island
Eat-in kitchen - large transitional u-shaped porcelain tile eat-in kitchen idea in Chicago with an undermount sink, recessed-panel cabinets, dark wood cabinets, granite countertops, gray backsplash, glass tile backsplash, stainless steel appliances and an island
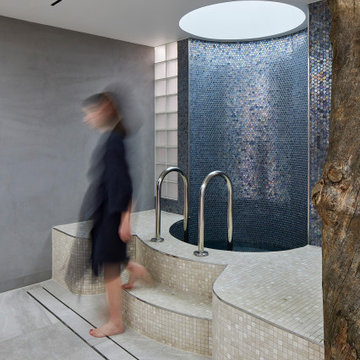
 MOST Architecture
Step down from the plunge pool and some seating areas on either side
Example of a mid-sized danish home design design in London
Example of a mid-sized danish home design design in London

 A.M.Carter Construction Inc
existing dining room bay window seat, resurfaced with salvaged heart pine flooring and refinished. Original cast iron wall registers powder coated and repurposed as floor HVAC registers
 Meridian Construction
Fresh Contemporary Kitchen in Warrington, PA
This beautiful kitchen was part of an entire first floor remodel, where this creative homeowner had a very specific style in mind: clean lines, light tones, and contemporary everything. This strong aesthetic was emboldened with an over-sized island, shaker cabinets, and statement fixtures. And, because no kitchen is complete without a coffee station, floating shelves and soft seating in the en suite cafe bring the space full circle. Design and Construction by Meridian.



 Schloegel Design Remodel
A balance of warm woods, tones of black, and crisp whites create the perfect blend. The perimeter cabinets are maple with a space stain while the island is painted Sherwin Williams Iron Ore. The island is topped with Cambria Ironsbridge quartz while the perimeters are Silestone Mythology in Miami White17. Matte black appliances and hardware finish the look. The design lends itself to a transitional look that'll be beautiful and timeless.

 ERIN KYLE design
Kitchen remodel and expansion. Breakfast nook in new space taken from front porch. Wall removed separating kitchen from Living room. New island with curved wood counter. New bay window seat. New sink location. New range location. New beam. Floors matched to existing. New enclosed pantry and coffee bar with stained pocket doors. Brass accents. GE Cafe appliances. Furniture and decor by homeowner.
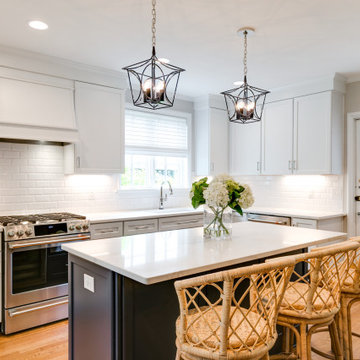
 Virginia Tradition Builders LLC
Photo: Mindie Ballwell
Designer: Sarah Childress
Example of a classic kitchen design in Richmond
Example of a classic kitchen design in Richmond
70