
Search results for "Cafe seating" in Home Design Ideas
 Native Edge Landscape

Another fun Crestview project! This young couple wanted a back yard that reflected their bohemian-eclectic style and could add additional privacy from the ever climbing construction around them. A place for “hanging out and drinking coffee or beer in the backyard.” But what was most exciting, was the air stream they had just purchased and were in the process of restoring. With the end goal of using it as a guest home for family and friends, we were challenged with creating a space that was cohesive and connected this new living space with the rest of the yard.
In the front we had another quark to fix. The sidewalk from their front door to the street suddenly stopped 5 feet from the curb, making a less than inviting entry for guests. So, creating a new usable entryway with additional curb appeal was a top priority.
We managed the entertainment space by using modern poured concrete pad’s as a focal. A poured concrete wall serves as a bench as well as creates a visual anchor for the patio area. To soften the hard materials, small plantings of succulents and ground cover were planted in the spaces between the pads. For a backdrop, a custom Cedar Plank wall and trellis combined to soften the vertical space and add plenty of privacy. The trellis is anchored by a Coral Vine to add interest. Cafe style lighting was strung across the area create a sense of intimacy.
We also completed the fence transition, and eliminated the grass areas that were not being utilized to reduce the amount of water waste in the landscape, and replaced these areas with beneficial plantings for the wildlife.
Overall, this landscape was completed with a cohesive Austin-friendly design in mind for these busy young professionals!
Caleb Kerr - http://www.calebkerr.com
 Interior Enhancements

Inspiration for a mid-sized french country l-shaped medium tone wood floor open concept kitchen remodel in Orange County with a farmhouse sink, raised-panel cabinets, green cabinets, quartz countertops, white backsplash, marble backsplash, white appliances, an island and white countertops
 YORK ENTERPRISES LLC
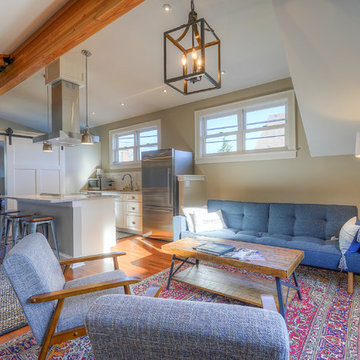
This detached accessory dwelling unit/garage combo was a labor of love by the homeowner to provide a place for family to comfortably live independently. Everyone involved is proud of the workmanship. This project was a part of the Residential Infill Pilot Program. Over 150 yards of dirt/mud was removed. Our mason successfully matched the brick to the main home. The vaulted ceiling and short wall give the living space an open feel. This project is a perfect example of a homeowner working with the government and the trades to achieve a new space that blends in with the neighborhood.
Find the right local pro for your project

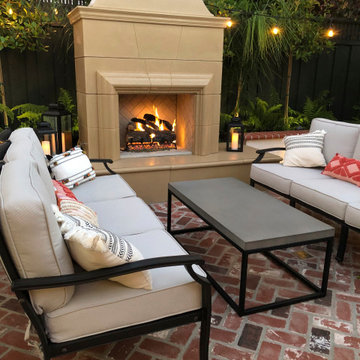
 Dawn Engel Landscape Design
This cozy seating area is warmed by a beautiful prefab fireplace. Many happy evenings are spent here!
Inspiration for a timeless patio remodel in San Francisco
Inspiration for a timeless patio remodel in San Francisco
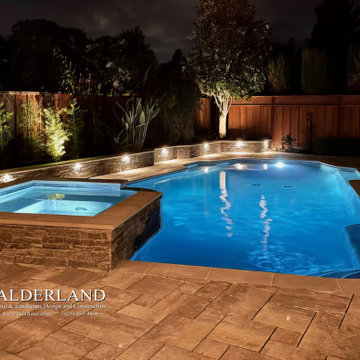
 Alderland - SF Bay Area Pool & Landscape Co.
Pleasanton pool and patio remodel upgraded with paver patio, contemporary pool, new plantings, and raised spa.
Example of a pool design in San Francisco
Example of a pool design in San Francisco
 Alice Welborn
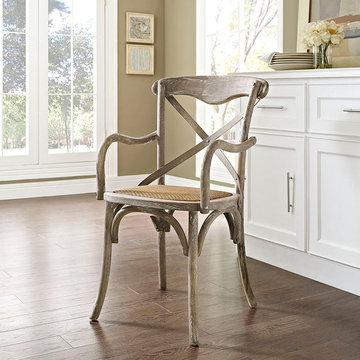
Evoke rustic remembrances as you sip a leisurely tea or hearty breakfast.With an open wooden backrest and tapered legs, the chair provides that country charm without compromising on modernity. The chair comes fully assembled and is a pleasant addition to country cottages, rustic environs, or any urban dweller in search of a respite.
Buy Now
OVERALL PRODUCT DIMENSIONS 21.5"L x 17"W x 36"H
CHAIR SEAT DIMENSIONS 18.5"L x 18.5"H
ARMREST DIMENSION 1"W x 26.5"H
BACKREST DIMENSIONS 1"W x 19.5"H
ARMREST HEIGHT 8"H
CUSHION THICHKNESS 1"H
BASE DIMENSION 18.5"L x 17"W

Sponsored
Columbus, OH
Free consultation for landscape design!

Peabody Landscape Group
Franklin County's Reliable Landscape Design & Contracting
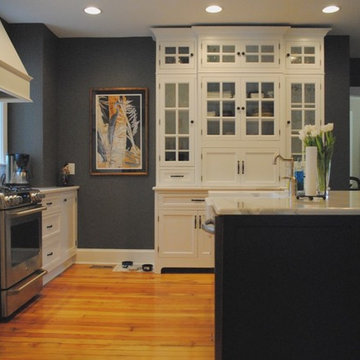
 ApplianceLand Kitchen and Bath
Eat-in kitchen - mid-sized traditional single-wall medium tone wood floor eat-in kitchen idea in DC Metro with a farmhouse sink, beaded inset cabinets, white cabinets, quartz countertops, white backsplash, subway tile backsplash, stainless steel appliances and an island
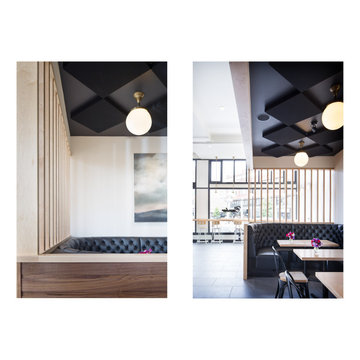



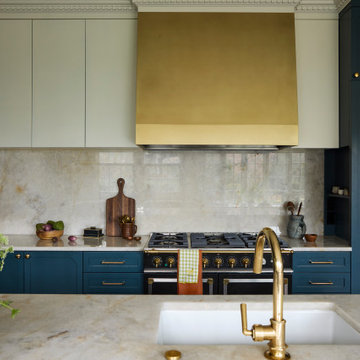
 Bright Designlab
French-style range and custom brass hood.
Inspiration for a french country kitchen remodel in Portland
Inspiration for a french country kitchen remodel in Portland
 Platinum Designs, LLC - Ian G. Cairl, Designer
Scott Metzger
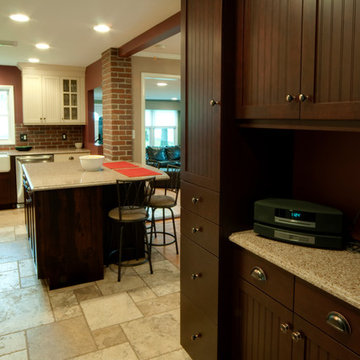
Eat-in kitchen - small traditional l-shaped travertine floor eat-in kitchen idea in Newark with a farmhouse sink, shaker cabinets, quartz countertops, red backsplash, stainless steel appliances and an island
Eat-in kitchen - small traditional l-shaped travertine floor eat-in kitchen idea in Newark with a farmhouse sink, shaker cabinets, quartz countertops, red backsplash, stainless steel appliances and an island
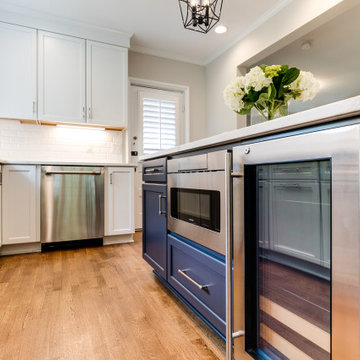
 Virginia Tradition Builders LLC
Photo: Mindie Ballwell
Designer: Sarah Childress
Elegant kitchen photo in Richmond
Elegant kitchen photo in Richmond


 Before and After Builders, Inc.
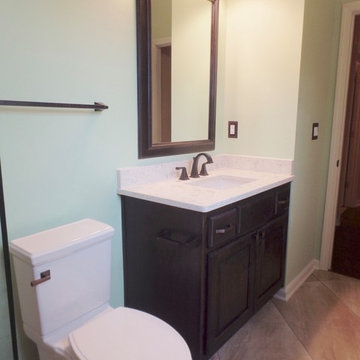
Custom Cabinets stained maple vanity with raised panel doors, quartz counter-top, Mirabelle porcelain under-mount sink, Delta 8" spread faucet, custom framed mirror, vanity light, new electrical switches/receptacle with decorative plates, Sherwin-Williams paint, American Standard toilet, and Manhattan Cafe porcelain tile floor.
 Gabberts Design Studio
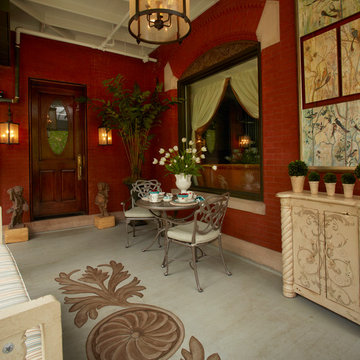
1st place 2013 ASID Awards - Showcase House. Designed by Heidi Dockter, Karlene Hunter Baum, Lauradeen Potretzke, and Christine Sutphen.
Photographed by Jill Greer
 Meridian Construction
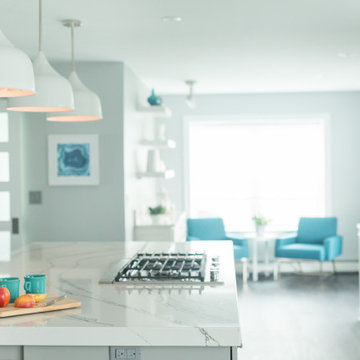
Fresh Contemporary Kitchen in Warrington, PA
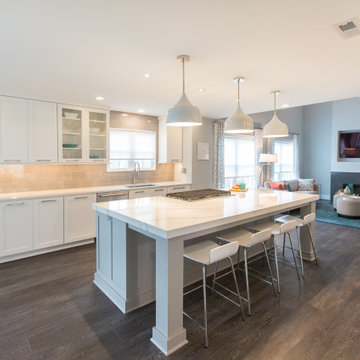
This beautiful kitchen was part of an entire first floor remodel, where this creative homeowner had a very specific style in mind: clean lines, light tones, and contemporary everything. This strong aesthetic was emboldened with an over-sized island, shaker cabinets, and statement fixtures. And, because no kitchen is complete without a coffee station, floating shelves and soft seating in the en suite cafe bring the space full circle. Design and Construction by Meridian.
 Charleene's Houses, LLC
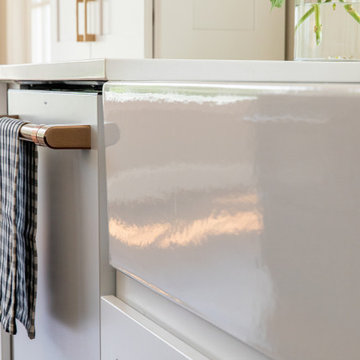

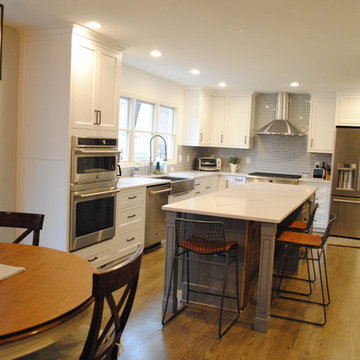
Inspired by white, black, brass color scheme; white quartz counters with overhang; quartz backsplash; white GE Cafe appliances; black & brass light fixtures; black & brass faucet; brass handles; large open island with seating; lighted cabinets; white Shaker cabinets; bright, sleek, modern aesthetic with warm wood flooring .
Sponsored
Columbus, OH

Trish Takacs Design
Award Winning & Highly Skilled Kitchen & Bath Designer in Columbus
 Meridian Construction
Fresh Contemporary Kitchen in Warrington, PA
This beautiful kitchen was part of an entire first floor remodel, where this creative homeowner had a very specific style in mind: clean lines, light tones, and contemporary everything. This strong aesthetic was emboldened with an over-sized island, shaker cabinets, and statement fixtures. And, because no kitchen is complete without a coffee station, floating shelves and soft seating in the en suite cafe bring the space full circle. Design and Construction by Meridian.
 ERIN KYLE design

Kitchen remodel and expansion. Breakfast nook in new space taken from front porch. Wall removed separating kitchen from Living room. New island with curved wood counter. New bay window seat. New sink location. New range location. New beam. Floors matched to existing. New enclosed pantry and coffee bar with stained pocket doors. Brass accents. GE Cafe appliances. Furniture and decor by homeowner.
67