
Search results for "Cafe seating" in Home Design Ideas
 Before and After Builders, Inc.
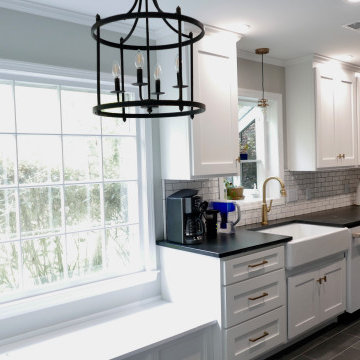
Looking from entry from the back door/laundry room into the new breakfast room/kitchen! Beautiful Shaker style cabinets in the color of Pure White, Sophia 2" x 6" subway backsplash tile, Kohler Apron Front Sink, Newport Brass Gooseneck faucet, Soapstone countertop, 4" LED recess lights around the perimeter of the wall cabinets, 6" LED recess lights in the center of the kitchen, Nuvo Antebellum Mini pendant light above the kitchen sink, chandelier in the breakfast room, and Milestone +ONE 8" x 24" porcelain plank tile in the color of Coal!
 Modern Furniture Bay
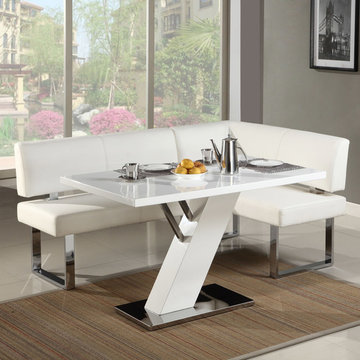
This is a simple way to update dining rooms or cafes. The set consists of dining nook and compact dining table with stainless steel table base plate, Z-shaped base, and white lacquer top. The nook features stainless steel legs and soft seat & back, upholstered in white PU.
from modernfurniturebay.com
 Anita Buchheim Interiors

A sleek grey sectional with tone on tone lavender velvet and bold stripe charcoal & purple pillows frames the fireplace. A custom painted grey coffee table with lavender upholstered triangular stools gives additional seating and storage. The carved lavender rug, silver & purple accessories coupled with the black and white art finish off the room.
Find the right local pro for your project
 Komita Design LLC
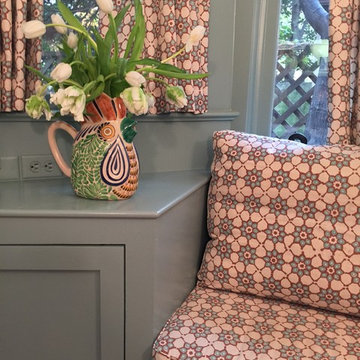
Kitchen - mid-sized traditional l-shaped ceramic tile kitchen idea in Philadelphia with recessed-panel cabinets, blue cabinets and an island
 Essence Design Studio
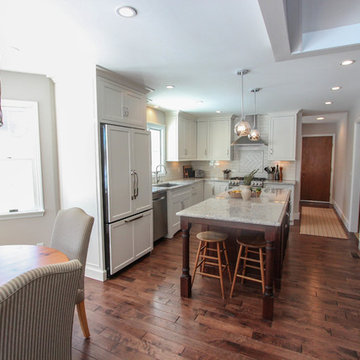
Mid-sized elegant l-shaped eat-in kitchen photo in Cincinnati with an undermount sink, flat-panel cabinets, white cabinets, granite countertops, white backsplash, subway tile backsplash and stainless steel appliances

 Astrid Gaiser Garden Design, LLC
Astrid Gaiser
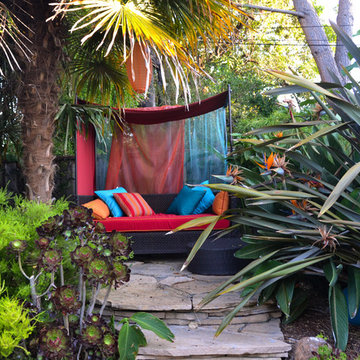
This is an example of a tropical landscaping in San Francisco.
This is an example of a tropical landscaping in San Francisco.


 Platinum Designs, LLC - Ian G. Cairl, Designer
Scott Metzger
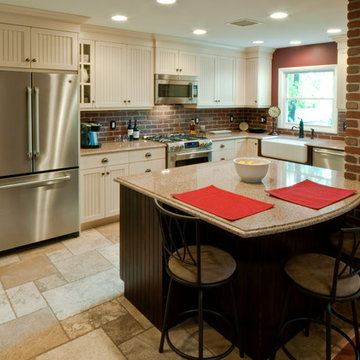
Eat-in kitchen - small traditional l-shaped travertine floor eat-in kitchen idea in Newark with a farmhouse sink, shaker cabinets, quartz countertops, red backsplash, stainless steel appliances and an island
Eat-in kitchen - small traditional l-shaped travertine floor eat-in kitchen idea in Newark with a farmhouse sink, shaker cabinets, quartz countertops, red backsplash, stainless steel appliances and an island
 C W Quinn Home
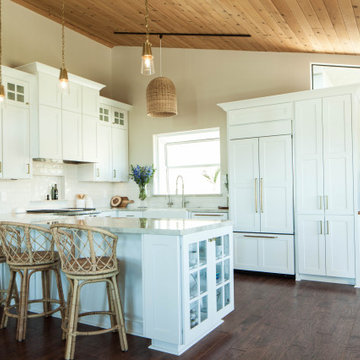
This beach house kitchen has been remodeled with new white shaker cabinets and Taj Mahal Quartzite countertops. We used a beautiful Walker Zanger Cafe 3x6 ceramic tile for the splash. The flooring was existing so we had to fit the footprint of the kitchen. The bar area has been finished with a Grothouse wood counter top.
Photo Credit: Eva Grimm, EVG Photography
 Amiano & Son Construction, LLC

Walls removed to enlarge kitchen and open into the family room . Windows from ceiling to countertop for more light. Coffered ceiling adds dimension. This modern white kitchen also features two islands and two large islands.
 C W Quinn Home
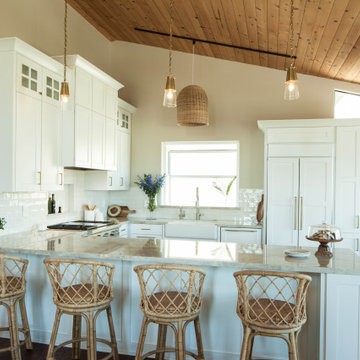
This beach house kitchen has been remodeled with new white shaker cabinets and Taj Mahal Quartzite countertops. We used a beautiful Walker Zanger Cafe 3x6 ceramic tile for the splash. The flooring was existing so we had to fit the footprint of the kitchen. The bar area has been finished with a Grothouse wood counter top.
Photo Credit: Eva Grimm, EVG Photography
 Kitchens by Good Guys

In this kitchen up in Desert Mountain, we provided all of the cabinetry, countertops and backsplash to create the Mid Century Modern style for our clients remodel. The transformation is substantial compared to the size and layout it was before, making it more linear and doubling in size.
For the perimeter we have white skinny shaker cabinetry with pops of Hickory wood to add some warmth and a seamless countertop backsplash. The island features painted black cabinetry with the skinny shaker style for some contrast and is over 14' long with enough seating for 8 people. In the fireplace bar area, we have also the black cabinetry with a fun pop of color for the backsplash tile along with honed black granite countertops. The selection choices of painted cabinetry, wood tones, gold metals, concrete flooring and furniture selections carry the style throughout and brings in great texture, contrast and warmth.
 Catherine Arensberg

Patio - small traditional courtyard brick patio idea in Miami with a fire pit and no cover

Sponsored
Sunbury, OH

J.Holderby - Renovations
Franklin County's Leading General Contractors - 2X Best of Houzz!
 Amiano & Son Construction, LLC

Walls removed to enlarge kitchen and open into the family room . Windows from ceiling to countertop for more light. Coffered ceiling adds dimension. This modern white kitchen also features two islands and two large islands.
 Charleene's Houses, LLC
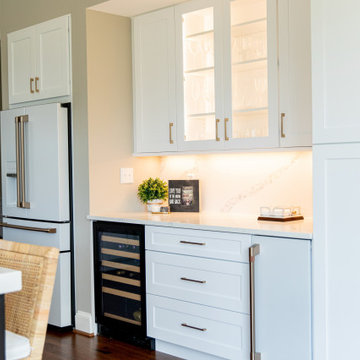
Inspired by white, black, brass color scheme; white quartz counters with overhang; quartz backsplash; white GE Cafe appliances; black & brass light fixtures; black & brass faucet; brass handles; large open island with seating; lighted cabinets; white Shaker cabinets; bright, sleek, modern aesthetic with warm wood flooring .
 Kitchens by Good Guys

In this kitchen up in Desert Mountain, we provided all of the cabinetry, countertops and backsplash to create the Mid Century Modern style for our clients remodel. The transformation is substantial compared to the size and layout it was before, making it more linear and doubling in size.
For the perimeter we have white skinny shaker cabinetry with pops of Hickory wood to add some warmth and a seamless countertop backsplash. The island features painted black cabinetry with the skinny shaker style for some contrast and is over 14' long with enough seating for 8 people. In the fireplace bar area, we have also the black cabinetry with a fun pop of color for the backsplash tile along with honed black granite countertops. The selection choices of painted cabinetry, wood tones, gold metals, concrete flooring and furniture selections carry the style throughout and brings in great texture, contrast and warmth.
 C W Quinn Home

This beach house kitchen has been remodeled with new white shaker cabinets and Taj Mahal Quartzite countertops. We used a beautiful Walker Zanger Cafe 3x6 ceramic tile for the splash. The flooring was existing so we had to fit the footprint of the kitchen. The bar area has been finished with a Grothouse wood counter top.
Photo Credit: Eva Grimm, EVG Photography

 Charleene's Houses, LLC
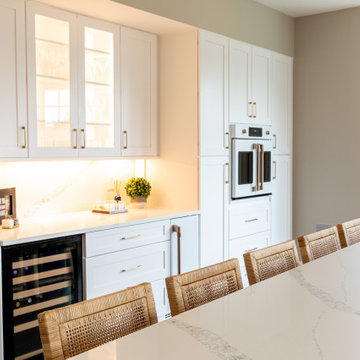
Inspired by white, black, brass color scheme; white quartz counters with overhang; quartz backsplash; white GE Cafe appliances; black & brass light fixtures; black & brass faucet; brass handles; large open island with seating; lighted cabinets; white Shaker cabinets; bright, sleek, modern aesthetic with warm wood flooring .
 Kitchen Solvers of Emerald Coast
Amy Bryant Photography
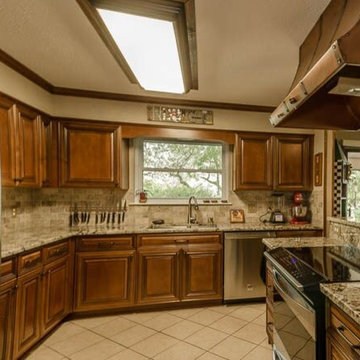
Custom kitchen remodeling project where new custom cabinets were installed. The cabinets are Maple in the Bridgewood Anadale door and the stain was done in café with chocolate glaze.
We also installed a new granite countertop done in Copenhagen. To complete the new look we installed large crown molding throughout the kitchen.
 Amy Pearson Design
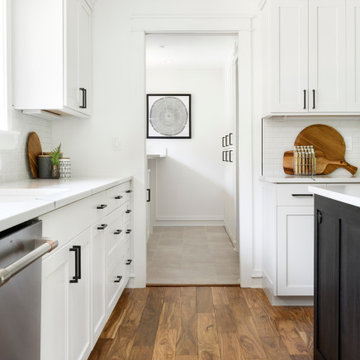
While the majority of APD designs are created to meet the specific and unique needs of the client, this whole home remodel was completed in partnership with Black Sheep Construction as a high end house flip. From space planning to cabinet design, finishes to fixtures, appliances to plumbing, cabinet finish to hardware, paint to stone, siding to roofing; Amy created a design plan within the contractor’s remodel budget focusing on the details that would be important to the future home owner. What was a single story house that had fallen out of repair became a stunning Pacific Northwest modern lodge nestled in the woods!
66