
Search results for "Calendar" in Home Design Ideas
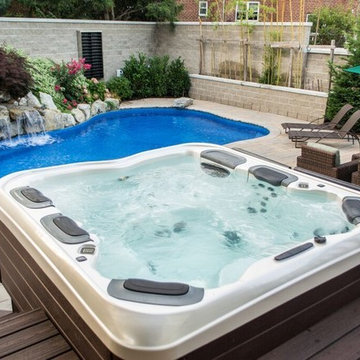
 Best Hot Tubs "Hot Tub and Spa Experts"
The benefits of hydrotherapy — or alleviating discomforts through immersion in warm water — is not subject to any calendar. Plus, hydrotherapy is known to reduce stress as much as it does aching bones and muscles. And stress is rarely experienced during a limited time of year.
Indeed, Bullfrog Spas’ JetPaks is one reason we specialize in this brand of hot tub.
 Jenny Puerner Interiors LLC
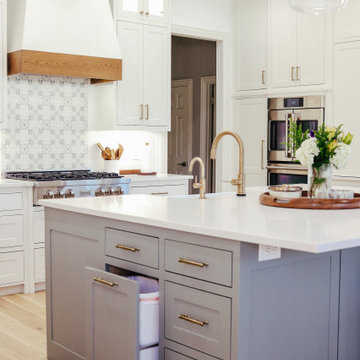
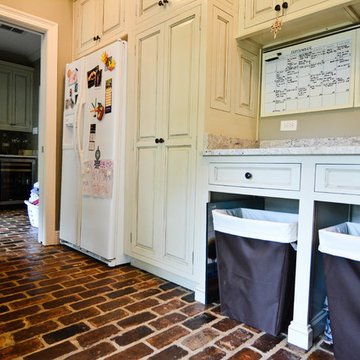
Custom Trash Bins
Inspiration for a transitional kitchen remodel in Dallas
Inspiration for a transitional kitchen remodel in Dallas
 Manchester Design Group
I combed at the calendar to keep our deadline. This space was ready to receive guest in no time.

Inspiration for a galley kitchen remodel in Atlanta with white cabinets, granite countertops, a peninsula and black countertops
Inspiration for a galley kitchen remodel in Atlanta with white cabinets, granite countertops, a peninsula and black countertops
Find the right local pro for your project
 SH interiors
Amy Williams photography
Fun and whimsical family room & kitchen remodel. This room was custom designed for a family of 7. My client wanted a beautiful but practical space. We added lots of details such as the bead board ceiling, beams and crown molding and carved details on the fireplace.
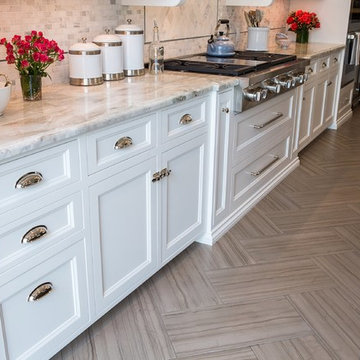
The kitchen is full of detail and charm. Pocket door storage allows a drop zone for the kids and can easily be closed to conceal the daily mess. Beautiful fantasy brown marble counters and white marble mosaic back splash compliment the herringbone ceramic tile floor. Built-in seating opened up the space for more cabinetry in lieu of a separate dining space. This custom banquette features pattern vinyl fabric for easy cleaning.
We designed this custom TV unit to be left open for access to the equipment. The sliding barn doors allow the unit to be closed as an option, but the decorative boxes make it attractive to leave open for easy access.
The hex coffee tables allow for flexibility on movie night ensuring that each family member has a unique space of their own. And for a family of 7 a very large custom made sofa can accommodate everyone. The colorful palette of blues, whites, reds and pinks make this a happy space for the entire family to enjoy. Ceramic tile laid in a herringbone pattern is beautiful and practical for a large family. Fun DIY art made from a calendar of cities is a great focal point in the dinette area.
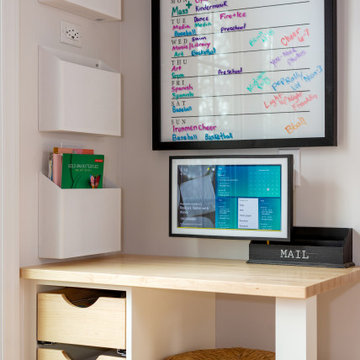
 You-Neek Designs
Example of a large medium tone wood floor and exposed beam eat-in kitchen design in Other with white backsplash, stainless steel appliances and an island

 Turbo Beds
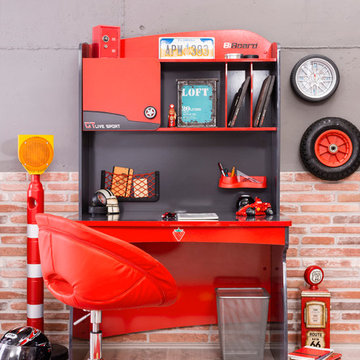
Our ultra-streamlined Champion desk offers basics for your child's study needs!!!
• Striking red & black finish is accented by classy black & white checkered flag decals
• Sleek desktop provides focused study area
• Red accessory holder is attached above desktop for pens, pencils
• Three (3) open cubbies of upper unit are great for books
• Slim three (3) sectioned desk drawer organizes accessories
• Cargo mesh pocket hangs above desktop keeping journals & calendar handy
• Upper cabinet offers concealed storage with black racing wheel knob detailing
• Top shelf gives added display space for treasured items & collectibles
 kitchen and lifestyle designs
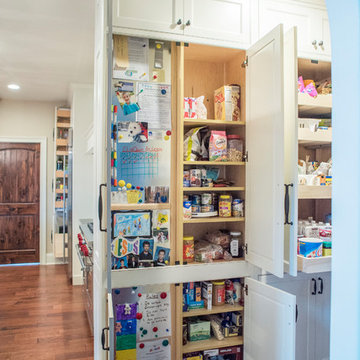
concealed behind the family calendar is the HVAC chase, built right into the cabinets!
Home design - farmhouse home design idea in Other
Home design - farmhouse home design idea in Other
 LiLu Interiors
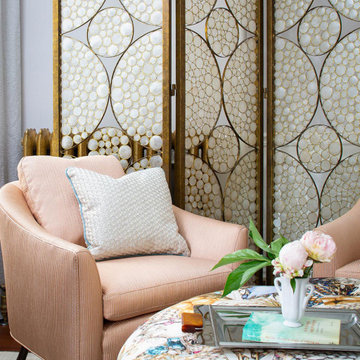
Our socially engaged, active client transplanted from the East Coast found a charming older home in Minneapolis that provided a home base in a new city. While the home had its charm, the dark interior didn’t provide the uplifting respite she desired. With a busy travel schedule and calendar full of after-hours social events, she was looking for a space to unwind at the end of a long day. She wanted to maximize her time at home, and a place to host friends pre-gala. We transformed an extra bedroom into a happy-hour type lounge with upholstered chairs and bar cart along with her Grandmother’s vanity and privacy screen for the ultimate pre-gala experience. In the kitchen, we replaced the dark cabinetry with open painted shelves to lighten the space and provide convenient access to her glassware, adding sparkle to the room. And perhaps most importantly, her bedroom is now a quiet, peaceful refuge with luxurious details that wrap her in warmth and relaxation.
-------
Project designed by Minneapolis interior design studio LiLu Interiors. They serve the Minneapolis-St. Paul area including Wayzata, Edina, and Rochester, and they travel to the far-flung destinations that their upscale clientele own second homes in.
------
For more about LiLu Interiors, click here: https://www.liluinteriors.com/
---
To learn more about this project, click here:
https://www.liluinteriors.com/blog/portfolio-items/deco-boutique-home/
 Design First Kitchen and Bath
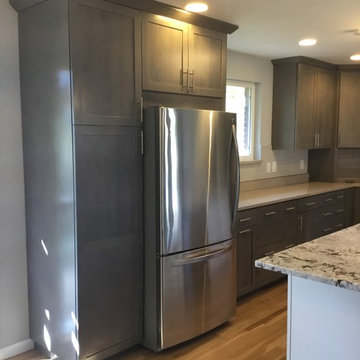
Littleton, Colorado is a charming small town featuring homes built in the 60's and 70'. Very small, in need of a lot of remodeling. In this house when you walked in the front door you were met with a closet and a hallway. This owner, a talented "Do-It-Yourselfer" had a vision. An open floor plan , suitable for a small mature family and their entertaining calendar.
 Jenny Puerner Interiors LLC
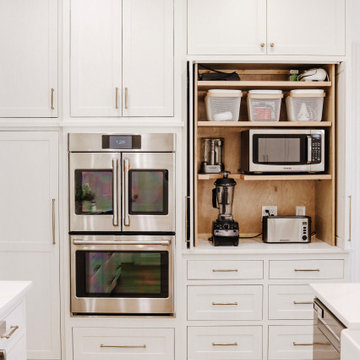
Cabinets must go beyond standard layouts, this appliance garage not only houses the blender and toaster but also keeps the countertops uncluttered. Deep drawers below and custom pull out drawers on the left of the double oven generates significant food storage and cookware needs.
 Cypress Homes, Inc.
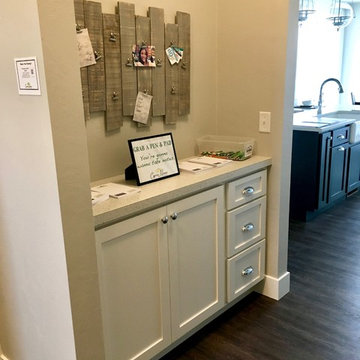
Across from the mudroom, there's an awesome catch-all space to place a calendar, photos, etc.
Transitional hallway photo in Other
Transitional hallway photo in Other

 Great Rooms Building Group
Huge transitional porcelain tile and gray floor mudroom photo in Chicago with white walls
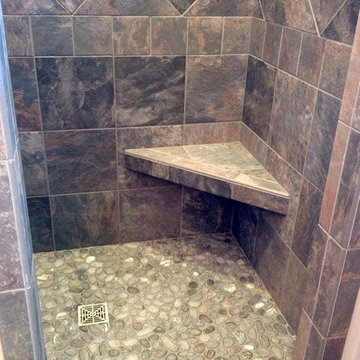
 Design Tile LLC
Mid-sized transitional beige tile, black tile, brown tile, gray tile and ceramic tile bathroom photo in Other with beige walls

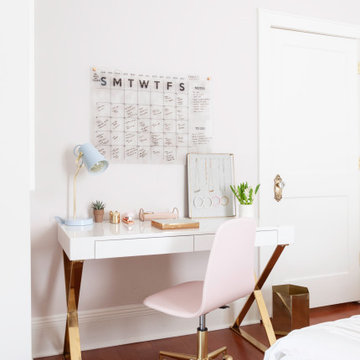
 Mimi & Hill interiors
Cottage dark wood floor and brown floor bedroom photo in New York with gray walls
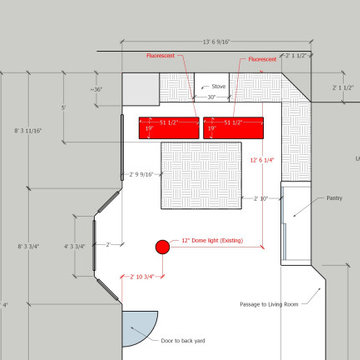
 Rocky Mountain Cabinet Company
Finalizing the lighting plan!
This Castle Rock kitchen, start to finish, was a record remodel of 23 calendar days! The clients were a joy to work with and the results are a fantastically successful facelift on the previously outdated kitchen.
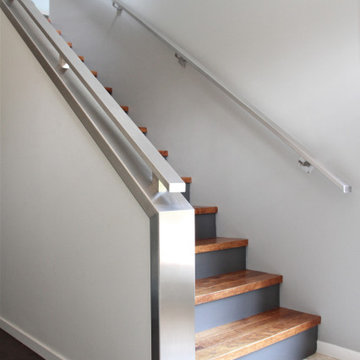
 birdRock Project Studio Inc.
It’s the seemingly small details - the Cabinetry organizers, corner pullouts, Mom’s Command centre with family Calendar & Homework organizer - everything having it’s place that supports this Kitchen as the high functioning work horse that it is.
Visual comfort comes from the culmination of tonal Flat Panel Cabinetry, Matte finish Quartz Counters, high durability Vinyl floor Tile, minimalist brushed Chrome Hardware and shimmering Metallic Glass Backsplash Tile. Getting those quiet details right - the proportions and balance working together the Kitchen has become a comfortable and relaxing space.

 Gregory Thomas, Residential Architect
In the hallway, a home office was fitted under the stair and its landing.
A phone niche from the original house was salvaged and reinstalled (next to the calendar)
Construction by CG&S Design-Build
Photo: Tre Dunham, Fine Focus Photography
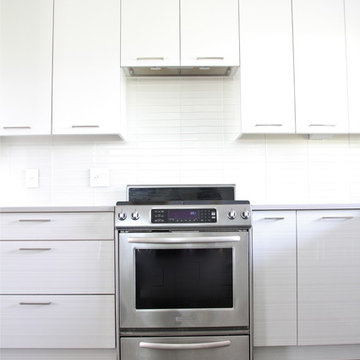 birdRock Project Studio Inc.
This kitchen was designed for a very active family. The goal was light, bright, and functional.
Matte finish Caesarstone counters and Smudge Proof stainless appliances all help Mom keep maintenance to a minimum. We chose high gloss white cabinets with co-ordinating striation bases to give this Kitchen a clean and contemporary feel. The backsplash features a beautiful back painted glass subway tile with a soft off white pearlescent shimmer.
The Kitchen needed to pack a lot of punch functionally for optimal storage capacity. Interior Designer Rael Hay cleverly capitalized on every square inch even devising a “Command Centre” for Mom - complete with homework organizer, family calendar, additional storage and Charging Station ready for the lap top.
Interior Design: Rael Hay
Photography: Andrea Porritt
Cabinetry: Ok Woodcrafters
29