
Search results for "Calendar" in Home Design Ideas
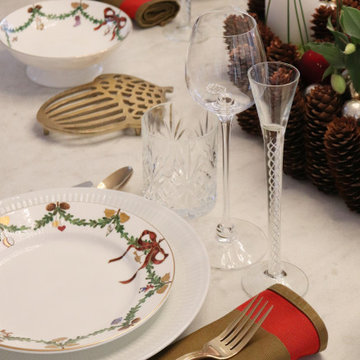

 Wiles Design Group

In this Cedar Rapids residence, sophistication meets bold design, seamlessly integrating dynamic accents and a vibrant palette. Every detail is meticulously planned, resulting in a captivating space that serves as a modern haven for the entire family.
Defined by a spacious Rowlette desk and a striking red wallpaper backdrop, this home office prioritizes functionality. Ample storage enhances organization, creating an environment conducive to productivity.
 Innovative Design Build
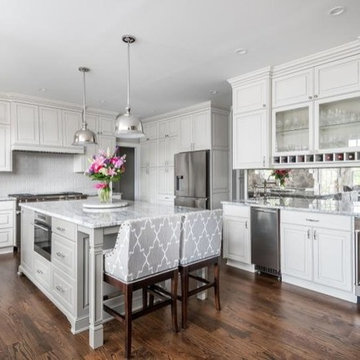
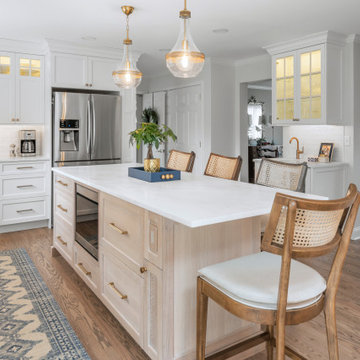
Our clients needed a new kitchen that would work for their growing family. They knew an open concept would allow for the most interaction during their busy days, and they needed the design to incorporate a lot of storage. The features include a seamlessly integrated coffee station, a spot in the corner cabinetry for the microwave, an island that includes a steam oven, a paper towel holder and a pull-out trash bin, and a custom-designed vent hood that accommodates the 48-inch Wolf range. The cabinetry continues into the bar area but stands out due to its stunning antiqued mirror backsplash, which creates a focal point. Placing an ice maker and a beverage fridge in this area makes it easily accessible and out of the cook’s way — perfect for entertaining and for their kids to grab their own drinks.
The large island now allows for the family to spend a lot of time together comfortably whether cooking, eating or doing homework. Although the laundry room was reduced, its new layout makes for a better functioning, tidy space. Another must-have for a bustling family is the message center hidden away in the hallway. Its design allows for storage of keys, paperwork, calendars and more. In order to open up the staircase, we removed the original bulky landing that blocked views and replaced it with a more open one that includes decorative newel posts and wrought iron balusters that were more in line with the new design style of the main floor.
Our clients are thrilled with the final renovation.
Find the right local pro for your project
 Design First Kitchen and Bath
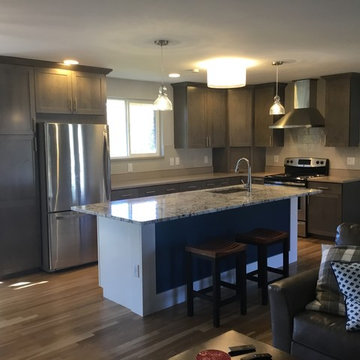
Littleton, Colorado is a charming small town featuring homes built in the 60's and 70'. Very small, in need of a lot of remodeling. In this house when you walked in the front door you were met with a closet and a hallway. This owner, a talented "Do-It-Yourselfer" had a vision. An open floor plan , suitable for a small mature family and their entertaining calendar.
 FHL (Fair Haven Landscaping)
FHL
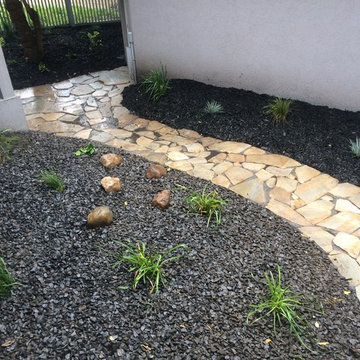
The Rundle stone mulch (shown on the left) is an expensive finish, but it was one that the client really wanted. Rather than blowing the budget or compromising on the size and style of walkway, we did the island against the house in stone, and then used black mulch throughout the rest of the space.
The Round stones will be replaced in the following calendar year with a statue or moveable water feature

 LiLu Interiors
Our socially engaged, active client transplanted from the East Coast found a charming older home in Minneapolis that provided a home base in a new city. While the home had its charm, the dark interior didn’t provide the uplifting respite she desired. With a busy travel schedule and calendar full of after-hours social events, she was looking for a space to unwind at the end of a long day. She wanted to maximize her time at home, and a place to host friends pre-gala. We transformed an extra bedroom into a happy-hour type lounge with upholstered chairs and bar cart along with her Grandmother’s vanity and privacy screen for the ultimate pre-gala experience. In the kitchen, we replaced the dark cabinetry with open painted shelves to lighten the space and provide convenient access to her glassware, adding sparkle to the room. And perhaps most importantly, her bedroom is now a quiet, peaceful refuge with luxurious details that wrap her in warmth and relaxation.
----
Project designed by Minneapolis interior design studio LiLu Interiors. They serve the Minneapolis-St. Paul area including Wayzata, Edina, and Rochester, and they travel to the far-flung destinations that their upscale clientele own second homes in.
----
For more about LiLu Interiors, click here: https://www.liluinteriors.com/
----
To learn more about this project, click here:
https://www.liluinteriors.com/blog/portfolio-items/deco-boutique-kitchen/
 Top of the World Innovations, LLC
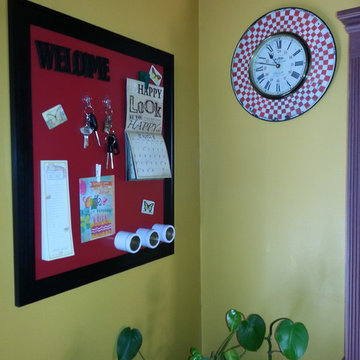
Magnetic Hardwood Framed Color Dry Erase Art and Organizing Board by Top of the World Innovations makes the best product on the market to getting your home or office organized with an artistic flair. Start out by purchasing the basic board and add any magnetic accessories from your favorite supplier to create your own look.


 Rosborough Partners Inc.
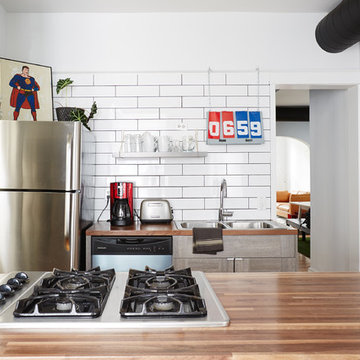
Designing for all seasons reaps continuous rewards as the calendar rolls on. This autumn landscape envelopes the backyard in glowing fall color.
(Photo by RStarovich)
 LiLu Interiors
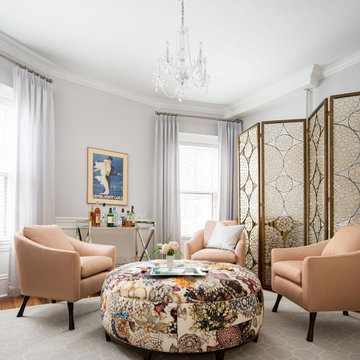
Our socially engaged, active client transplanted from the East Coast found a charming older home in Minneapolis that provided a home base in a new city. While the home had its charm, the dark interior didn’t provide the uplifting respite she desired. With a busy travel schedule and calendar full of after-hours social events, she was looking for a space to unwind at the end of a long day. She wanted to maximize her time at home, and a place to host friends pre-gala. We transformed an extra bedroom into a happy-hour type lounge with upholstered chairs and bar cart along with her Grandmother’s vanity and privacy screen for the ultimate pre-gala experience. In the kitchen, we replaced the dark cabinetry with open painted shelves to lighten the space and provide convenient access to her glassware, adding sparkle to the room. And perhaps most importantly, her bedroom is now a quiet, peaceful refuge with luxurious details that wrap her in warmth and relaxation.
----
Project designed by Minneapolis interior design studio LiLu Interiors. They serve the Minneapolis-St. Paul area including Wayzata, Edina, and Rochester, and they travel to the far-flung destinations that their upscale clientele own second homes in.
----
For more about LiLu Interiors, click here: https://www.liluinteriors.com/
----
To learn more about this project, click here:
https://www.liluinteriors.com/blog/portfolio-items/deco-boutique-kitchen/
 birdRock Project Studio Inc.
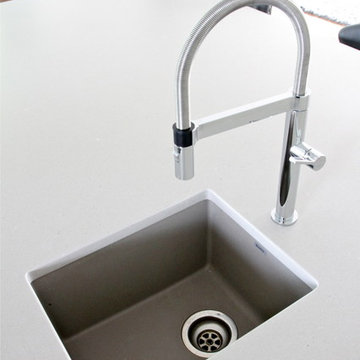
This kitchen was designed for a very active family. The goal was light, bright, and functional.
Matte finish Caesarstone counters and Smudge Proof stainless appliances all help Mom keep maintenance to a minimum. We chose high gloss white cabinets with co-ordinating striation bases to give this Kitchen a clean and contemporary feel. The backsplash features a beautiful back painted glass subway tile with a soft off white pearlescent shimmer.
The Kitchen needed to pack a lot of punch functionally for optimal storage capacity. Interior Designer Rael Hay cleverly capitalized on every square inch even devising a “Command Centre” for Mom - complete with homework organizer, family calendar, additional storage and Charging Station ready for the lap top.
Interior Design: Rael Hay
Photography: Andrea Porritt
Cabinetry: Ok Woodcrafters
 NW Artisan Hardware
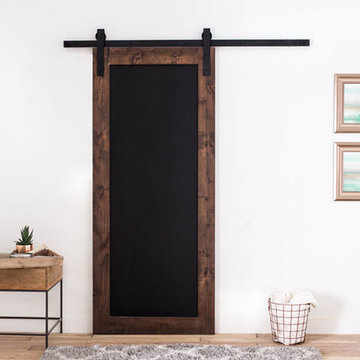
he Chalkboard Sliding Barn Door is a simple and functional addition to any creative home or space. The chalkboard center can capture ideas, act as a calendar, or display beautiful artwork done by the little ones.
The barn door is made from hand-selected Engineered Alder Wood for the highest quality and lowest warping or movement by the wood. The chalkboard has a solid core wood center and a thick chalkboard coated exterior for continued use. The door is a personal Artisan favorite and is designed and manufactured by Artisans who make sure it will last.
This barn door is complementary to any of our barn door hardware.
Hardware not included unless added to the order
 Turbo Beds
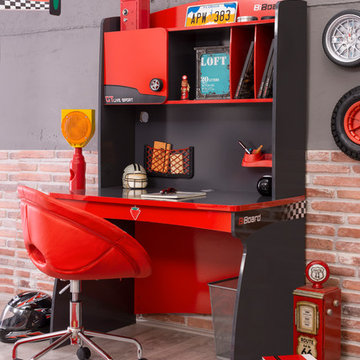
Our ultra-streamlined Champion desk offers basics for your child's study needs!!!
• Striking red & black finish is accented by classy black & white checkered flag decals
• Sleek desktop provides focused study area
• Red accessory holder is attached above desktop for pens, pencils
• Three (3) open cubbies of upper unit are great for books
• Slim three (3) sectioned desk drawer organizes accessories
• Cargo mesh pocket hangs above desktop keeping journals & calendar handy
• Upper cabinet offers concealed storage with black racing wheel knob detailing
• Top shelf gives added display space for treasured items & collectibles
 An Organized Start
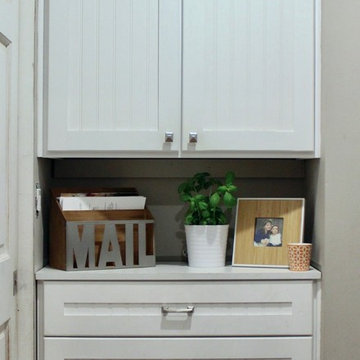
A young family with plenty of gear needed mudroom and entry storage to keep coats and bags from ending up on the dining room table. A locker cubby for each family member, and a row of hooks for guests, keeps everything organized and easy to find. A cabinet organizes all those miscellaneous items: sunscreen, batteries, dog supplies, and more.
 Pearson Brown
Get smart.

To outsmart kids prone to leaving lights on, the Lutron Maestro motion sensor automatically turns lights on and off, and to set the mood lighting, the handy Lutron Caseta Wireless controller dims lights and raises and lowers blinds while iDevices switches wirelessly control the Robert Abbey Delta Emerald Glazed Table Lamp and floor fan, while the heat and AC are controlled by a Honeywell Lyric thermostat. Both wireless controllers and the thermostat respond to app or voice commands by Amazon Echo, which can also play music, update a Google calendar, report the news, and even read the kids a story. The family can play it safe anywhere in the home with Samsung smartthings hub home monitoring kit which sends alerts via app if anyone passes a sensor or opens or closes a connected door or window.



 Caliper Farms Nursery and Landscape Services
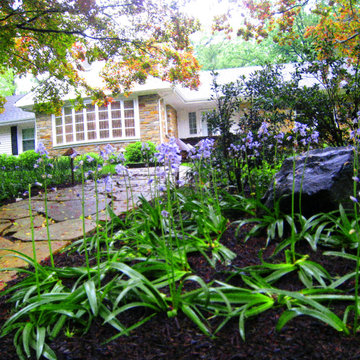
It won't be long before Bluebells and other beautiful blooming bulbs grace our presence signifying the end of another wistful Winter and the beginning of another spectacular Spring! Autumn is bulb planting season so mark your calendars and count on us to devise a bulb scheme that will make many Springs to come a bit more special!
Contact us today for fresh ideas and inspiration! Proudly nearing 40 years of serving Central New Jersey! 908.904.9446
#caliperfarms #calipercare #bluebells #bulbs #spring #landscaping #hardscaping #gardening #montgomerynj #bellemeadnj #princetonnj #hopewellnj #penningtonnj #skillmannj #lawrencevillenj
 Mi-Kin Creations, Inc.
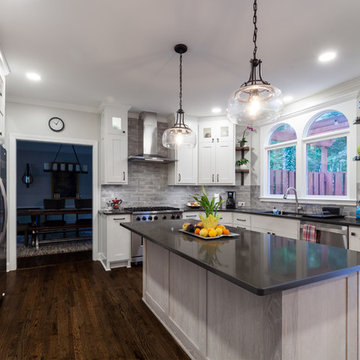
Full view of the limed oak island
Mid-sized transitional u-shaped medium tone wood floor and brown floor open concept kitchen photo in Atlanta with an undermount sink, shaker cabinets, white cabinets, quartzite countertops, gray backsplash, subway tile backsplash, stainless steel appliances, an island and black countertops
Mid-sized transitional u-shaped medium tone wood floor and brown floor open concept kitchen photo in Atlanta with an undermount sink, shaker cabinets, white cabinets, quartzite countertops, gray backsplash, subway tile backsplash, stainless steel appliances, an island and black countertops

27