
Search results for "Calendar" in Home Design Ideas
 Nip Tuck Remodeling
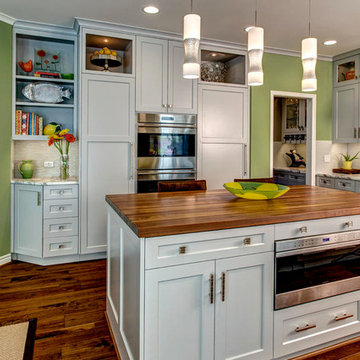
This modern kitchen features sleek, flat-panel white cabinetry paired with a rich, dark countertop, creating a striking contrast. A stylish, vertically stacked light gray subway tile backsplash adds texture and visual interest. Stainless steel appliances and minimalist hardware contribute to the contemporary aesthetic. Under-cabinet lighting illuminates the countertop, highlighting the clean lines and sophisticated design of this culinary space.
 User
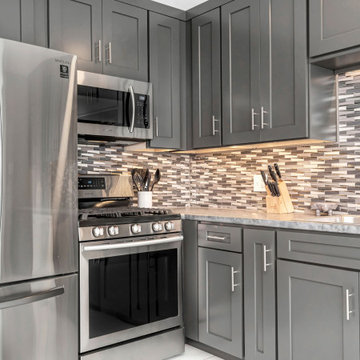
UserA repeat client found the home of his dreams. In order to purchase the home, he had to have his home refreshed for
the market and listed within 11 calendar days. We already completed the kitchen and bathroom but none of the remaining rooms were touched.
 LiLu Interiors
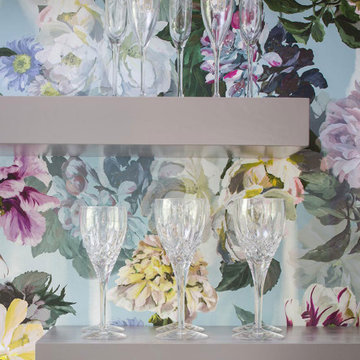
Our socially engaged, active client transplanted from the East Coast found a charming older home in Minneapolis that provided a home base in a new city. While the home had its charm, the dark interior didn’t provide the uplifting respite she desired. With a busy travel schedule and calendar full of after-hours social events, she was looking for a space to unwind at the end of a long day. She wanted to maximize her time at home, and a place to host friends pre-gala. We transformed an extra bedroom into a happy-hour type lounge with upholstered chairs and bar cart along with her Grandmother’s vanity and privacy screen for the ultimate pre-gala experience. In the kitchen, we replaced the dark cabinetry with open painted shelves to lighten the space and provide convenient access to her glassware, adding sparkle to the room. And perhaps most importantly, her bedroom is now a quiet, peaceful refuge with luxurious details that wrap her in warmth and relaxation.
-------
Project designed by Minneapolis interior design studio LiLu Interiors. They serve the Minneapolis-St. Paul area including Wayzata, Edina, and Rochester, and they travel to the far-flung destinations that their upscale clientele own second homes in.
------
For more about LiLu Interiors, click here: https://www.liluinteriors.com/
----
To learn more about this project, click here:
https://www.liluinteriors.com/blog/portfolio-items/deco-boutique-home/
Find the right local pro for your project

 Innovative Design Build
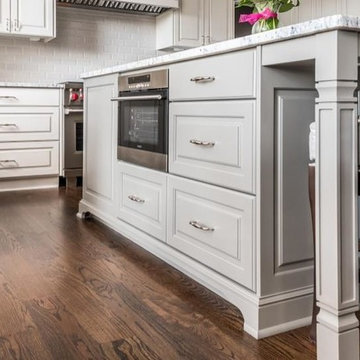
Our clients needed a new kitchen that would work for their growing family. They knew an open concept would allow for the most interaction during their busy days, and they needed the design to incorporate a lot of storage. The features include a seamlessly integrated coffee station, a spot in the corner cabinetry for the microwave, an island that includes a steam oven, a paper towel holder and a pull-out trash bin, and a custom-designed vent hood that accommodates the 48-inch Wolf range. The cabinetry continues into the bar area but stands out due to its stunning antiqued mirror backsplash, which creates a focal point. Placing an ice maker and a beverage fridge in this area makes it easily accessible and out of the cook’s way — perfect for entertaining and for their kids to grab their own drinks.
The large island now allows for the family to spend a lot of time together comfortably whether cooking, eating or doing homework. Although the laundry room was reduced, its new layout makes for a better functioning, tidy space. Another must-have for a bustling family is the message center hidden away in the hallway. Its design allows for storage of keys, paperwork, calendars and more. In order to open up the staircase, we removed the original bulky landing that blocked views and replaced it with a more open one that includes decorative newel posts and wrought iron balusters that were more in line with the new design style of the main floor.
Our clients are thrilled with the final renovation.
 Manchester Design Group
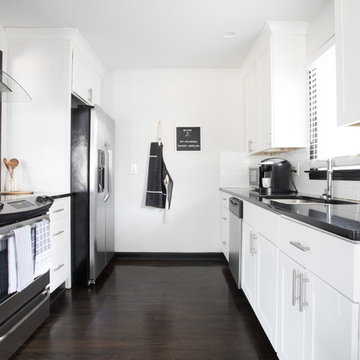
I combed at the calendar to keep our deadline. This space was ready to receive guest in no time.
Example of a kitchen design in Atlanta
Example of a kitchen design in Atlanta
 Rocky Mountain Cabinet Company
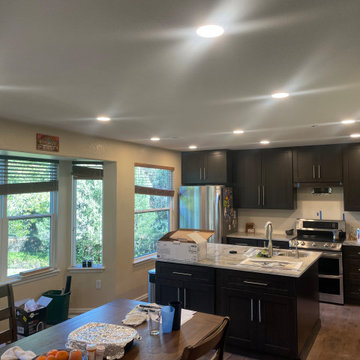
DAY 20: LIGHTING COMPLETE!
This Castle Rock kitchen, start to finish, was a record remodel of 23 calendar days! The clients were a joy to work with and the results are a fantastically successful facelift on the previously outdated kitchen.
 Connie Moon Design LLC
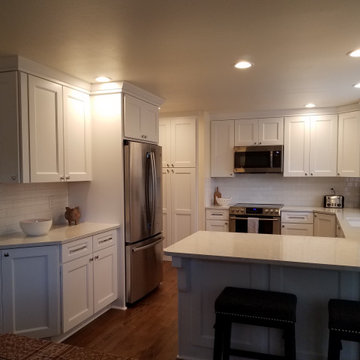
Left open space for desired artwork/ calendar/ chalkboard
Example of a minimalist kitchen design in Seattle
Example of a minimalist kitchen design in Seattle

 User
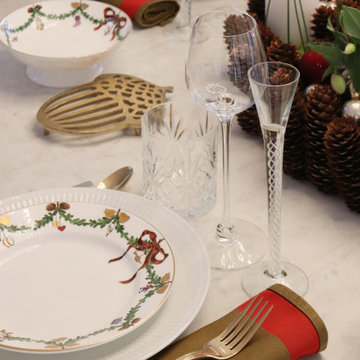
UserTable sitting with star fluted from Royal Copenhagen and glass from Holmegaard and Lyngby Glas.
Danish home design photo in Aarhus
Danish home design photo in Aarhus
 LiLu Interiors
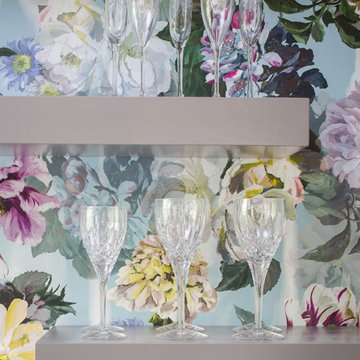
Our socially engaged, active client transplanted from the East Coast found a charming older home in Minneapolis that provided a home base in a new city. While the home had its charm, the dark interior didn’t provide the uplifting respite she desired. With a busy travel schedule and calendar full of after-hours social events, she was looking for a space to unwind at the end of a long day. She wanted to maximize her time at home, and a place to host friends pre-gala. We transformed an extra bedroom into a happy-hour type lounge with upholstered chairs and bar cart along with her Grandmother’s vanity and privacy screen for the ultimate pre-gala experience. In the kitchen, we replaced the dark cabinetry with open painted shelves to lighten the space and provide convenient access to her glassware, adding sparkle to the room. And perhaps most importantly, her bedroom is now a quiet, peaceful refuge with luxurious details that wrap her in warmth and relaxation.
----
Project designed by Minneapolis interior design studio LiLu Interiors. They serve the Minneapolis-St. Paul area including Wayzata, Edina, and Rochester, and they travel to the far-flung destinations that their upscale clientele own second homes in.
----
For more about LiLu Interiors, click here: https://www.liluinteriors.com/
----
To learn more about this project, click here:
https://www.liluinteriors.com/blog/portfolio-items/deco-boutique-kitchen/
 LiLu Interiors
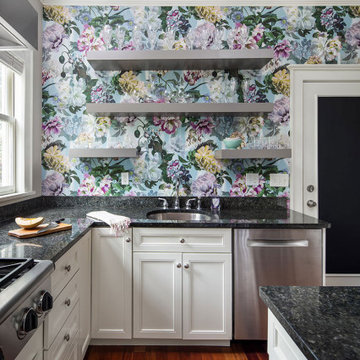
Our socially engaged, active client transplanted from the East Coast found a charming older home in Minneapolis that provided a home base in a new city. While the home had its charm, the dark interior didn’t provide the uplifting respite she desired. With a busy travel schedule and calendar full of after-hours social events, she was looking for a space to unwind at the end of a long day. She wanted to maximize her time at home, and a place to host friends pre-gala. We transformed an extra bedroom into a happy-hour type lounge with upholstered chairs and bar cart along with her Grandmother’s vanity and privacy screen for the ultimate pre-gala experience. In the kitchen, we replaced the dark cabinetry with open painted shelves to lighten the space and provide convenient access to her glassware, adding sparkle to the room. And perhaps most importantly, her bedroom is now a quiet, peaceful refuge with luxurious details that wrap her in warmth and relaxation.
-------
Project designed by Minneapolis interior design studio LiLu Interiors. They serve the Minneapolis-St. Paul area including Wayzata, Edina, and Rochester, and they travel to the far-flung destinations that their upscale clientele own second homes in.
------
For more about LiLu Interiors, click here: https://www.liluinteriors.com/
----
To learn more about this project, click here:
https://www.liluinteriors.com/blog/portfolio-items/deco-boutique-home/

 birdRock Project Studio Inc.
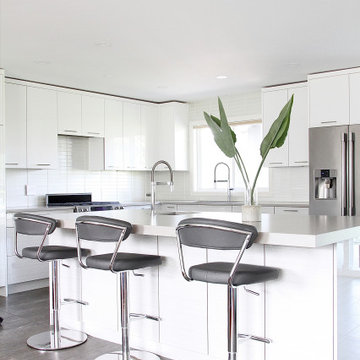
It’s the seemingly small details - the Cabinetry organizers, corner pullouts, Mom’s Command centre with family Calendar & Homework organizer - everything having it’s place that supports this Kitchen as the high functioning work horse that it is.
Visual comfort comes from the culmination of tonal Flat Panel Cabinetry, Matte finish Quartz Counters, high durability Vinyl floor Tile, minimalist brushed Chrome Hardware and shimmering Metallic Glass Backsplash Tile. Getting those quiet details right - the proportions and balance working together the Kitchen has become a comfortable and relaxing space.
 Garnet Hill
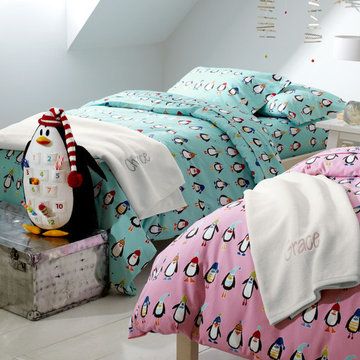
Penquin Posse Flannel Bedding. Now in your choice of three colors: blue, pink or white! Our playful penguins are all decked out for the season on our pure cotton flannel that's brushed for an exquisitely soft feel. Fitted sheet is fully elasticized for a better fit.
 safe ZOnea
Daylight is a very important factor that influences plant growth and reproduction. Gardeners need to make sure that they measure the length of daylight hours that a plant gets within a 24-hour period. This way, growth can be monitored and regulated.
For sun-loving plants, changes in the length of each day serve as the guide that helps plants transition from vegetative growth to reproductive stages. Changes in seasons and daylight hours have an impact on the adjustment of growth hormones that are responsible for flowering.
Therefore, it’s very important for gardeners to make sure that they conduct thorough research on long-season plants that are adapted to extended sunlight exposure. During this research, it’s not uncommon for gardeners to come across topics related to sativa seeds for sale because these plants are studied for their adaptation to bright, extended growing seasons.
For gardeners that want to experiment with these kinds of plants, sativa seeds for sale can be a good starting point. But in all cases of plant growth for sun-loving plants, the principle is always the same: it’s that daylight acts as a calendar that plants use so they can determine when it’s time for them to reproduce.
Long-Day, Short-Day, and Day-Neutral Responses
Different plants have different responses to light cycles. This is why plants are grouped into long-day, short-day, and day-neutral categories.
Long-day plants are those plants that thrive when daylight goes beyond the critical threshold. This is mostly common in late spring or early summer. A lot of sun-loving ornamental plants and vegetables fall within this category. They always take advantage of the longer days that support energy-intensive flower and seed production.
On the other hand, short-day plants are those that usually flower and thrive when nights grow longer. When temperatures cool or the seasonal rainfall patterns change, these plants tend to thrive. Sure, these plants still require strong sunlight. However, it’s their uninterrupted time in the dark that triggers their reproductive phase.
For day-neutral plants, it’s age and environmental stress that impacts their reproductive phase. However, they still do benefit from adequate sunlight.
It’s very important for gardeners to understand these categories so that they can plan what to grow in their garden with each turn of the season. By doing this, it’s easier to guarantee better results in one’s garden.
Why Sunlight Duration Matters More Than Intensity Alone
It’s not only the sun’s intensity that should be taken into account when growing a garden. It’s also very important to take note of sunlight duration, which is actually more important for plants.
Sure, light intensity does influence photosynthesis. However, it’s the duration of sunlight exposure that plays an important regulatory role. When plants are exposed to sunlight longer, they are able to produce more carbohydrates through photosynthesis. This helps them build the energy reserves they need to grow buds and flowers.
However, if a plant does not get enough sunlight time, there is a huge chance that the plant will not bloom at all. If you have observed plants that grow very quickly but do not flower, the reason is that it doesn’t get enough sunlight time. Therefore, it’s very important to monitor sunlight duration in order to make sure that plants will actually grow buds and flowers.
Practical Implications for Garden Planning
When gardeners understand the impact of daylight hours on plants, they are able to plan their gardens more effectively. After all, seasons do change and the conditions brought by each season will definitely have a huge impact on plant growth. Once gardeners have the right knowledge in terms of which categories plants belong to, they can easily decide which plants to grow at any given time.
It’s not enough to just rely on sunlight intensity and then expect plants to grow buds and flowers. It’s also very important to take into account the duration of sunlight time for each plant. By having this understanding, gardeners will become more effective when it comes to making sure that flowering occurs.

 Emerson Grey Designs
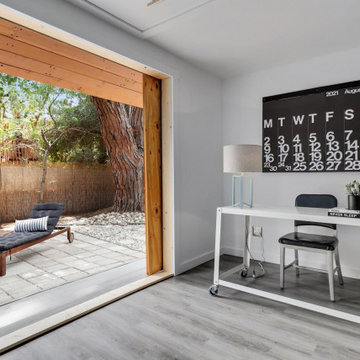
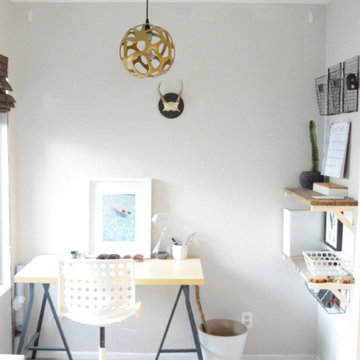
Home office - small contemporary freestanding desk porcelain tile home office idea in Orange County with white walls
 birdRock Project Studio Inc.
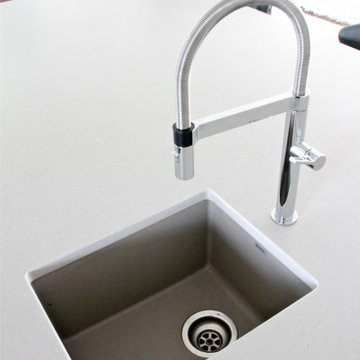
It’s the seemingly small details - the Cabinetry organizers, corner pullouts, Mom’s Command centre with family Calendar & Homework organizer - everything having it’s place that supports this Kitchen as the high functioning work horse that it is.
Visual comfort comes from the culmination of tonal Flat Panel Cabinetry, Matte finish Quartz Counters, high durability Vinyl floor Tile, minimalist brushed Chrome Hardware and shimmering Metallic Glass Backsplash Tile. Getting those quiet details right - the proportions and balance working together the Kitchen has become a comfortable and relaxing space.
 Rocky Mountain WaterScape
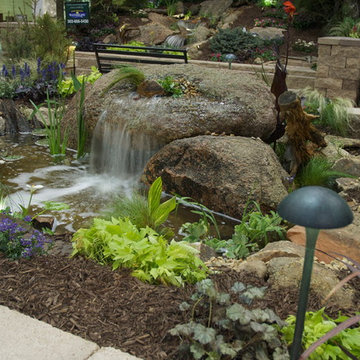
We are gearing up for Home Show season, please check our our "Mark Your Calendar" page on our website for the latest information on each show: http://rmwaterscape.com/rmw/News/Entries/2014/2/6_Mark_Your_Calendar.html
Rocky Mountain WaterScape
26