
Search results for "Calendar" in Home Design Ideas
 Century 21 Homestar
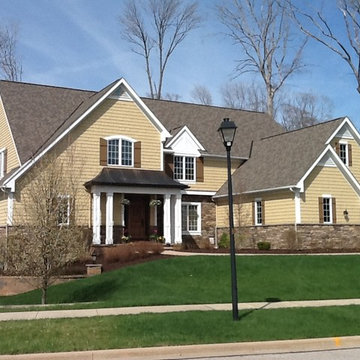
Located in Solon, an affluent suburb of Cleveland, in the prestigious gated golf course community of Signature of Solon Country Club, sits this gorgeous home with private rear yard overlooking the 17th tee box. Here you will enjoy an active private country club community with a full calendar of golf, social, and family events. A spectacular 18-hole Craig Schreiner designed golf course, a 85,000 square foot clubhouse with dining, meeting and banquet facilities, fitness center, and swimming pool provide hours of fun for everyone.
Built by Myers Homes, this sensational and meticulously maintained home has 5074 sq ft above ground, cedar shake siding and cultured stone exterior, stamped concrete driveway and walkway, heated 3-car side entry garage, an open floor plan, custom Alder wood cabinetry throughout, Brazilian cherry floors (foyer, dining room, great room, kitchen, dinette, hearth room, owners suite), warm neutral decor, great views, and a ton of upgrades!
 Lemon Remodeling & Services
Modern Two-Tone Kitchen Remodel Showcase! | Lemon Remodeling
**Looking for modern kitchen remodeling ideas? Check out this complete kitchen transformation by Lemon Remodeling!**
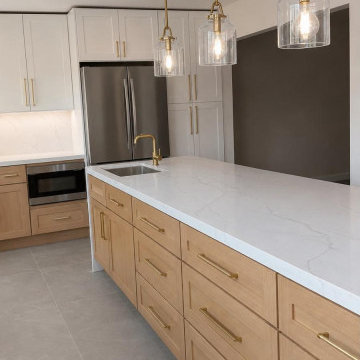
In this showcase featuring our latest project, we highlight a beautiful two-tone kitchen design combining warm natural light wood island cabinetry with classic white upper cabinets and sleek brass hardware. The centerpiece is a stunning white quartz island with subtle marble veining, a prep sink, and industrial-chic glass pendant lights.
At **Lemon Remodeling**, we handle everything from custom cabinetry and countertop installation to full layout redesigns.
---
### ✨ Key Design Features in This Remodel:
* **Two-Tone Cabinetry:** Warm wood shaker-style base cabinets paired with clean white wall cabinets.
* **Waterfall Quartz Countertops:** Durable, elegant white quartz featuring subtle grey veining.
* **Brass & Gold Hardware:** Modern brushed brass faucet, drawer pulls, and pendant lighting.
* **Integrated Appliances:** Built-in stainless steel microwave drawer and modern side-by-side refrigerator.
* **Large Format Tile Flooring:** Neutral grey flooring that ties the warm wood and cool white tones together.
---
### ? Why Work With Lemon Remodeling?
* **Diamond Certified Company:** Verified for top-tier craftsmanship, customer satisfaction, and reliable service.
* **Full-Service Remodeling:** From initial design to complete construction, we guide you every step of the way.
* **Tailored Solutions:** Designs built around your lifestyle, budget, and aesthetic preferences.
---
### ? READY TO REMODEL YOUR KITCHEN? TAKE THE NEXT STEP!
* ? **Book Your Consultation directly on our calendar:**
https://lemonremodeling.com/schedule-now ( https://www.google.com/search?q=https...)
* ⭐ **See what our happy clients say about working with us:**
https://lemonremodeling.com/clients-t...
* ? **Call us directly for a free phone consultation:**
**510-254-3211**
---
### ? Frequently Asked Questions (FAQ)
**Q: What kitchen remodeling services does Lemon Remodeling offer?**
**A:** We offer complete kitchen remodeling, custom cabinetry, countertop replacement, backsplash installation, layout redesigns, lighting, and plumbing updates.
**Q: Is Lemon Remodeling licensed and certified?**
**A:** Yes! We are a proud **Diamond Certified** company, meaning our work quality and customer satisfaction ratings have been independently tested and verified.
**Q: How can I schedule an estimate for my kitchen remodel?**
**A:** You can call us at ** 510-254-3211 ** or schedule a consultation directly online at **[lemonremodeling.com/schedule-now]( https://www.google.com/search?q=https....
---
### ? Connect With Us
Don't forget to **LIKE**, **COMMENT**, and **SUBSCRIBE** for more home remodeling walkthroughs, modern kitchen inspiration, and expert renovation tips!
 PentaVia Custom Homes
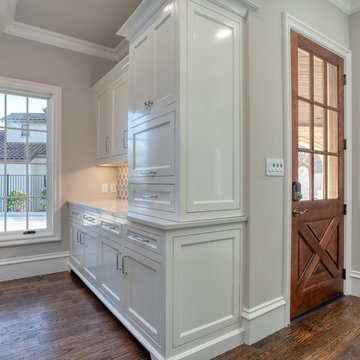
Entryway - large traditional dark wood floor and brown floor entryway idea in Dallas with white walls and a brown front door
Find the right local pro for your project
 SH interiors
Amy Williams photography
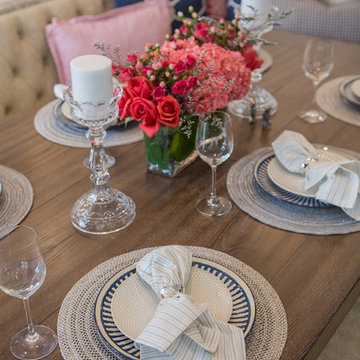
Fun and whimsical family room & kitchen remodel. This room was custom designed for a family of 7. My client wanted a beautiful but practical space. We added lots of details such as the bead board ceiling, beams and crown molding and carved details on the fireplace.
The kitchen is full of detail and charm. Pocket door storage allows a drop zone for the kids and can easily be closed to conceal the daily mess. Beautiful fantasy brown marble counters and white marble mosaic back splash compliment the herringbone ceramic tile floor. Built-in seating opened up the space for more cabinetry in lieu of a separate dining space. This custom banquette features pattern vinyl fabric for easy cleaning.
We designed this custom TV unit to be left open for access to the equipment. The sliding barn doors allow the unit to be closed as an option, but the decorative boxes make it attractive to leave open for easy access.
The hex coffee tables allow for flexibility on movie night ensuring that each family member has a unique space of their own. And for a family of 7 a very large custom made sofa can accommodate everyone. The colorful palette of blues, whites, reds and pinks make this a happy space for the entire family to enjoy. Ceramic tile laid in a herringbone pattern is beautiful and practical for a large family. Fun DIY art made from a calendar of cities is a great focal point in the dinette area.

 Design 613, LLC
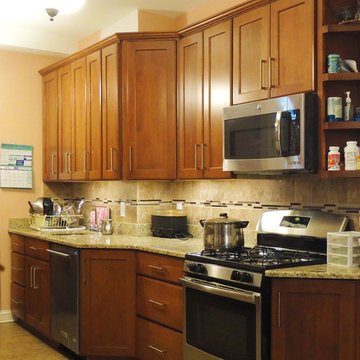
The new kitchen was formerly a mish-mash of 2 small rooms and cut up by a basement stairway, 3 doors, and a chimney (the chimney is still there, behind the wall calendar). Additionally, the wall angled in about a foot where the 2 rooms met.
Following the angle allowed for a long continuous counter run. Notice how the angle creates a well-placed little niche on the counter for the slow cooker. Using angled cabinets where the wall jogs makes for a smooth transition and maximizes storage.
 Progressive Design Build

We anchored the kitchen with a large custom island that features a gorgeous single hand-hammered copper sink, bronze faucets and two dish washers. Along the wall is a French culinary handmade La Cornue stove and custom-built range hood that creates a stunning focal point. It’s surrounded by classic white stacked cabinetry—the left- and right-side cabinets flush with the countertops. The top row of cabinets is designed with glass-paneled doors and in-cabinet lighting perfect for highlighting kitchen collectibles.
A convenient way to save valuable counter space, and help provide a clean, clutter-free look for the kitchen, we installed an appliance garage with plenty of storage. The large, walk-in pantry was designed with convenient roll out shelves.
The kitchen countertops were topped with Taj Mahal quartzite, which were polished in a leathered finish to create the rustic feel our clients were looking for. Two large refrigerator/freezer combo units were designed into the space to provide plenty of food storage, both fresh and frozen.
A convenient “Command Center” was added to one end of the refrigerator wall, concealed behind the cabinet doors, to store mail, a kid’s activity calendar, school papers, a bulletin board, etc.
The base cabinet between the kitchen and great room was designed with plenty of drawers and a high-power docking station for charging multiple devices, including tablets, phones, reading devices, and headsets.
 Suzanne MacCrone Rogers
Suzanne MacCrone Rogers
Example of a small ornate home design design in Atlanta
Example of a small ornate home design design in Atlanta

 birdRock Project Studio Inc.
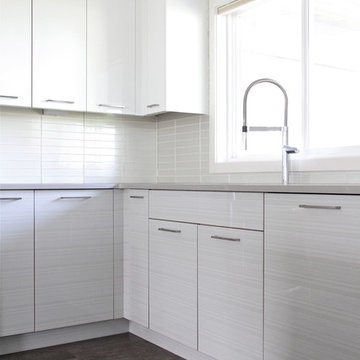
This kitchen was designed for a very active family. The goal was light, bright, and functional.
Matte finish Caesarstone counters and Smudge Proof stainless appliances all help Mom keep maintenance to a minimum. We chose high gloss white cabinets with co-ordinating striation bases to give this Kitchen a clean and contemporary feel. The backsplash features a beautiful back painted glass subway tile with a soft off white pearlescent shimmer.
The Kitchen needed to pack a lot of punch functionally for optimal storage capacity. Interior Designer Rael Hay cleverly capitalized on every square inch even devising a “Command Centre” for Mom - complete with homework organizer, family calendar, additional storage and Charging Station ready for the lap top.
Interior Design: Rael Hay
Photography: Andrea Porritt
Cabinetry: Ok Woodcrafters
 Debi Interior Design
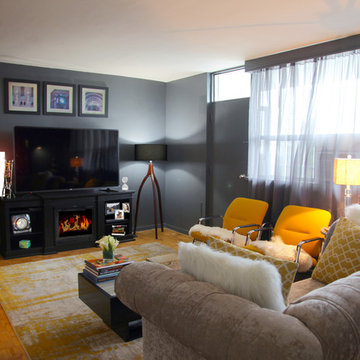
Approximately 19' X 11'9"
3 wall Benjamin Moore Granite
1 Wall with design effects Benjamin Moore Valley Forge Tan
Sofa: Mitchell Gold + Bob Williams Sofa in taupe velvet, rolled arms, tufted back, wood legs with gold capped toes. Private Sale. Dressed with woolly polar and yellow velour cushions. Merino wool grey throw from Brunelli.
Two Vintage 1973 bright sunshine yellow Steelcase Series 9000 Chairs with Sheepskin throws. From 1stdibs, sheepskin from Ikea.
Coffee table wood with glass. Full extension drawers each side, glass top. Vintage from The Art Shoppe, Refinished in Gloss black and grey. Vintage circa 1920 trainee sample Murano glass mug and pitcher on coffee table. From Etsy.
Arteriors branch side table in silver, with mid-century Lucite lamp. Private sale and Toronto auction.
Ebony media unit with built-in electric fireplace, new from Wayfair. 65” LG Television standing on unit.
Large Geo Table Lamp (White Calendar)
Trio of Andy Brooks Toronto area architectural detail photos displayed over TV-media unit.
Christian Flensted, “Turning Leaves” Mobile in Black/Red
Wood three floor lamp with over size black drum shade. New from Structube.
Maison Condelle grey ombre semi-sheer window coverings topped by wood valance. from Wayfair
Dahl Light Grey/Gold Area Rug
Photographer: Jared Olmsted / www.jodesigns.ca
 FBC Remodel
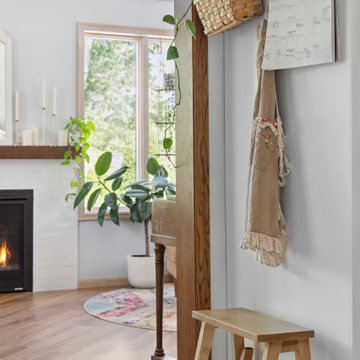
Functional & Stylish Family Command Center ?✨
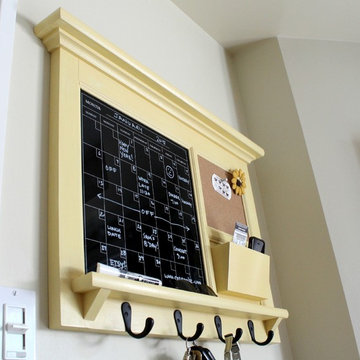
This cozy corner proves that practical spaces can be beautiful too! Brass wall hooks keep essentials like a family calendar, basket, and apron within reach, while a simple wooden step stool adds everyday functionality. The space seamlessly blends into the open living area, framed by warm wood trim and views of the bright, plant-filled room beyond. A perfect example of thoughtful design for busy family life—where style meets purpose.
 Progressive Design Build
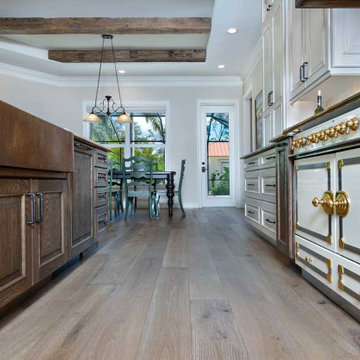
We anchored the kitchen with a large custom island that features a gorgeous single hand-hammered copper sink, bronze faucets and two dish washers. Along the wall is a French culinary handmade La Cornue stove and custom-built range hood that creates a stunning focal point. It’s surrounded by classic white stacked cabinetry—the left- and right-side cabinets flush with the countertops. The top row of cabinets is designed with glass-paneled doors and in-cabinet lighting perfect for highlighting kitchen collectibles.
A convenient way to save valuable counter space, and help provide a clean, clutter-free look for the kitchen, we installed an appliance garage with plenty of storage. The large, walk-in pantry was designed with convenient roll out shelves.
The kitchen countertops were topped with Taj Mahal quartzite, which were polished in a leathered finish to create the rustic feel our clients were looking for. Two large refrigerator/freezer combo units were designed into the space to provide plenty of food storage, both fresh and frozen.
A convenient “Command Center” was added to one end of the refrigerator wall, concealed behind the cabinet doors, to store mail, a kid’s activity calendar, school papers, a bulletin board, etc.
The base cabinet between the kitchen and great room was designed with plenty of drawers and a high-power docking station for charging multiple devices, including tablets, phones, reading devices, and headsets.



 NW Artisan Hardware
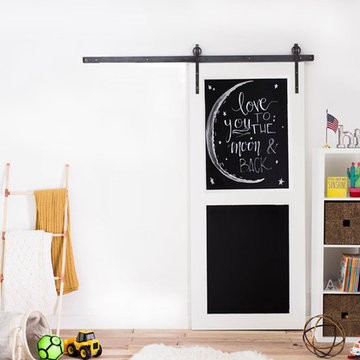
The Chalkboard 2-Panel Sliding Barn Door is a simple and functional addition to any creative home or space. The chalkboard center can capture ideas, act as a calendar, or display beautiful artwork done by the little ones. The door is divided into 2 sections for better organization or aesthetic preferences. The barn door is made from hand-selected Engineered Alder Wood for the highest quality and lowest warping or movement by the wood. The chalkboard has a solid core wood center and a thick chalkboard coated exterior for continued use. The door is a personal Artisan favorite and is designed and manufactured by Artisans who make sure it will last.
This barn door is complementary to any of our barn door hardware.
Hardware not included unless added to the order
 Hoffman Landscapes
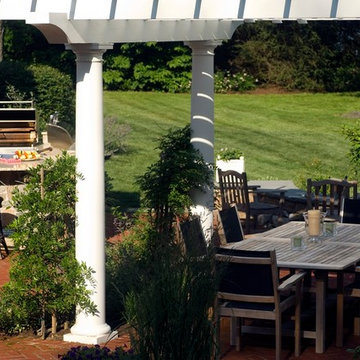
Grilling has become a preferred method of cooking regardless of what the calendar says.
Large elegant brick patio kitchen photo in New York
Large elegant brick patio kitchen photo in New York
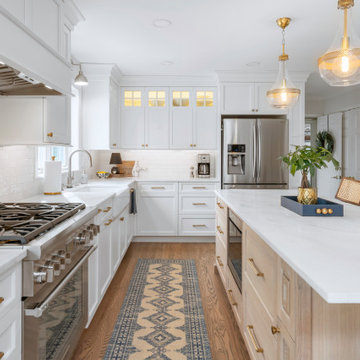
 Dream Kitchens
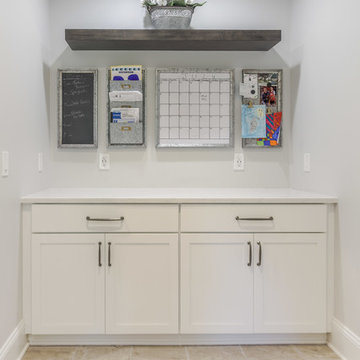
Example of a mid-sized transitional porcelain tile and gray floor mudroom design in Detroit with gray walls
30