
Search results for "Calendars" in Home Design Ideas
 SHOWCASE -- Hastings, Nebraska
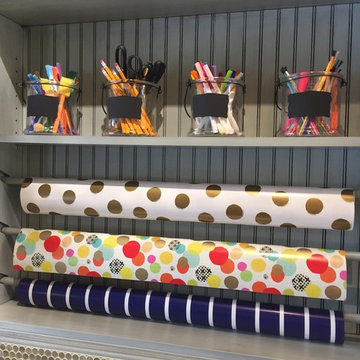
Wrapping Paper Cabinet.
We add additional dowel rods for more wrapping paper and remove the shelf above. Anything is possible!
Example of a small transitional l-shaped vinyl floor home design design with a single-bowl sink, recessed-panel cabinets, gray cabinets, laminate countertops and gray walls
Example of a small transitional l-shaped vinyl floor home design design with a single-bowl sink, recessed-panel cabinets, gray cabinets, laminate countertops and gray walls

 Gregory Thomas Residential Architecture
In the hallway, a home office was fitted under the stair and its landing.
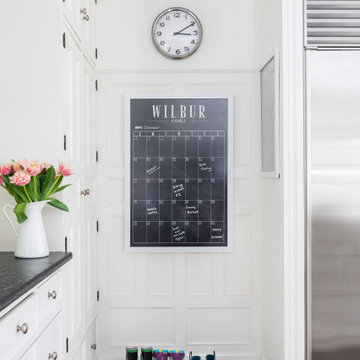
A phone niche from the original house was salvaged and reinstalled (next to the calendar)
Construction by CG&S Design-Build
Photo: Tre Dunham, Fine Focus Photography
 User
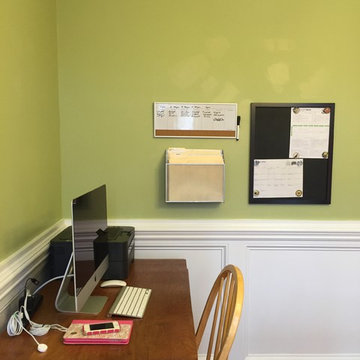
This after photo shows a desk where mom can work on her computer and charge her devices. On the wall is the weekly meal plan on a white board. The black chalk board holds my free printable "My Organized Week" (visit my website) to plan the family responsibilities as well as the family calendar. The file folder holds many important documents in a small space.
Find the right local pro for your project

 Jennifer Gilmer Kitchen & Bath
Washington, D.C. - Transitional - Kitchen with Gray Cabinetry design by #JenniferGilmer. Photography by Bob Narod. http://www.gilmerkitchens.com/


 Jenny Puerner Interiors LLC
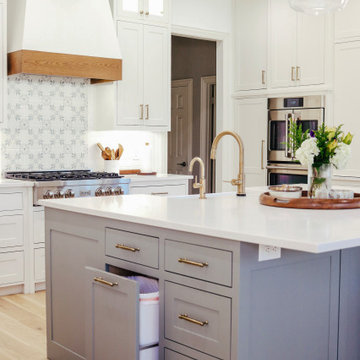
Custom Trash Bins
Inspiration for a transitional kitchen remodel in Dallas
Inspiration for a transitional kitchen remodel in Dallas

 Brooklyn Millwork
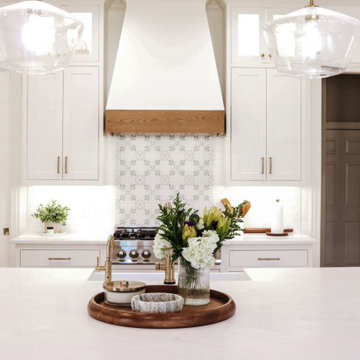
Eat-in kitchen - large contemporary galley dark wood floor and brown floor eat-in kitchen idea in New York with an integrated sink, flat-panel cabinets, white cabinets, white backsplash, marble backsplash, paneled appliances, an island, marble countertops and white countertops


 Kelsey Ann Rose
Photography by Kelsey Ann Rose.
Design by Crosby and Co.
Example of a large transitional u-shaped dark wood floor and brown floor eat-in kitchen design in New York with a farmhouse sink, white cabinets, marble countertops, white backsplash, stainless steel appliances, an island and white countertops
Example of a large transitional u-shaped dark wood floor and brown floor eat-in kitchen design in New York with a farmhouse sink, white cabinets, marble countertops, white backsplash, stainless steel appliances, an island and white countertops

 CG&S Design-Build
The new design expanded the footprint of the home to 1,271 square feet for the first level and 1,156 for the new second level. A new entry with a quarter turn stair leads you into the original living space. The old guest bedroom that was once accessed through the dining room is now connected to the front living space by pocket doors. The new open concept creates a continuous flow from the living space through the dining into the kitchen.
The new bright, crisp kitchen features CaesarStone counters and white cabinets. New appliances and a large central island with seating is perfect for cooking and entertaining.
Photography by Tre Dunham

 Garden Gate Landscaping
A complete and eclectic rear garden renovation with a creative blend of formal and natural elements. Formal lawn panel and rose garden, craftsman style wood deck and trellis, homages to Goldsworthy and Stonehenge with large boulders and a large stone cairn, several water features, a Japanese Torii gate, rock walls and steps, vegetables and herbs in containers and a new parking area paved with permeable pavers that feed an underground storage area that in turns irrigates the garden. All this blends into a diverse but cohesive garden.
Designed by Charles W Bowers, Built by Garden Gate Landscaping, Inc. © Garden Gate Landscaping, Inc./Charles W. Bowers
 HomeClick
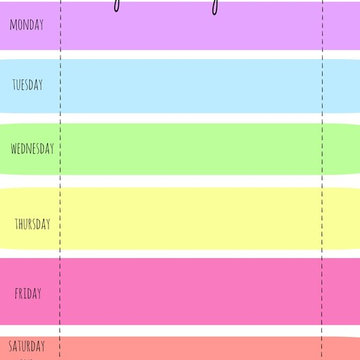
Everybody has a busy schedule. That, however, doesn't mean you have to put off housework or repairing the cupboard handles til a better day comes along. Here's a home cleaning schedule you can plug right into your weekly calendar.
Visit the website for the schedule!

 Erskine Associates LLC
Eat-in kitchen - mid-sized traditional galley medium tone wood floor eat-in kitchen idea in New York with shaker cabinets, white cabinets, beige backsplash, stone slab backsplash, stainless steel appliances, no island and a double-bowl sink

 Ferrarini & Co. Kitchens & Interiors
Hidden Organizational area for our client to hide work files, charge electronics, and post daily reminders.
Eat-in kitchen - mid-sized traditional l-shaped porcelain tile eat-in kitchen idea in Philadelphia with an undermount sink, raised-panel cabinets, medium tone wood cabinets, granite countertops, beige backsplash, stone tile backsplash, paneled appliances and an island
Eat-in kitchen - mid-sized traditional l-shaped porcelain tile eat-in kitchen idea in Philadelphia with an undermount sink, raised-panel cabinets, medium tone wood cabinets, granite countertops, beige backsplash, stone tile backsplash, paneled appliances and an island

 Superior Construction and Design
Advent Christmas Countdown Calendar
Inspiration for a timeless bedroom remodel in Nashville
Inspiration for a timeless bedroom remodel in Nashville

 G. A. Elam
Phone, calendar, paperwork, and office supplies are all close at hand in the organizing center beside the island.
The organizing center also does double-duty as a buffet hutch with display cabinet. It provides a place for the mail and papers to land outside of the cooking and seating areas and is easy to clean up for company.
Photo by G. A. Elam
 User
Lucas Allen
Trendy multicolored tile drop-in bathtub photo in Jacksonville with an undermount sink, flat-panel cabinets and dark wood cabinets
Trendy multicolored tile drop-in bathtub photo in Jacksonville with an undermount sink, flat-panel cabinets and dark wood cabinets


28