
Search results for "Calendars" in Home Design Ideas

 Denise Quade Design
Side by side washer and dryer on pedestals under wall cabinets. A large island was placed in the middle of the mudroom and offers so many storage opportunities. Walnut countertops were used on the perimeter and island. Built in lockers on the perimeter offer each person in the family a place to store their everyday items. An overmount sink was used on the perimeter for a utility area. The subzero refrigeartor panels were painted with dry erase paint and house the family calendar.

 Wendy Glaister Interiors
With a regular card group on the calendar, this classy corner beckons friends to an afternoon of fun and chatter.
Family room - large transitional open concept light wood floor family room idea in Sacramento with gray walls, a corner fireplace, a stone fireplace and a wall-mounted tv
Family room - large transitional open concept light wood floor family room idea in Sacramento with gray walls, a corner fireplace, a stone fireplace and a wall-mounted tv

 J Sullivan Construction
Inspiration for a coastal dark wood floor and brown floor hallway remodel in San Francisco with white walls
Find the right local pro for your project


 GMT Home Designs Inc.
Photo Credits: OnSite Studios
Inspiration for a large timeless l-shaped light wood floor enclosed kitchen remodel in Boston with a farmhouse sink, shaker cabinets, beige cabinets, granite countertops, multicolored backsplash, stainless steel appliances and an island
Inspiration for a large timeless l-shaped light wood floor enclosed kitchen remodel in Boston with a farmhouse sink, shaker cabinets, beige cabinets, granite countertops, multicolored backsplash, stainless steel appliances and an island


 Ferrarini & Co. Kitchens & Interiors
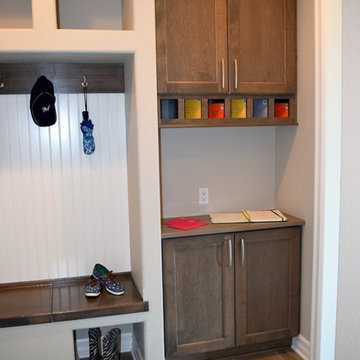
Hidden Organizational area for our client to hide work files, charge electronics, and post daily reminders.
Eat-in kitchen - mid-sized traditional l-shaped porcelain tile eat-in kitchen idea in Philadelphia with an undermount sink, raised-panel cabinets, medium tone wood cabinets, granite countertops, beige backsplash, stone tile backsplash, paneled appliances and an island
Eat-in kitchen - mid-sized traditional l-shaped porcelain tile eat-in kitchen idea in Philadelphia with an undermount sink, raised-panel cabinets, medium tone wood cabinets, granite countertops, beige backsplash, stone tile backsplash, paneled appliances and an island

 Heartwood Kitchen and Bath
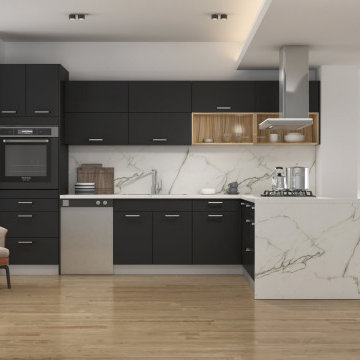
Less is more. An uncluttered life brings peace of mind. With fewer material things to weigh you down and fewer unfulfilling commitments in our calendar. We have fewer things to manage and sort and clean, and as a result, we gain more personal time to do the things we want to do. We can achieve a #minimalist lifestyle by considering each item before bringing it into our lives, by minimizing what we own, and by being generous and making room.
more #homedesign ideas at: http://heartwoodkitchen.ca/

 Jenny Puerner Interiors LLC
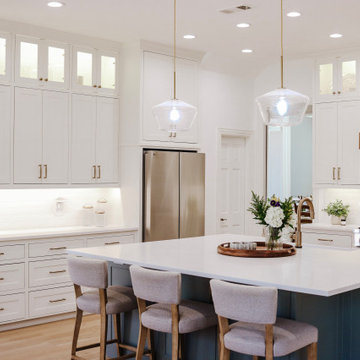
Large central island with seating for 4-5 guests.
Example of a transitional kitchen design in Dallas
Example of a transitional kitchen design in Dallas
 Jenny Puerner Interiors LLC
Sherwin Williams Alabaster paint on outer cabinets and Acacia Haze on island cabinets.
Inspiration for a transitional kitchen remodel in Dallas
Inspiration for a transitional kitchen remodel in Dallas

 Design First Kitchen and Bath
Littleton, Colorado is a charming small town featuring homes built in the 60's and 70'. Very small, in need of a lot of remodeling. In this house when you walked in the front door you were met with a closet and a hallway. This owner, a talented "Do-It-Yourselfer" had a vision. An open floor plan , suitable for a small mature family and their entertaining calendar.
 Jenny Puerner Interiors LLC
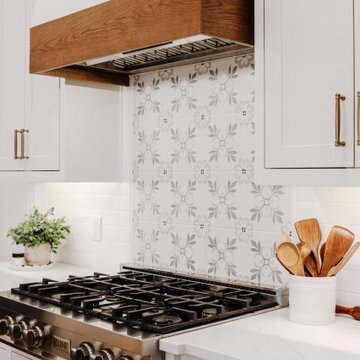
Countertop detail has a small notch to complement the new range top.
Example of a transitional kitchen design in Dallas
Example of a transitional kitchen design in Dallas

 Wilson Lighting
Mid-sized mountain style dark wood floor and brown floor mudroom photo in Kansas City with beige walls and a medium wood front door
 Design First Kitchen and Bath
Littleton, Colorado is a charming small town featuring homes built in the 60's and 70'. Very small, in need of a lot of remodeling. In this house when you walked in the front door you were met with a closet and a hallway. This owner, a talented "Do-It-Yourselfer" had a vision. An open floor plan , suitable for a small mature family and their entertaining calendar.

 Rima Designs, LLC
LAF Lines Photography, Inc
Inspiration for a bedroom modern girl carpeted kids' bedroom remodel in Detroit
Inspiration for a bedroom modern girl carpeted kids' bedroom remodel in Detroit

 Seriously Happy Homes
Inspiration for a contemporary l-shaped medium tone wood floor and brown floor open concept kitchen remodel in Seattle with flat-panel cabinets, medium tone wood cabinets, an island and white countertops


29