
Search results for "Calendars" in Home Design Ideas

 Jenny Puerner Interiors LLC
Open shelving stained the same color as the hood. Always great to display cook books nearby.
Example of a transitional kitchen design in Dallas
Example of a transitional kitchen design in Dallas
 Jenny Puerner Interiors LLC
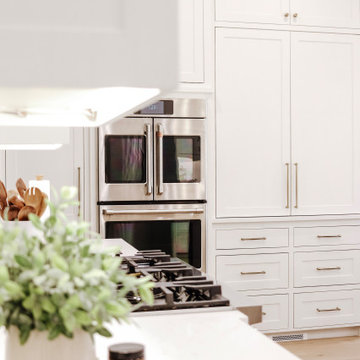
GE Cafe Double Oven adjacent to a hidden appliance garage.
Kitchen - transitional kitchen idea in Dallas
Kitchen - transitional kitchen idea in Dallas

Find the right local pro for your project

 The Outdoor Kitchen Design Store
What are you waiting for invite friends and family over to celebrate one of life's most memorable calendar events.
Even a small outdoor kitchen fully equipped and organized makes for a great statement when entertaining with family and friends outdoors.

 Wellborn Cabinet, Inc.
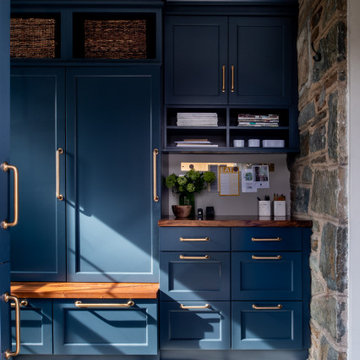
This transitional entryway contains a casual mixture of crisp Glacier with the warm tones of Sienna Charcoal. It is functional yet beautiful with a nod toward shaker styling.
Door Style: Millbrook Oak & Prarie Oak
Finishes: Sienna Charcoal & Glacier


 Jenny Puerner Interiors LLC
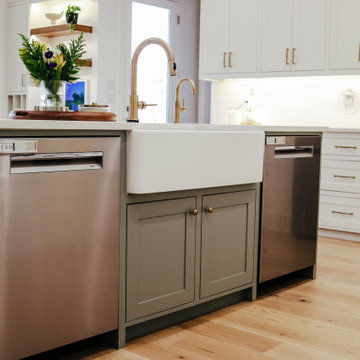
Shaker style doors with inset details. Double Dishwashers are a must in this busy household.
Kitchen - transitional kitchen idea in Dallas
Kitchen - transitional kitchen idea in Dallas

 ProBuilt Homes Inc
Example of a transitional dark wood floor and brown floor mudroom design in Cleveland with gray walls

 Westwood Interior Designs, Inc.
This Kitchen has a new floor plan that enables homeowner to work at the desk while still viewing activity of Kitchen, Breakfast Bar and Family Room, including the TV. The file drawers accommodate files for work and personal bill paying. Above the desk the center cabinet opens to reveal a bulletin board with calendar to keep track of lists and the week's activities.
 Formica Group
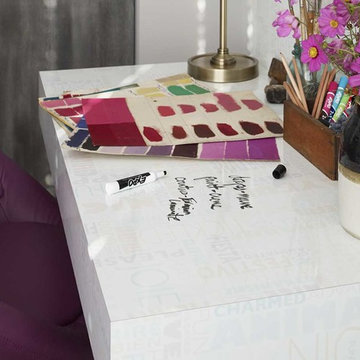
9541 HappyWords features festive words and colors in soft blue, green, gold and lilac. Terms for happiness, joy and contentment are written in the three languages of North America. It is the ideal writing surface for message centers, menu boards, grocery lists and calendars. Order a free sample now.

 Redman Design Studio
This little girls bedroom started out as a playroom before she was born. You can still see remnants of the former room in the carpet tiles and built-in toy storage. We began the transformation with a pink ceiling that runs down the wall about 18", grey walls below to help dilute the brightness a little and provide a backdrop for other pops of color. This antique bed was drug out of her great-grandmothers attic, as well as the dresser and dressing table. They were all given some much needed love with bright paint colors to match the little girls personality. A window seat with toy storage below was fixed with a purple seat cushion, throw pillows, and a glass bird in a pink birdcage. Wrapping paper was glued below the window seat and on the cabinet doors as wall paper to provide a little pattern in the room. Original kids artwork as well as calendar photos are framed throughout the room. A body pillow creates a comfortable headboard and a colorful, butterfly pattern (which is where most of the colors for the room were pulled) adorn the bed with all white bedding.

 Kadello & Larsen Architectural Designs
Utility room - mid-sized country single-wall slate floor utility room idea in San Francisco with an undermount sink, shaker cabinets, white cabinets, solid surface countertops, white walls and black countertops
 Melissa Mathe Interior Design, LLC
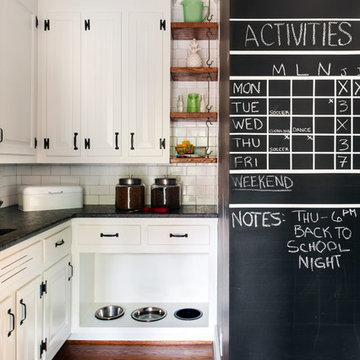
No more dog bowls sliding around and splashing water on the floor. We re-purposed on old cabinet to create a space just for the pups
Example of an eclectic home design design in Richmond
Example of an eclectic home design design in Richmond

 Design 613, LLC
The new kitchen was formerly a mish-mash of 2 small rooms and cut up by a basement stairway, 3 doors, and a chimney (the chimney is still there, behind the wall calendar). Additionally, the wall angled in about a foot where the 2 rooms met.
Following the angle allowed for a long continuous counter run. Notice how the angle creates a well-placed little niche on the counter for the slow cooker. Using angled cabinets where the wall jogs makes for a smooth transition and maximizes storage.

 Garden Gate Landscaping
A complete and eclectic rear garden renovation with a creative blend of formal and natural elements. Formal lawn panel and rose garden, craftsman style wood deck and trellis, homages to Goldsworthy and Stonehenge with large boulders and a large stone cairn, several water features, a Japanese Torii gate, rock walls and steps, vegetables and herbs in containers and a new parking area paved with permeable pavers that feed an underground storage area that in turns irrigates the garden. All this blends into a diverse but cohesive garden.
Designed by Charles W Bowers, Built by Garden Gate Landscaping, Inc. © Garden Gate Landscaping, Inc./Charles W. Bowers
 Wiles Design Group
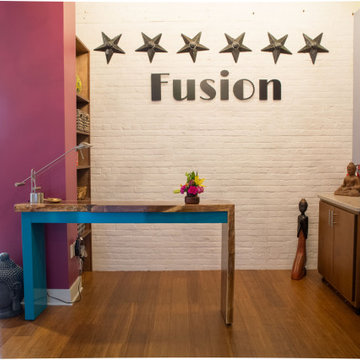
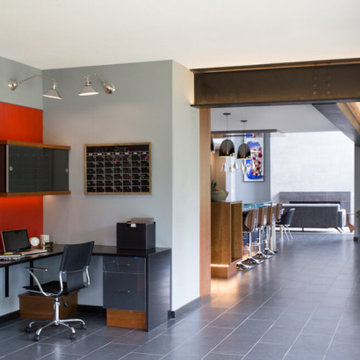
Project by Wiles Design Group. Their Cedar Rapids-based design studio offers commercial interior design services, creating functional and aesthetically pleasing environments tailored to enhance brand identity and optimize workspace efficiency. They serve the entire Midwest, including Iowa City, Dubuque, Davenport, and Waterloo, as well as North Missouri and St. Louis.
 Wiles Design Group
Project by Wiles Design Group. Their Cedar Rapids-based design studio serves the entire Midwest, including Iowa City, Dubuque, Davenport, and Waterloo, as well as North Missouri and St. Louis.
For more about Wiles Design Group, see here: https://www.wilesdesigngroup.com/
To learn more about this project, see here: https://wilesdesigngroup.com/dramatic-family-home

 Clark and Aldine
Inspiration for a mid-sized farmhouse dark wood floor and brown floor mudroom remodel in Detroit with white walls

 Dennisbilt Fine Cabinetry & Design
Mudroom with 5 cubbies for this family's 5 children
Example of a mid-sized transitional u-shaped light wood floor and brown floor mudroom design in Tampa with a farmhouse sink, recessed-panel cabinets, white cabinets, granite countertops, white backsplash, subway tile backsplash, stainless steel appliances, a peninsula, white walls and a blue front door
Example of a mid-sized transitional u-shaped light wood floor and brown floor mudroom design in Tampa with a farmhouse sink, recessed-panel cabinets, white cabinets, granite countertops, white backsplash, subway tile backsplash, stainless steel appliances, a peninsula, white walls and a blue front door
30