
Search results for "Campaign's source" in Home Design Ideas

 Alm Architects
Located in the exclusive development of Bachelor Gulch, CO this ski-in, ski-out home’s design recalls the historic lodges of the West’s National Parks. The use of massive logs, hand hewn siding and locally sourced moss rock base dominate the exterior. The interior has a refined feel with a mix of black granite reclaimed barn board siding and antique wide plank floors. The home uses a Geothermal based radiant floor heating system.

 Christen Ales Interiors
Contemporary bathroom in a Westlake Austin home featuring a streamlined gray vanity, geometric floor tile, modern mirror, crisp white finishes, and subtle decorative accents.

 Katy Popple Design
Small transitional master white tile and subway tile marble floor and black floor doorless shower photo with furniture-like cabinets, light wood cabinets, a two-piece toilet, an undermount sink, quartz countertops, a hinged shower door and white countertops
Find the right local pro for your project

 Nick Pancheau, AIA
Photo credit: Louis Habeck
#FOASmallSpaces
Inspiration for a small contemporary single-wall plywood floor eat-in kitchen remodel with an undermount sink, flat-panel cabinets, gray cabinets, soapstone countertops, white backsplash, ceramic backsplash, stainless steel appliances and an island
Inspiration for a small contemporary single-wall plywood floor eat-in kitchen remodel with an undermount sink, flat-panel cabinets, gray cabinets, soapstone countertops, white backsplash, ceramic backsplash, stainless steel appliances and an island

 Mack Colt Homes, Inc.
Study room - small transitional freestanding desk dark wood floor study room idea in Kansas City with beige walls and no fireplace
Study room - small transitional freestanding desk dark wood floor study room idea in Kansas City with beige walls and no fireplace

 User
Inspiration for a large eclectic dark wood floor bedroom remodel in San Francisco with purple walls
 Leslie Williams Interior Design
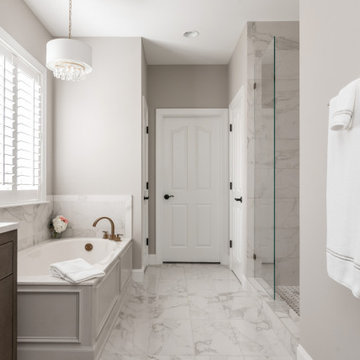
12 x 24 white and gray tile with veining in matte finish. Gold hardware and gold plumbing fixtures. Shagreen gray cabinet.
Drop-in bathtub - mid-sized transitional master white tile and porcelain tile porcelain tile, white floor and double-sink drop-in bathtub idea in Charlotte with furniture-like cabinets, gray cabinets, gray walls, an undermount sink, quartz countertops, a hinged shower door, white countertops and a freestanding vanity
Drop-in bathtub - mid-sized transitional master white tile and porcelain tile porcelain tile, white floor and double-sink drop-in bathtub idea in Charlotte with furniture-like cabinets, gray cabinets, gray walls, an undermount sink, quartz countertops, a hinged shower door, white countertops and a freestanding vanity

Sponsored
Columbus, OH

Snider & Metcalf Interior Design, LTD
Leading Interior Designers in Columbus, Ohio & Ponte Vedra, Florida

 Merzbau Design Collective
New screened porch, addition to 1930s bungalow. Photo by Brian Mihealsick.
Example of a mid-sized mid-century modern sunroom design in Austin with a roof extension
Example of a mid-sized mid-century modern sunroom design in Austin with a roof extension

 Lucy Call
Photo: Lucy Call © 2015 Houzz
Example of a transitional living room design in Salt Lake City
Example of a transitional living room design in Salt Lake City

 Studio G+S Architects
Pendant light over eating bar and island is sourced from Ballard Designs. The open plan nature of the kitchen allows a sense of connection to the front of the house.

 1625 DB
Example of a large trendy master carpeted and gray floor bedroom design in New York with white walls, a ribbon fireplace and a tile fireplace

 K.A. Atwood, Inc
Inspiro 8 Studios
Kitchen - large traditional medium tone wood floor kitchen idea with white cabinets, granite countertops, an island, recessed-panel cabinets, gray backsplash and stainless steel appliances
Kitchen - large traditional medium tone wood floor kitchen idea with white cabinets, granite countertops, an island, recessed-panel cabinets, gray backsplash and stainless steel appliances
 Alm Architects
Located in the exclusive development of Bachelor Gulch, CO this ski-in, ski-out home’s design recalls the historic lodges of the West’s National Parks. The use of massive logs, hand hewn siding and locally sourced moss rock base dominate the exterior. The interior has a refined feel with a mix of black granite reclaimed barn board siding and antique wide plank floors. The home uses a Geothermal based radiant floor heating system.

Sponsored
Fredericksburg, OH

High Point Cabinets
Columbus' Experienced Custom Cabinet Builder | 4x Best of Houzz Winner

 Design Works
Photography: Ryan Garvin
Bedroom - eclectic master carpeted and beige floor bedroom idea in Orange County with gray walls
Bedroom - eclectic master carpeted and beige floor bedroom idea in Orange County with gray walls
 User
True to its name, this Swan Collection features a delicate flying swan to win any applause and give the dynamic touch that enlivens the environment. Along with a graceful look and exquisite lines, it has a beautiful swan-like spout flanked by double flying wings to deliver a bunch of smooth flowing water with class and grace to lift up your bathroom.
- Constructed from solid brass for durability and reliability.
- Finished in a high quality, corrosion resistant gold.
- Suitable for single hole sink mounting.
- Not suitable for low pressure. Minimum required water pressure is 0.05 MPa (0.5 bar).
- All mounting hardware and hot/cold waterlines are included.

 Case Architects & Remodelers
Project Developer David Waguespack
https://www.houzz.com/pro/david-waguespack/david-waguespack-case-design-remodeling-inc
Designer Carolyn Elleman
https://www.houzz.com/pro/celleman3/carolyn-elleman-case-design-remodeling-inc
Photography by Stacy Zarin Goldberg

 WrightWorks, LLC
The master bedroom wardrobe/closets are by IKEA, with walnut veneer doors built on-site to conceal them. A Tech Monorail provides accent and task light. Photo by Christopher Wright, CR



 Cushion Source
Customer Photo: "This is a photo of our back patio which features all new cushions via Cushion Source."
Featured Fabric:
COM (Customer's Own Material)

 Prairie Restorations, Inc
This area has a bit more controlled design with just the prairie dropseed next to the rocks. Very attractive prairie grass that leans over in an attractive fashion.
 Ocean Builders of S W Florida Inc
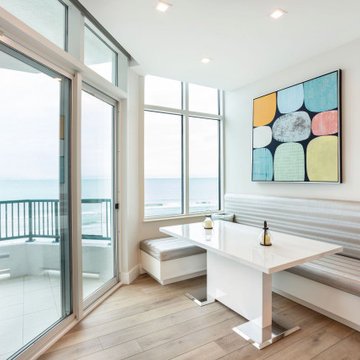
Breakfast sitting area features custom made cabinetry as well as locally sourced made to order upholstery.
Trendy vinyl floor and brown floor eat-in kitchen photo in Tampa with flat-panel cabinets, white cabinets, quartz countertops, white backsplash, quartz backsplash and white countertops
Trendy vinyl floor and brown floor eat-in kitchen photo in Tampa with flat-panel cabinets, white cabinets, quartz countertops, white backsplash, quartz backsplash and white countertops
116