
Search results for "Can easily" in Home Design Ideas
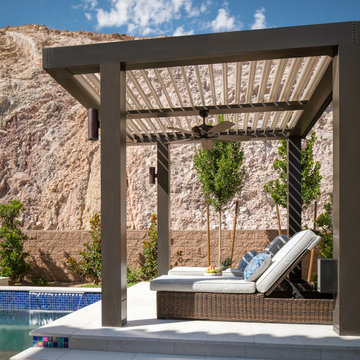
 Tucson Patio StruXure
Our products feature pivoting louvers that can be easily activated using a smartphone, to block out the sun or allow for air flow. The louvers will also close on their own when rain is detected, or open automatically during wind storms. The sturdy pergolas are made of extruded aluminum, with a powder coating in a variety of colors, which make it easy to coordinate the structures with the design of the home. With added lights and fans, it’s easier than ever to entertain outdoors.
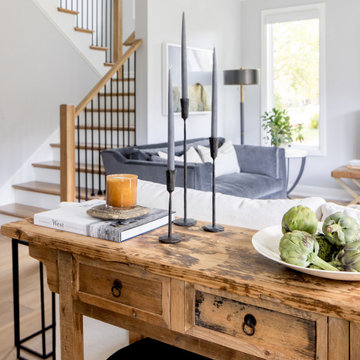
 Whitetail
Inspired by our Whitetail Farmhouse project, our clients wanted a home that reflected similar design sensibilities. The result was a space that's classic and can transition easily through styling; transitional with nods to the "farmhouse" aesthetic.
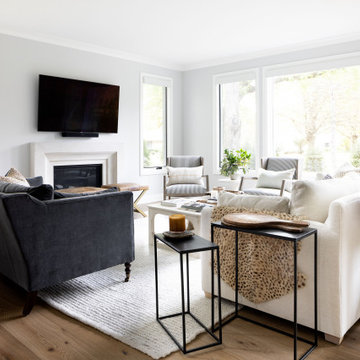 Whitetail
Inspired by our Whitetail Farmhouse project, our clients wanted a home that reflected similar design sensibilities. The result was a space that's classic and can transition easily through styling; transitional with nods to the "farmhouse" aesthetic.
Find the right local pro for your project
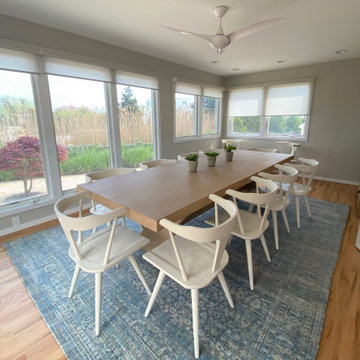
 Mainsail Home Design LLC
Formerly used as a sunroom, this natural light-filled dining room takes full advantage of bay views and can easily seat 10-12 people.
Inspiration for a coastal dining room remodel in New York
Inspiration for a coastal dining room remodel in New York

 AR Homes - Cincinnati, OH
Contemporary dining room with tray ceiling and recessed accent wall.
Transitional dark wood floor enclosed dining room photo in Cincinnati with gray walls
Transitional dark wood floor enclosed dining room photo in Cincinnati with gray walls

 TruexCullins Architecture + Interior Design
View TruexCullins Interiors designs at www.truexcullins.com
Mountain style three-story wood exterior home photo in Burlington
Mountain style three-story wood exterior home photo in Burlington



Sponsored
Columbus, OH

Wannemacher Interiors
Customized Award-Winning Interior Design Solutions in Franklin Cnty OH

 Affecting Spaces Design Studio
This washroom has so many creative elements: a medicine cabinet that doubles as art, frosted aqua glass, counter tops, aqua blue mosaic glass tile in the shower, and honey coloured, white oak to keep the space warm and inviting. This washroom also houses a hidden laundry room that disappears into the decor of the washroom.

 E2E Inc.
With a clean-lined profile and stylish modern design elements, this recliner could easily update any room in the house. With attached hardwood legs, removable backrest, this recliner can save your home space well. Easily recline and restore to origin position, this recliner could also fit well in your home and office for reading or relaxing.

 Visbeen Architects
This well-proportioned two-story design offers simplistic beauty and functionality. Living, kitchen, and porch spaces flow into each other, offering an easily livable main floor. The master suite is also located on this level. Two additional bedroom suites and a bunk room can be found on the upper level. A guest suite is situated separately, above the garage, providing a bit more privacy.
 Master Halco, Inc.
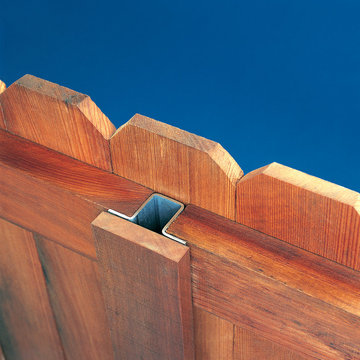
PostMaster®'s in-line design can be easily concealed with a matching wood board, retaining the esthetics of a wood fence. Both sides of the fence can be identical - creating a true good neighbor fence.

 Wayne Dalton Garage Doors
Glass aluminum garage doors from Wayne Dalton will give your home a sleek, modern look. These garage doors can also beautifully fuse indoor and outdoor spaces for homes or businesses. Mostly seen in restaurants to easily give an indoor space an outdoor feel or to open up patio seating, easily giving customers the option of dining outdoors in the warmer seasons. http://www.wayne-dalton.com/residential/contemporary-aluminum/Pages/default.aspx

 Geberit
When creating the perfect modern kid-friendly bathroom, an in-wall toilet system creates a sleeker look. Geberit systems can be easily installed during renovations in most standard drywall.

Sponsored
Sunbury, OH

J.Holderby - Renovations
Franklin County's Leading General Contractors - 2X Best of Houzz!
 Resource Furniture
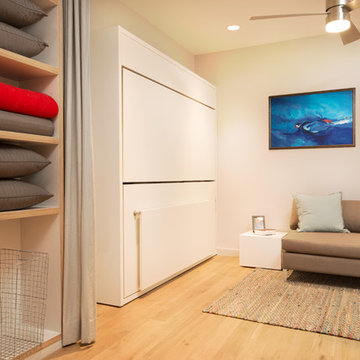
In the beach-side town of Asbury Park, New Jersey, stands Palomino Blackwing, a newly renovated 1920s Art Deco building. Now home to 23 modern duplex apartments, the building was designed with sustainable living in mind. Rather than seeking more space, the ideal design was shifted to using space ingeniously.
Some highlights of each unit include:
The Atoll 000 sofa/wall bed system transforms the living room into a guest bedroom for two when needed.
A Lollisoft bunk bed system with a desk, which allows the downstairs flex space to function in multiple ways as needed: a home office/work space, lounge, or bedroom for two. The two steel frame, single beds easily fold down and comfortably accommodate two children or adults.
Goliath transforming Console/Dining Table eliminates the need for a separate dining room, yet can easily accommodate up to 10 people.
Folding Pocket Chairs that are less than 1” deep when closed; 8 chairs are stored on a rack less than 5.5” deep and hung on the wall above the Goliath.

 Little Miracles Designs
Brooklyn backyard with pergola, built in children's activity wall, blue stone paving with synthetic grass inserts for the play area with swings. Outdoor storage boxes double up as benches.

 Moderne Builders
Gorgeous master bath with dramatic retro "wave" tile. Peak Photography
Example of a 1950s bathroom design in Los Angeles
Example of a 1950s bathroom design in Los Angeles

 C.E. Pontz Sons
Spillway Bowl installation on existing ecosystem pond in Lancaster, PA.
The Aquascape Spillway Bowl creates a beautiful spilling water feature that can be added to any pond or pool creating an instant waterfall. Spillway Bowls can also easily be linked together creating a unique modern standalone water feature.

Sponsored
Delaware, OH

Buckeye Basements, Inc.
Central Ohio's Basement Finishing ExpertsBest Of Houzz '13-'21

 The Closet Works, Inc.
This pantry features handy roll-outs to store frequently used items which glide open with ease.
Kitchen pantry - kitchen pantry idea in Philadelphia
Kitchen pantry - kitchen pantry idea in Philadelphia

 Samantha S. Pappas
Example of a transitional bathroom design in Portland Maine with shaker cabinets, medium tone wood cabinets, gray walls, an undermount sink and white countertops


99