
Search results for "Cantilever bed" in Home Design Ideas
 Flavin Architects
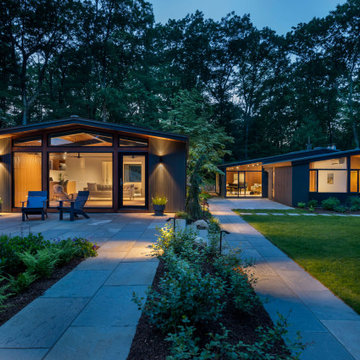
New Additions to Hoover + Hill
This project is a continuation of the renovation and updating work Flavin Architects had previously completed at the 1958 Wales house, designed by architect Henry Hoover and Walter Hill. Our clients, a young family, desired more space for guests, a home office, a yoga studio, and covered car parking. The challenge was to respect the architects’ original vision and not to interfere with the perfect cruciform plan of the house. To accomplish these goals, we converted the existing garage/workshop structure into a guest house and then designed a new, separate carport/storage building.
The new carport building shares the low-slope gable of the original Hoover structure. The post and beam structure characteristic of Hoover’s design is updated through the use of galvanized steel posts and I beams. The galvanized beams cantilever to support a sheltered walkway leading from the parking to a guest house terrace defined in relationship to the three structures surrounding it. The terrace is paved in slate with a central rain garden. Wood lattice clads the carport, providing good ventilation and letting the building glow like a lantern at night. Our guest house renovation celebrates the unique structural timber ceiling of the original garage. We replaced opaque plywood trusses with a slender cable truss structurally engineered by Webb Structural Services. This cable truss allows for a view of the timber ceiling. A wall of glass facing the courtyard replaced the original garage door. A murphy bed in the rear room enables quick conversion from guest quarters to weight room.

 Keeoco Development Inc
Large beach style open concept dark wood floor family room library photo with beige walls, a standard fireplace, a stone fireplace and a wall-mounted tv

 HA Architecture
Photo by: Leonid Furmansky
Small transitional two-story concrete fiberboard gable roof photo in Austin
Small transitional two-story concrete fiberboard gable roof photo in Austin
Find the right local pro for your project

 Michael Huber Architects
View towards dining and kitchen. The red cantilevered 'bump' is the master bedroom's bed/headboard on the floor above.
Living room - large contemporary open concept plywood floor living room idea in Minneapolis with a standard fireplace and a concrete fireplace
Living room - large contemporary open concept plywood floor living room idea in Minneapolis with a standard fireplace and a concrete fireplace

 Ginkgo Leaf Studio
The expanded patio has proper pitch and embraces the corner of the home, slate chip mulch replaced plain gravel under the cantilevered portion of the home.
Renn Kuhnen Photography



Sponsored
Columbus, OH

Snider & Metcalf Interior Design, LTD
Leading Interior Designers in Columbus, Ohio & Ponte Vedra, Florida

 The Construction Group Montana, LLC
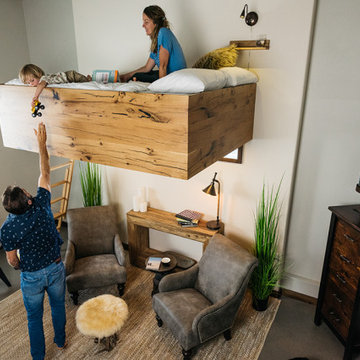
Perfectly situated on the second floor loft, this bonus space offers room for 2, comfortably staging 2 twin beds and views that everyone will want to experience.


 Sabrina Alfin Interiors
Custom loft bed constructed of cerused oak . Custom painted basketball key. Custom roman shades in a mattress ticking pattern with red tape trim.
Kids' bedroom - bedroom and mid-sized transitional boy light wood floor kids' bedroom idea in San Francisco with gray walls
Kids' bedroom - bedroom and mid-sized transitional boy light wood floor kids' bedroom idea in San Francisco with gray walls

 BDR Executive Custom Homes
Inspiration for a coastal pebble tile light wood floor powder room remodel in Grand Rapids with a vessel sink and concrete countertops



Sponsored
Columbus, OH

Wannemacher Interiors
Customized Award-Winning Interior Design Solutions in Franklin Cnty OH

 David Coleman / Architecture
Master Bedroom - Photo: Paul Warchol
Inspiration for a modern master porcelain tile bedroom remodel in Seattle with white walls
Inspiration for a modern master porcelain tile bedroom remodel in Seattle with white walls
 Keeoco Development Inc
Inspiration for a mid-sized coastal master dark wood floor bedroom remodel with blue walls, a standard fireplace and a stone fireplace

 vero garden design & planting
Exposed aggregate concrete steps with cantilevered edges lead up and down from property entry platform. Concrete nib retains slope under mature ngaio tree, planted with Chatham Island forget-me-nots.


Sponsored
Columbus, OH
Free consultation for landscape design!

Peabody Landscape Group
Columbus' Reliable Landscape Design & Contracting



 avenue design inc
Aia photography
Example of a large minimalist master medium tone wood floor and brown floor bedroom design in Toronto with gray walls
Example of a large minimalist master medium tone wood floor and brown floor bedroom design in Toronto with gray walls
14