
Search results for "Cantilever bed" in Home Design Ideas

 Keeoco Development Inc
Example of a mid-sized beach style master dark wood floor bedroom design with blue walls, a standard fireplace and a stone fireplace

 One Specialty Landscape Design, Pools & Hardscape
Another small back yard design challenge One Specialty was happy to take on. Our clients wished to remove a large planter bed against the wall and create a covered seating area in place of it. For the decking, we used Trex materials for lasting durability and easy maintenance and added new steps with lighting. The metal cantilevered pergola custom designed with shade panels provides the needed shade during the hot Texas summers. And to add more luxury, we suggested a vent-less fireplace ensuring the family could enjoy their backyard all year and our clients loved the idea!

Find the right local pro for your project

 W Design Interiors
Inspiration for a transitional dark wood floor and brown floor living room remodel in Cleveland

 Abramson Architects
The back of the home opens up both visually and physically to create an indoor/outdoor environment.
Photo: Jim Bartsch
Example of a mid-sized trendy backyard concrete paver and rectangular infinity hot tub design in Los Angeles
Example of a mid-sized trendy backyard concrete paver and rectangular infinity hot tub design in Los Angeles

 McKinney York Architects
Transitional master light wood floor bedroom photo in Austin with blue walls and no fireplace



 Keeoco Development Inc
Inspiration for a mid-sized coastal backyard tile patio kitchen remodel with a roof extension
 Steveworks LLC
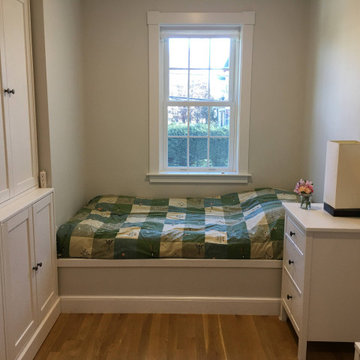
The right side of the bed has a lift-up storage cover; the left side is cantilevered over the stairs. Every piece of furniture was accounted for down to the inch! The door on the right connects to the main house.
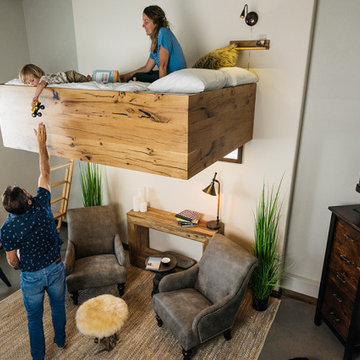


 Kelly & Stone Architects
Martis Camp Realty
Inspiration for a large modern guest carpeted and beige floor bedroom remodel in Sacramento with white walls
Inspiration for a large modern guest carpeted and beige floor bedroom remodel in Sacramento with white walls

Sponsored
Columbus, OH

Snider & Metcalf Interior Design, LTD
Leading Interior Designers in Columbus, Ohio & Ponte Vedra, Florida

 SALA Architects
This whole-house renovation was the third perennial design iteration for the owner in three decades. The first was a modest cabin. The second added a main level bedroom suite. The third, and most recent, reimagined the entire layout of the original cabin by relocating the kitchen, living , dining and guest/away spaces to prioritize views of a nearby glacial lake with minimal expansion. A vindfang (a functional interpretation of a Norwegian entry chamber) and cantilevered window bay were the only additions to transform this former cabin into an elegant year-round home.
Photographed by Spacecrafting

 Picnic Design Inc.
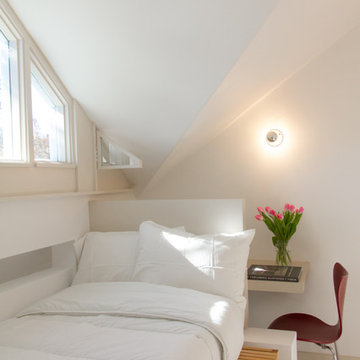
A cantilevered platform offers extra storage space above the bed in this minimalist, quiet bedroom with a door to a large, sun-washed balcony with a view to the CN tower.

Example of a huge country built-in desk and open concept dark wood floor living room design in San Francisco with a concealed tv

 Flavin Architects
New Additions to Hoover + Hill
This project is a continuation of the renovation and updating work Flavin Architects had previously completed at the 1958 Wales house, designed by architect Henry Hoover and Walter Hill. Our clients, a young family, desired more space for guests, a home office, a yoga studio, and covered car parking. The challenge was to respect the architects’ original vision and not to interfere with the perfect cruciform plan of the house. To accomplish these goals, we converted the existing garage/workshop structure into a guest house and then designed a new, separate carport/storage building.
The new carport building shares the low-slope gable of the original Hoover structure. The post and beam structure characteristic of Hoover’s design is updated through the use of galvanized steel posts and I beams. The galvanized beams cantilever to support a sheltered walkway leading from the parking to a guest house terrace defined in relationship to the three structures surrounding it. The terrace is paved in slate with a central rain garden. Wood lattice clads the carport, providing good ventilation and letting the building glow like a lantern at night. Our guest house renovation celebrates the unique structural timber ceiling of the original garage. We replaced opaque plywood trusses with a slender cable truss structurally engineered by Webb Structural Services. This cable truss allows for a view of the timber ceiling. A wall of glass facing the courtyard replaced the original garage door. A murphy bed in the rear room enables quick conversion from guest quarters to weight room.

Sponsored
Columbus, OH

Wannemacher Interiors
Customized Award-Winning Interior Design Solutions in Franklin Cnty OH
 One Specialty Landscape Design, Pools & Hardscape
Another small back yard design challenge One Specialty was happy to take on. Our clients wished to remove a large planter bed against the wall and create a covered seating area in place of it. For the decking, we used Trex materials for lasting durability and easy maintenance and added new steps with lighting. The metal cantilevered pergola custom designed with shade panels provides the needed shade during the hot Texas summers. And to add more luxury, we suggested a vent-less fireplace ensuring the family could enjoy their backyard all year and our clients loved the idea!
 Keeoco Development Inc
Example of a large beach style open concept dark wood floor family room library design with beige walls, a standard fireplace, a stone fireplace and a wall-mounted tv

 Jay Sifford
Tassel ferns soften the hardscape. Several of the horizontal stone plinths are cantilevered out over the creek bed for added interest. Photo by Jay Sifford.
12