
Search results for "Capacity" in Home Design Ideas


 More Space Place - Palm Harbor/Lutz/St Petersburg
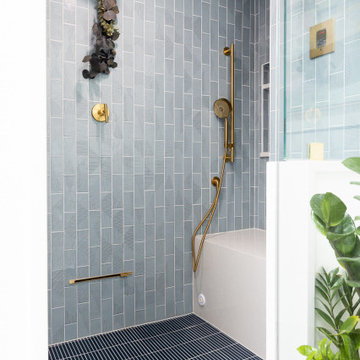
We design our Custom Closets for you and the way you live. Capacity can be increased two to three times and organization done in a way that makes everything easy to find. Enjoy the great benefits of a professionally designed closet.

 J.L. Smith Construction, Inc.
Elmwood custom cabinets, Fenwick door style. Island and wine bar in copper black, bases in painted white. Cabinetry by The Home Studio, Interior design by Lisa Gielincki Interior Design.
Find the right local pro for your project

 User
Our Longbourn Table evokes the charm of a 19th-century English farmhouse kitchen. It features a planked top and optional hammered steel corner brackets, and is designed for comfort and service for up to six. The coordinating Longbourn Bench (sold separately) can seat three and tucks neatly under the table.
Customize your tabletop or legs, available in our classic Espresso or Distressed White finish. Optional hammered steel corner brackets in Black or Copper can be added. Light assembly required (comes assembled for local pickup).
All of our tables are handcrafted from solid wood in our woodworking shop in Fort Mill, South Carolina. Our furniture is finished with a multi-step process of distressing and hand-applying varnish to give each piece the look of a cherished antique. Each of our works showcase the natural characteristics of wood, including variations in color, mineral streaks, knots and burls. In addition, our finishing process highlights the organic texture of wood with its pores, ridges, slits and grooves; each piece is a tactile work of art that is truly meant to be appreciated by touch. Every decorative bracket is made from steel, hand-cut and meticulously hammered to create a one-of-a-kind rustic accent for our wood furniture.
Available for local pickup or shipment within 5-7 business days.
DIMENSIONS:
Overall: 72" long x 36" wide x 30" high
Tabletop: 1.5" thick
Apron: 3.5" high
Legs: 3.5" square
Weight: 127.6 pounds
CARE AND MAINTENANCE:
Dust with a soft, dry lint-free cloth.
Soak up any water immediately with a soft, dry cloth.
Avoid the use of harsh chemicals or abrasive cleaners.
Photo Credit: Michael Blevins

 Plus Interiors
This custom closet system includes adjustable shelving and double hang for maximum storage capacity, concealed by large Shaker cabinet doors. Mirror glass doors and adjacent suspended sliding closet doors with frosted glass reflect natural lighting and make the space feel larger. A peninsula separates the husband and wife sections of the closet while also providing convenient central storage for linens and other common household items. The crisp white cabinets and closet door frames are accented by dark wood flooring, cabinet handles and countertops.

 Landforms
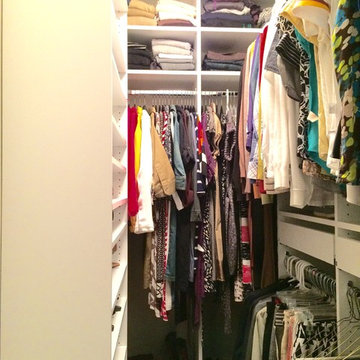
This environmentally minded client in Milford Michigan. contacted us to create a rain garden. They were both master gardeners and had a very specific plants that they wanted to utilize in the waterwise location. The area was a small triangle shaped piece of ground between two driveways. We creatd a natural depression in the center of the garden for the rain to accumulate once the rain barrel was to capacity. The soil that we removed was used to fill the small raised planter bed that we constructed. This would keep the water away from the foundation and give the homeowners a spot to add a Green Japanese Maple and Hydrangea who like it a little drier. We then installed natural michigan fieldstone boulders as a transition form the grade level to the rain garden. Black onyx stone was used to frame the entire garden and it works very well with all of the colorful plant material. Landforms Inc.

 K&N Appliance Gallery
Hampton Outdoor Cabinet door in Nu Black Hammertone Powder Coat.
Trendy backyard patio photo in Houston with decking
Trendy backyard patio photo in Houston with decking

 Cabinet-S-Top
This laundry room was more of a challenge. The designer took space from a hall closet to not only accommodate a large capacity stackable washer and drying, but also to give the customer a large counter space and pantry. Waypoint LivingSpace T12S White Thermofoil door style with Wilsonart Quartz in Empire State color on the countertop.


 Vieux Interiors
Custom Wrapped Metal Top w/ Apron and Acrylic Slab Base
Inspiration for a 6-person and large modern plastic / acrylic rectangular and metal-top concrete floor and gray floor kitchen/dining room combo remodel in Houston
Inspiration for a 6-person and large modern plastic / acrylic rectangular and metal-top concrete floor and gray floor kitchen/dining room combo remodel in Houston

 Joseph and Curtis Custom Wine Cellars
This is part of (3) wine cellars built in (1) house in Princeton,NJ. The total bottle capacity is 7,000+ with one cellar made from re-claimed wormy chestnut,another cellar built of sapele mahogany for strictly Bordeaux storage, and the final wine cellar built for maximum storage.

 Inspired Fire FX
Project of the Month
March 2016
Location:
Indian Wells, CA
Scope of Work:
Create a 50 foot line of fire behind a full-length water fall along the edge of a custom pool.
Challenge:
Create and sustain an even distribution of flame with all equipment completely hidden from sight in subterranean boxes.
Prducts Used:
Four (4) High Capacity All Weather Electronic Ignition Systems, one (1) with dual igniters; 1 ¼ inch width custom stainless steel burner bar with three (3) points of entry; remote ignition for convenient on/off access.
http://www.inspiredfirefx.com/news-indian-wells-custom-line-of-fire-feature-march-2016.html

 Jack Calderone
This custom kitchen is part of an adventuresome project my wife and I embarked upon to create a complete apartment in the basement of our townhouse. We designed a floor plan that creatively and efficiently used all of the 385-square-foot-space, without sacrificing beauty, comfort or function – and all without breaking the bank! To maximize our budget, we did the work ourselves and added everything from thrift store finds to DIY wall art to bring it all together.
Since the kitchen / living room has no windows, we wanted to be sure that it felt warm and comfortable. We used a combination of recessed lights, under-cabinet lights, and this pendant light to create a bright welcoming space. We bought both the under-cabinet and pendant lights secondhand for $7.50 and $20 respectively.

 Contempo Space
Extra wardrobe storage space has been added all the way around. Both sides are equipped with 2-door wardrobes. Instead of a cherry on top, there's over 4.5 cubic feet of additional cabinet space, served up via six cabinet doors for the ultimate combination of good taste and storage capacity.

 Custom Distributors
Enclosed kitchen - large traditional u-shaped dark wood floor and brown floor enclosed kitchen idea in Cincinnati with stainless steel appliances, an island, a double-bowl sink, recessed-panel cabinets, gray cabinets, quartz countertops, white backsplash, porcelain backsplash and gray countertops

 Synergy Design & Construction
The remodeled townhome features an open floor plan. The sitting area at the rear of the house (not shown) flows into the kitchen, which flows into the living room, which is open to the 3-level stairwell.

 Eaton Custom Homes
The goal in building this home was to create an exterior esthetic that elicits memories of a Tuscan Villa on a hillside and also incorporates a modern feel to the interior.
Modern aspects were achieved using an open staircase along with a 25' wide rear folding door. The addition of the folding door allows us to achieve a seamless feel between the interior and exterior of the house. Such creates a versatile entertaining area that increases the capacity to comfortably entertain guests.
The outdoor living space with covered porch is another unique feature of the house. The porch has a fireplace plus heaters in the ceiling which allow one to entertain guests regardless of the temperature. The zero edge pool provides an absolutely beautiful backdrop—currently, it is the only one made in Indiana. Lastly, the master bathroom shower has a 2' x 3' shower head for the ultimate waterfall effect. This house is unique both outside and in.

 Cellars South
Turn- key wine cellar created for homeowner on Daniel Island, SC. To maximize bottle capacity, racking goes to ceiling and a rolling library ladder was added for access of higher shelves. Custom glass front cigar humidor cabinet. Shelves on either side of the arch niche to hold liquor, wine glasses, wine crafe’, etc... To fit with the theme of home as well as the area, we used the look of old Charleston style pavers on two walls as well as the floor. Entrance door was custom made with 3/4 glass for viewing into the cellar, and made out of Mahogany to match the racking.
 Cabinet-S-Top
This laundry room was more of a challenge. The designer took space from a hall closet to not only accommodate a large capacity stackable washer and drying, but also to give the customer a large counter space and pantry. Waypoint LivingSpace T12S White Thermofoil door style with Wilsonart Quartz in Empire State color on the countertop.
116