
Search results for "Capacity" in Home Design Ideas

 Amy Mendez @ Closet Factory (Ft. Lauderdale)
Here's a little Garage makeover for you. Can we say custom?! This simple white garage really shows you how custom and high we can go to fully maximize your personal space. From the poly floor to clean crisp white cabinets expanding to the high ceilings. This garage now has it's full capacity of storage along the back wall!

 Plus Interiors
This spacious, classic white walk in closet includes space for his and her clothes, accessories and shoes. Adjustable floor-to-ceiling open shelving maximizes one wall of space, while single and double-hang sections allow for versatile storage of clothing. Utilizing every inch of closet space helps maximize the storage capacity of this walk-in closet space.

 Fine Custom Construction
Complete transformation of kitchen, Living room, Master Suite (Bathroom, Walk in closet & bedroom with walk out) Laundry nook, and 2 cozy rooms!
With a collaborative approach we were able to remove the main bearing wall separating the kitchen from the magnificent views afforded by the main living space. Using extremely heavy steel beams we kept the ceiling height at full capacity and without the need for unsightly drops in the smooth ceiling. This modern kitchen is both functional and serves as sculpture in a house filled with fine art.
Such an amazing home!
Find the right local pro for your project

 VSA Vilnius
Molok® is a clean, safe and economical solution for
efficient and environmentally-friendly waste collection:
- emptying with a crane is clean and safe, keeping the yard tidy;
- lifting-based emptying is safe and ergonomic;
- vertical design saves space;
- coolness of the ground keeps the waste odorless;
- compaction of waste increases capacity.
Please contact us - our VSA Vilnius experts can offer the best solution for your location and requirements.

 Degnan Design-Build-Remodel
A pantry large enough to accommodate a wheelchair takes the place of the upper cabinets at a good value. It provides the equivalent storage capacity of approximately thirty standard upper cabinets, and a counter top to assist in unloading groceries. Motion censored lights are used in this pantry and the other closets to allow the clients to walk in or roll in to an
immediately lit area.

 More Space Place - Palm Harbor/Lutz/St Petersburg
Fold away ironing board. We design our Custom Closets for you and the way you live. Capacity can be increased two to three times and organization done in a way that makes everything easy to find. Enjoy the great benefits of a professionally designed closet.

 Cellars South
Turn- key wine cellar created for homeowner on Daniel Island, SC. To maximize bottle capacity, racking goes to ceiling and a rolling library ladder was added for access of higher shelves. Custom glass front cigar humidor cabinet. Shelves on either side of the arch niche to hold liquor, wine glasses, wine crafe’, etc... To fit with the theme of home as well as the area, we used the look of old Charleston style pavers on two walls as well as the floor. Entrance door was custom made with 3/4 glass for viewing into the cellar, and made out of Mahogany to match the racking.
 More Space Place - Palm Harbor/Lutz/St Petersburg
We design our Custom Closets for you and the way you live. Capacity can be increased two to three times and organization done in a way that makes everything easy to find. Enjoy the great benefits of a professionally designed closet.
 Melling Granite
Fusion
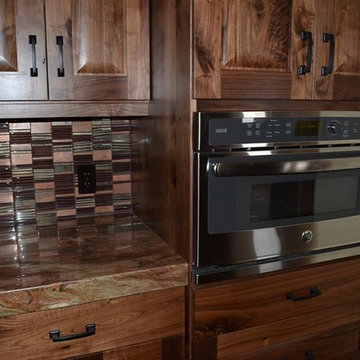
Small mountain style single-wall home design photo in Las Vegas with an undermount sink, dark wood cabinets, quartzite countertops and stainless steel appliances
Small mountain style single-wall home design photo in Las Vegas with an undermount sink, dark wood cabinets, quartzite countertops and stainless steel appliances
 SALAV
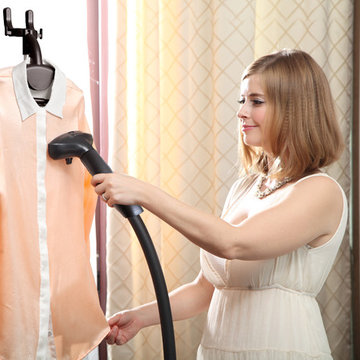
The SALAV GS18-DJ/120 Performance Garment Steamer is a powerful 1500 watt garment steamer featuring a folding adjustable hanger which extends to perfectly fit your clothes and folds up for easy storage. The SALAV GS18-DJ/120 also has an easy to fill, translucent water tank with 1.8L capacity that provides over 60 minutes of continuous steam and heats up in a quick 45 seconds.

 Revel Design Build
We completed this whole home renovation for this incredible client, which included custom built in shelving and bookcases in the beautiful 24x30 great room, just shy of 1700 sq ft of site finished white oak, a staircase remodel, a half bath, new trim(base, casing & crown mouldings!) throughout, removal of 2 walls, a fireplace update and countless small details. This project allowed us to showcase our expansive capacity, as we designed the space and then created it. We are as grateful for the opportunity to create this space as the client is to live in it!
 Roa Custom Woodwork
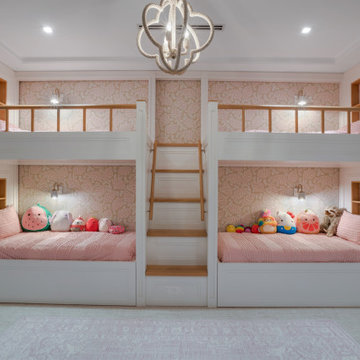
Made with a solid structure and matte white lacquer finish, we built the perfect piece for its little owners to enjoy, and even share with their family or little girl friends! there is capacity for 6.
We know that all children need storage space for their things, so hidden storage has been incorporated at each step. This is a sweet and chic space, don’t you think? ✨
 Kalamazoo Outdoor Gourmet
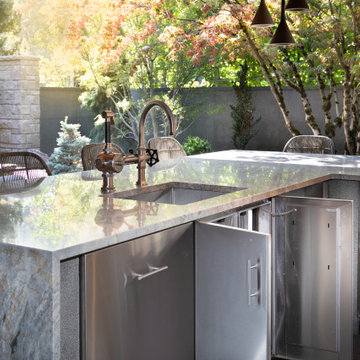
Not only do the homeowners have a grill with exceptional cooking capacity for large and small gatherings, the comprehensive design also eliminates the need to leave the party. This is made possible with the integration of fundamental kitchen components such as integrated storage cabinets, dual refrigerator drawers, an ice maker and waste and recycling units.

 Contracting In Carpentry LLC
SIZE:
4' x 8' x 7' 4" (interior dimensions)
CAPACITY RATING:
10 persons standing
PLACEMENT:
3-car garage in the corner of the 2-car bay area.
DOOR SPECIFICATIONS:
Standard 32" x 80"
6-Panel decorative panel.
Right swing on 8' wall.
PROJECT NOTES:
Homeowner hired a contractor to finish the exterior of the shelter with sheetrock, texture and paint, building into the corner of the garage near the home's entry door for quick/easy access.
Oklahoma Storm Rooms, LLC
 Revel Design Build
We completed this whole home renovation for this incredible client, which included custom built in shelving and bookcases in the beautiful 24x30 great room, just shy of 1700 sq ft of site finished white oak, a staircase remodel, a half bath, new trim(base, casing & crown mouldings!) throughout, removal of 2 walls, a fireplace update and countless small details. This project allowed us to showcase our expansive capacity, as we designed the space and then created it. We are as grateful for the opportunity to create this space as the client is to live in it!
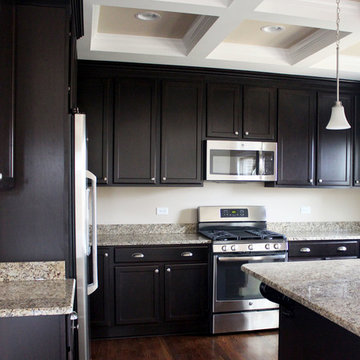


 Tailored Living featuring Premier Garage
This garage is in a large townhouse that has minimal storage capacity inside the home.The customer wanted a nice clean garage that would hold all their STUFF. There is a workbench with drawers, lots of tall deep cabinets for storing things that need easy access and overhead storage racks for seasonal things.
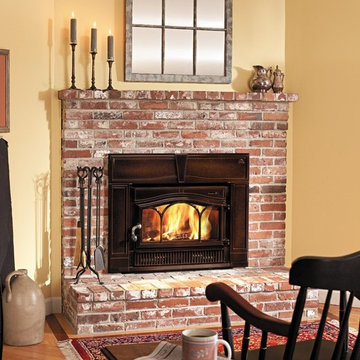
 Home and Hearth Outfitters
A clean design with delicate curves and a generous view of the flames makes the Jotul C 550 Rockland suitable for a wide range of applications. This model features the patented Simplex Clean Burn system, maximizing both heating efficiency and firebox capacity.
 Cellars South
Turn- key wine cellar created for homeowner on Daniel Island, SC. To maximize bottle capacity, racking goes to ceiling and a rolling library ladder was added for access of higher shelves. Custom glass front cigar humidor cabinet. Shelves on either side of the arch niche to hold liquor, wine glasses, wine crafe’, etc... To fit with the theme of home as well as the area, we used the look of old Charleston style pavers on two walls as well as the floor. Entrance door was custom made with 3/4 glass for viewing into the cellar, and made out of Mahogany to match the racking.
 Roa Custom Woodwork
Made with a solid structure and matte white lacquer finish, we built the perfect piece for its little owners to enjoy, and even share with their family or little girl friends! there is capacity for 6.
We know that all children need storage space for their things, so hidden storage has been incorporated at each step. This is a sweet and chic space, don’t you think? ✨
117