
Search results for "Capacity" in Home Design Ideas

 VintageView
In this home, you'll never have to walk too far for a bottle of wine. Two climate controlled wine cellars hold 1080 total bottles, displayed behind glass for an interactive experience. Both wine displays use Wall Series metal wine racks in 6-foot tall columns and triple deep bottle configuration for max storage capacity. All in Brushed Nickel finish.
Photos by ZenHouse Collective
 Bienal Orlando
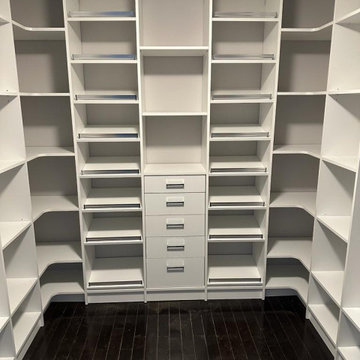
This white closet design is both functional and fashionable, offering ample storage space while also enhancing the style of any room. The white color scheme creates a clean and modern look, while the custom storage solutions ensure that every item has its place. The closet includes a range of features, such as shelves, drawers, and hanging space, which are designed to maximize storage capacity and organization. Whether you're a fashionista with a large wardrobe or simply looking for a functional and stylish storage solution, this white closet is the perfect choice.

 K.B. Interiors
In order to get the maximum seating capacity in this smaller restaurant, I designed a long booth along one wall. This way tables can be pushed together or separated depending on the size of the party.
Find the right local pro for your project
 Tailored Living of the Emerald Coast
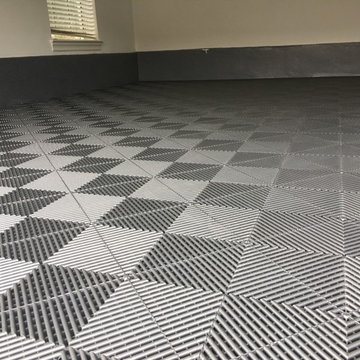
Check out the before and after of this cool floor we installed last week. This is a PremierTrax floor done in all pearl grey. We used the ribtrax which is prefect for garage use. It is non-slip, and over 70k lbs of roll over capacity. PremierTrax installs quickly and there is no wait time before you can drive on it. This one was installed in Destin but we work from Pensacola to Panama City.
Give us a call for a free consultation
850-396-4830
www.TailoredLiving.com/Destin

 Inspired Closets Delmarva
Thoughtful, functional storage capacity in a pantry can literally transform the way you cook, shop, and prep meals. It's an area that, once designed and installed, you'll wonder how you ever lived without it. For busy families, it's a real sanity saver!

 Pacific Coast Cabinetry
Beautiful traditional home office in Cherry. Cabinetry is stained a custom dark walnut with additional glaze for depth. One wall is lower to allow for large picture window. Full wall to wall cabinetry has mega storage capacity with 6 legal size file drawers, adjustable shelving and two tambours to hide clutter. Pull out for large printer and another space for shredder to be out of the way. Custom cherry desk with hourglass legs.

 Born Luxe Interior Design
Open concept living in this luxurious condo. Clean lines with some soft and sumptuous touches. Neutral colours with hits of black and dusty rose. Dining area with sharp and modern seating, italian dining table with seating capacity for up to 12.
 PLANT Architect Inc.
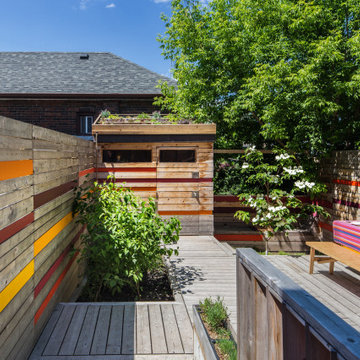
The site slopes down sharply. Prior to the creation of this courtyard, the owners had scarcely any useable outdoor space at the rear of their house.
Trendy home design photo in Toronto
Trendy home design photo in Toronto


 Progressive Design Build
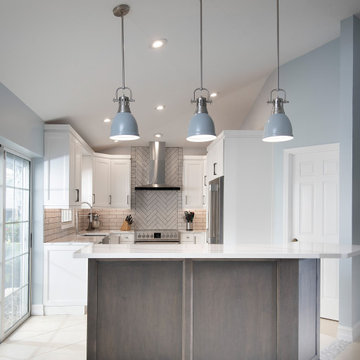
Our creative design solution started with carefully planning the practical storage capacity of every cabinet and how they would be used in the workflow of the kitchen. Our design team skillfully customized the many storage solutions developed by Dura Supreme Cabinetry to maximize the chef’s functional use of her space.

 Thinkterior LLC
THEME This room is dedicated to supporting and encouraging the young artist in art and music. From the hand-painted instruments decorating the music corner to
the dedicated foldaway art table, every space is tailored to the creative spirit, offering a place to be inspired, a nook to relax or a corner to practice. This environment
radiates energy from the ground up, showering the room in natural, vibrant color.
FOCUS A majestic, floor-to-ceiling tree anchors the space, boldly transporting the beauty of nature into the house--along with the fun of swinging from a tree branch,
pitching a tent or reading under the beautiful canopy. The tree shares pride of place with a unique, retroinspired
room divider housing a colorful padded nook perfect for
reading, watching television or just relaxing.
STORAGE Multiple storage options are integrated to accommodate the family’s eclectic interests and
varied needs. From hidden cabinets in the floor to movable shelves and storage bins, there is room
for everything. The two wardrobes provide generous storage capacity without taking up valuable floor
space, and readily open up to sweep toys out of sight. The myWall® panels accommodate various shelving options and bins that can all be repositioned as needed. Additional storage and display options are strategically
provided around the room to store sheet music or display art projects on any of three magnetic panels.
GROWTH While the young artist experiments with media or music, he can also adapt this space to complement his experiences. The myWall® panels promote easy transformation and expansion, offer unlimited options, and keep shelving at an optimum height as he grows. All the furniture rolls on casters so the room can sustain the
action during a play date or be completely re-imagined if the family wants a makeover.
SAFETY The elements in this large open space are all designed to enfold a young boy in a playful, creative and safe place. The modular components on the myWall® panels are all locked securely in place no matter what they store. The custom drop-down table includes two safety latches to prevent unintentional opening. The floor drop doors are all equipped with slow glide closing hinges so no fingers will be trapped.

 Above Ground Pool and Spa BBQ & More Wholesale
Above Ground Pool and Spa
Pool - modern pool idea in Miami
Pool - modern pool idea in Miami

 Murals by John Lewis
‘Weaving Worldviews’ - (S. 23rd St. and Shunk St. Phila PA) This mural is a triptych about the difficulties of reaching understanding in the modern age, particularly between people of divergent worldviews. The 1st scene is a mother; calling us back to a common beginning; the 2nd shows the capacity of children to connect; and the 3rd shows the optimal merging of 2 minds when there is mutual respect and appreciation for each
other’s background. Drawings and design on aluminum panels. 4’ x 8’ panels spaced in sections on a block wall.
 TailorMade Closets
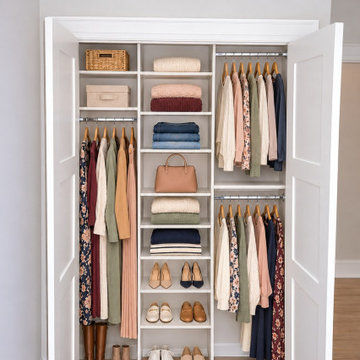
This modern reach-in closet features crisp white laminate shelving, double hanging rods, and a central hutch tower. Designed for efficient organization, it includes dedicated sections for folded sweaters, hanging garments, handbags, and shoes, maximizing storage capacity within a compact space.
 Rylex Custom Cabinetry and Closets
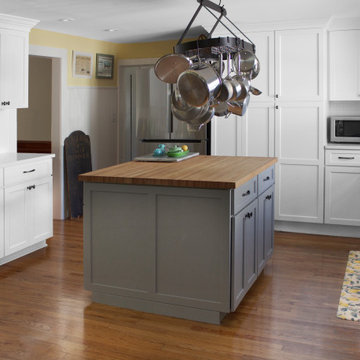
The homeowner, an avid baker and cook, was eager to update her mid-19th century kitchen to improve the organization and functionality but didn’t want to compromise the home’s historic roots. By keeping what was working and being thoughtful about targeted organization, she has expanded her storage capacity and enlarged the work zone.

 LakeCrest Builders
 built this custom home for a client. The project was completed in 2016.
The wine room was finished with a vintage chandelier, polished slate floors, and a window to the dining room. The storage capacity of this wine room is over 300 bottles.
 Rylex Custom Cabinetry and Closets
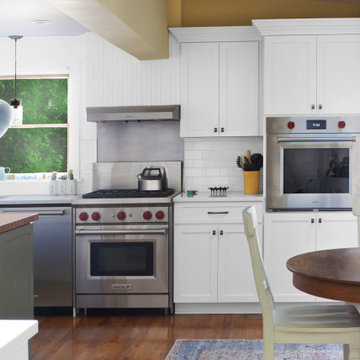
The homeowner, an avid baker and cook, was eager to update her mid-19th century kitchen to improve the organization and functionality but didn’t want to compromise the home’s historic roots. By keeping what was working and being thoughtful about targeted organization, she has expanded her storage capacity and enlarged the work zone.

 Yerigan Construction Company
Intelligent use of space. Where there's no room for a pantry, you create one!
Jennifer Mortensen
Example of a mid-sized trendy light wood floor open concept kitchen design in Minneapolis with flat-panel cabinets, light wood cabinets, red backsplash, paneled appliances and an island
Example of a mid-sized trendy light wood floor open concept kitchen design in Minneapolis with flat-panel cabinets, light wood cabinets, red backsplash, paneled appliances and an island

 KraftMaster Renovations
Modern Kitchen with gray tiled backsplash and stainless steel appliances.
Bob Gockeler
Inspiration for a small transitional l-shaped dark wood floor enclosed kitchen remodel in Newark with a single-bowl sink, recessed-panel cabinets, white cabinets, granite countertops, brown backsplash, ceramic backsplash, stainless steel appliances and beige walls
Inspiration for a small transitional l-shaped dark wood floor enclosed kitchen remodel in Newark with a single-bowl sink, recessed-panel cabinets, white cabinets, granite countertops, brown backsplash, ceramic backsplash, stainless steel appliances and beige walls

 User
photo by Alex Yelluas
Utility room - small modern ceramic tile utility room idea in San Francisco with white cabinets and purple walls
Utility room - small modern ceramic tile utility room idea in San Francisco with white cabinets and purple walls
119