
Search results for "Capacity" in Home Design Ideas
 S.J. Janis Company, Inc.
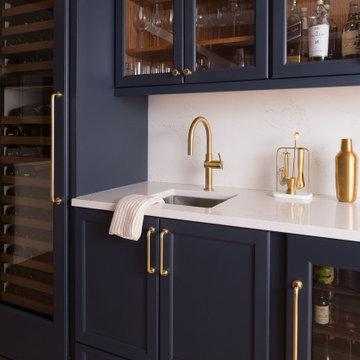
Glass-front upper cabinets, a 24" Sub-Zero wine storage unit and a 24" beverage fridge provide ample capacity for entertaining.
Home bar - contemporary home bar idea in Milwaukee
Home bar - contemporary home bar idea in Milwaukee

 Troico
Example of a trendy u-shaped light wood floor and brown floor enclosed kitchen design in Vancouver with shaker cabinets, white cabinets, laminate countertops, white backsplash, porcelain backsplash, stainless steel appliances and white countertops
 Genuwine Cellars
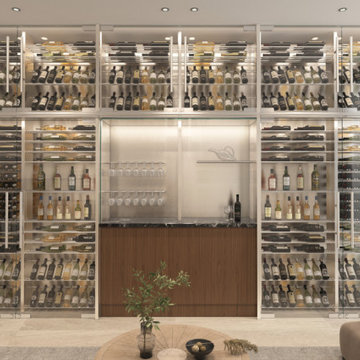
A contemporary Wine Wall built for a discerning collector.
Features:
-Bottle Capacity: 484
-Double Deep Label Ladder Racking
-Polished Aluminum Hardware
-LED Strip Lighting
-Seamless Glass Door System
-Ducted Wine Guardian Cooling Unit
Find the right local pro for your project
 George Group Cabinetry
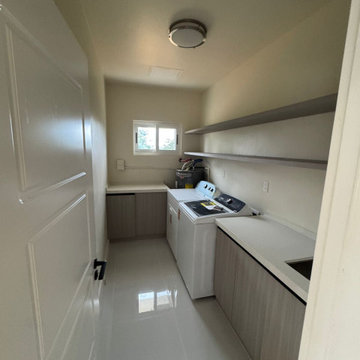
Custom laundry room with side countertop cabinetry, wall floating open shelves, dedicated layout for washer & dryer set, reserved water & power configuration for utility equipment. Compact long-narrow space design maximizes sorting & storage capacity for household cleaning supplies, neat and orderly, fully matching Guam family daily laundry demands.

 Cabinet-S-Top
This laundry room was more of a challenge. The designer took space from a hall closet to not only accommodate a large capacity stackable washer and drying, but also to give the customer a large counter space and pantry. Waypoint LivingSpace T12S White Thermofoil door style with Wilsonart Quartz in Empire State color on the countertop.
 TailorMade Closets
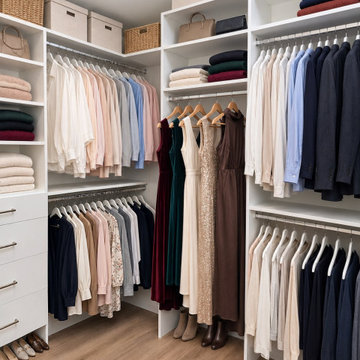
This bright walk-in closet features clean white laminate cabinetry paired with warm wood-look flooring. Multiple hanging rods, open shelving towers, and built-in drawers maximize storage capacity, while woven storage baskets add texture and organization to the upper shelves for a tidy, functional wardrobe space.

 Above Ground Pool and Spa BBQ & More Wholesale
Above Ground Pool and Spa
Pool - modern pool idea in Miami
Pool - modern pool idea in Miami
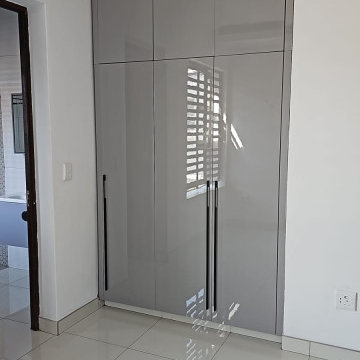 George Group Cabinetry
Compact three-door floor-to-ceiling wardrobe finished in reflective high-gloss grey panel. Sleek vertical long pull handles maintain a streamlined, clutter-free facade, while the full-height cabinet design optimizes vertical storage capacity for smaller secondary bedrooms. The smooth reflective finish brightens compact room spaces, matching contemporary neutral interior decor trends popular in South African residential design.
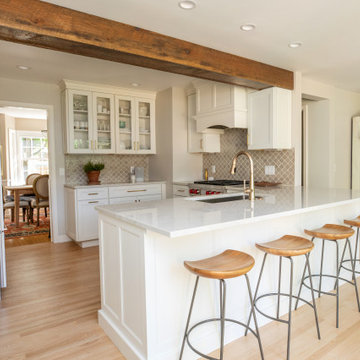
 Sweeney Design Remodel
A perfect balance of modern functionality and timeless elegance has been achieved in the kitchen. The optimized layout, featuring increased storage capacity and more accessible shelves, ensures efficient use of space. Sleek stainless steel appliances and quartz countertops exude contemporary sophistication, while the classic white cabinetry adds a touch of timeless charm.
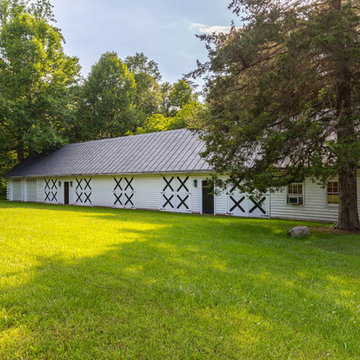
 Susan Wood United Real Estate Premier
Two, climate-controlled garages with a 25-car capacity. The log building (pictured here) features a loft at either end and the cabana with full bath. The additional garage features an office and art studio as well as an upper level spanning the entire length of the building for future expansion. Both include a 200-amp service and a standing seam metal roof.

 Revel Design Build
We completed this whole home renovation for this incredible client, which included custom built in shelving and bookcases in the beautiful 24x30 great room, just shy of 1700 sq ft of site finished white oak, a staircase remodel, a half bath, new trim(base, casing & crown mouldings!) throughout, removal of 2 walls, a fireplace update and countless small details. This project allowed us to showcase our expansive capacity, as we designed the space and then created it. We are as grateful for the opportunity to create this space as the client is to live in it!
 Above Ground Pool and Spa BBQ & More Wholesale
Above Ground Pool and Spa
Example of a minimalist exterior home design in Miami
Example of a minimalist exterior home design in Miami
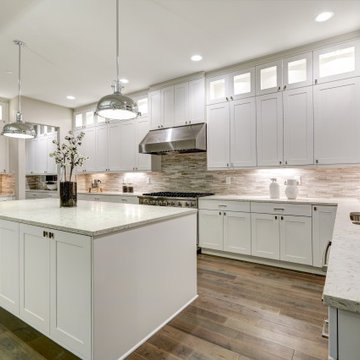
 GP
"A flawless example of Transitional Design that balances classic comfort with modern efficiency. This project features expansive white shaker cabinetry paired with premium polished quartz countertops, meticulously fabricated and installed to the 'well-done' standard. At Granite Palace, we provide the high-capacity production and precision stone fabrication needed for these large-scale residential projects.
For builders and contractors, we offer a streamlined partnership for both cabinetry and stone installation, ensuring that every detail—from the illuminated upper cabinets to the massive central island—is executed with professional precision. Let's collaborate to make your next build the new standard of luxury in the market. ⚒️"
 Above Ground Pool and Spa BBQ & More Wholesale
Above Ground Pool and Spa
Minimalist exterior home photo in Miami
Minimalist exterior home photo in Miami

 US Cellar Systems
This custom wine room is another proof of excellent partnership by US Cellar Systems and Coastal Custom Wine Cellars. Coastal utilized one of our wine cellar cooling systems and installed attractive wine racks.
The total capacity of this beautiful wine cellar is 585 bottles.
Need help? Contact us today! http://www.winecellarrefrigerationsystems.com/contact.aspx
US Cellar Systems
2470 Brayton Ave.
Signal Hill, California 90755
(562) 513-3017
dan@uscellarsystems.com
Learn more about the project: http://www.winecellarrefrigerationsystems.com/coastal-custom-wine-cellars-santa-ana-orange-county-ca/

 Rylex Custom Cabinetry and Closets
The homeowner, an avid baker and cook, was eager to update her mid-19th century kitchen to improve the organization and functionality but didn’t want to compromise the home’s historic roots. By keeping what was working and being thoughtful about targeted organization, she has expanded her storage capacity and enlarged the work zone.

 Schwartz and Architecture
The proposal analyzes the site as a series of existing flows or “routes” across the landscape. The negotiation of both constructed and natural systems establishes the logic of the site plan and the orientation and organization of the new home. Conceptually, the project becomes a highly choreographed knot at the center of these routes, drawing strands in, engaging them with others, and propelling them back out again. The project’s intent is to capture and harness the physical and ephemeral sense of these latent natural movements as a way to promote in the architecture the wanderlust the surrounding landscape inspires. At heart, the client’s initial family agenda--a home as antidote to the city and basecamp for exploration--establishes the ethos and design objectives of the work.
Photography - Bruce Damonte

 Cellars South
Turn- key wine cellar created for homeowner on Daniel Island, SC. To maximize bottle capacity, racking goes to ceiling and a rolling library ladder was added for access of higher shelves. Custom glass front cigar humidor cabinet. Shelves on either side of the arch niche to hold liquor, wine glasses, wine crafe’, etc... To fit with the theme of home as well as the area, we used the look of old Charleston style pavers on two walls as well as the floor. Entrance door was custom made with 3/4 glass for viewing into the cellar, and made out of Mahogany to match the racking.
 Stonegate Distributing LLC.,
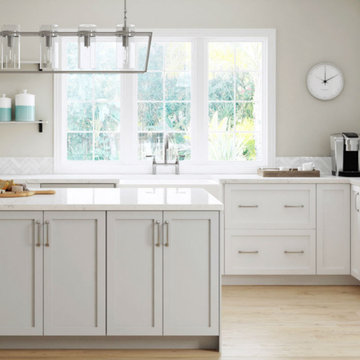
1300 Series makes the ordering process a cinch with efficiency, fashion, and innovation. We source and assemble 1300 Series using domestic & european stocked products, which allows your cabinets to ship 50% faster.
We designed 1300 Series with quality in mind. All white melamine box, completely banded, and powder coated steel, full-extension drawers with soft-close undermount guides and 66-lb load capacity. Oh, and adjustable soft-close hinges too!
 Architecture Riot Inc.
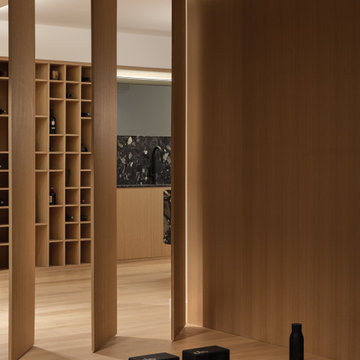
A versatile lower level featuring a yoga studio with rotating doors that open directly to the bar and wine storage beyond. The space extends the home's capacity for both wellness and entertaining — connected to the outdoor pool, yet tucked away from the quieter floors above.
120