
Search results for "Capacity" in Home Design Ideas

 CLOSET FURNISHINGS & CABINETRY
Four car garage in new home by Ross Builders with gray walls and floor and white organizational systems. Polished chrome hardware, seating and storage for 5 family members, long workbench, 7 feet tall cabinets, gray slat wall and accessories, 4' x 8' overhead storage with 750 pound capacity.
 Venini Furniture
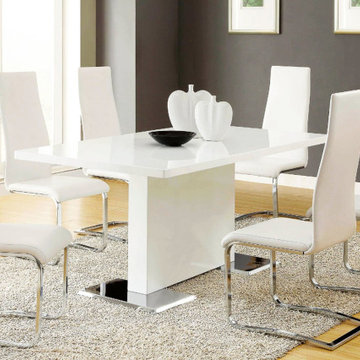
This amazing Nameth Contemporary White Dining Table Model # 102310 is a must have for your home.
A padded micro fiber / 100% cotton / cleaning code x; Product Length 63; Product Height 30; Assembly Required Yes
Weight Capacity 200 lbs.
Barstool 24" h swivel
Product Width 35.5
Product Weight 106.5
 Vevor Official Store US
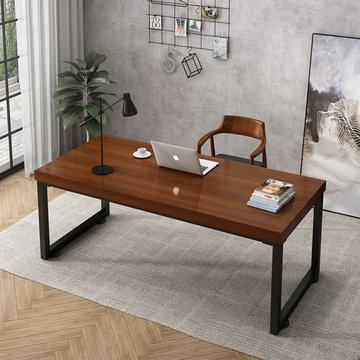
Features strong load-bearing capacity. Predrilled holes designed for easy and quick installation.Ideal for coffee tables, side tables, desks, end tables, etc.
Find the right local pro for your project
 Genuwine Cellars
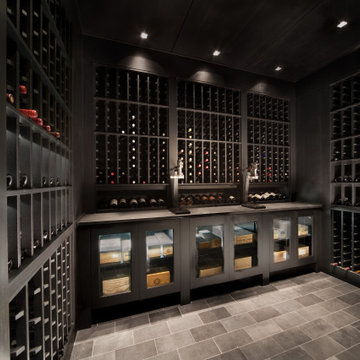
The wine cellar, boasting a capacity for 966 bottles, features the renowned Sommelier Select racking system.
Example of a classic wine cellar design in New York
Example of a classic wine cellar design in New York
 Vineyard Wine Cellars
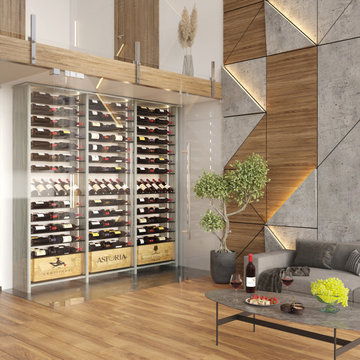
' curated wine wall collections provide storage capacity, on-trend material and finish selections, and the superior craftsmanship true enthusiasts have come to expect. We offer a range of semi-custom wine walls that offer both form and function.
Our wine walls have been designed to take the guesswork out of one of the most popular wine storage options requested today.

 Dover Home Remodelers
The island was crafted and finished with custom trim work to make it look like a piece of furniture, featuring extra storage capacity, added seating and an open surface area for entertaining.

 CAVA Custom Build
This round screened porch was converted to a dining room - greatly increasing the homes capacity to entertain friends and family.
The coffered ceiling added a touch of elegance to the room - and allowed for placement of a larger central chandelier.

 Strobel Design Build
The dated kitchen was upgraded to a more contemporary European cabinet with a large island.
Adding the kitchen island gave much more working space in addition to seating for family and guests. Large drawers in the island also improved the storage capacity for large items.
The previously dark kitchen was lit with multiple recess LED can lights, and accent lighting at the island seating area.
 Smart Remodeling LLC
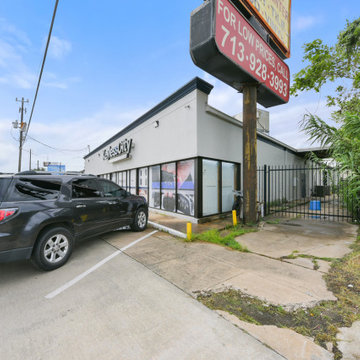
Clear and visible markings are essential for organizing and maximizing parking capacity. We utilize durable, reflective materials to clearly delineate parking spaces, driving lanes, pedestrian crossings, and loading zones. This enhances safety and efficiency for both drivers and pedestrians.

 User
Each of the highly sought-after Alaqua residences are bedecked in exquisite, old-world-inspired architectural design and they include: Waterway and courtyard views; generous screened terraces offering a gracious extension of your home; thoughtfully designed floor plans available to satisfy individual preferences; 10-foot ceilings with two-piece crown moldings in both the living and dining rooms; high speed Internet access available in all residences and full-capacity washer and dryer.

 Toni Hamlett
Pantry replaced a pantry closet with shelving (5) that was 2' wide inside. By removing closet added custom Pantry 35" wide with 3 drawers, 2 pull outs and 2 shelves - more than doubling capacity of pantry ; Coffee station (note upper cabinet is 14" deep vs. standard 12" - this was done due to the two large items on each side. Counter depth refrigerator by Bosch. All hardware from Top Knobs

 Plus Interiors
This spacious, classic white walk in closet includes space for his and her clothes, accessories and shoes. Adjustable floor-to-ceiling open shelving maximizes one wall of space, while single and double-hang sections allow for versatile storage of clothing. Utilizing every inch of closet space helps maximize the storage capacity of this walk-in closet space.

 Shoreline Architecture & Design
Inspiration for a large stamped concrete screened-in side porch remodel with a roof extension

 Universal Appliance and Kitchen Center
4.5 CU FT OVEN CAPACITY
DUAL CONVECTION LOGIC SYSTEM
ROTATING GLASS TOUCH CONTROL PANEL
DUAL INTERIOR HALOGEN LIGHTING
LARGE TRIPLE PANE VIEWING WINDOW
ADDITIONAL FEATURES:
Door Hinge w/ Hydraulic Damper
Optional-Bake Stone (Includes Stone, Rack & Peel)
Optional-2 Piece Broiler Pan
Optional-Dehydration Rack w/ Door Stop
APPEARANCE:
Cobalt Blue Porcelain Oven Interior
Unframed Classic Stainless Design
Large Viewing Triple-Pane Window
CAPACITY:
4.5 Cu Ft Oven Capacity
CONTROLS:
Rotating Glass Touch Control Panel
CONVENIENCE FEATURES:
Dual Interior Halogen Lighting
Delay Start Option
Sabbath Mode
MANUFACTURERS WARRANTY:
2 Year Parts & Labor
5 Year Parts-Electric Elements, Electronic Control
OVEN FEATURES:
Hidden Bake Element
Recessed Broil Element
Temperature Probe
Self Clean Porcelain Oven
10 Cooking Modes
Convection Bake, Roast, Broil
Conventional Bake, Roast, Broil
Dehydrate & Proof Modes
Dual Convection Logic Control System
3 Oven Racks w/ 6 Level Guide
Full Extension Bottom Rack
PRODUCT DIMENSIONS:
Depth: 24 Inches
Height: 27 1/2 Inches
Width: 29 7/8 Inches

 Prima Construction
Inspiration for a large contemporary l-shaped porcelain tile and gray floor kitchen remodel in Minneapolis with a farmhouse sink, shaker cabinets, light wood cabinets, granite countertops, white backsplash, glass sheet backsplash, stainless steel appliances, an island and black countertops

 LDW 2.0
This concrete paver patio was created for the sole purpose of providing a place to hang out around the fire pit. The fire pit itself is constructed of a liner surrounded by a concrete block decorative finish. The patio is accessed via precast concrete steps with a concrete block seat wall providing additional seating capacity around the fire pit.

 Superior Fireplaces
The WCT6820 wood-burning fireplace excels with outstanding heat output and high-efficiency operation. The 2.0 cu. ft. firebox with 19" log capacity provides ample space for a dramatic fire within a firebox footprint that is ideal for a smaller space. The WCT6820 exudes classic beauty that transforms any room into an inviting gathering space. The presentation captures the treasured style of a large, traditional masonry fireplace with its finely crafted refractory and arch-design facade and door, available in a variety of options for a customized look.

 Southern Landscape
Outdoor entertainment designed and built by Southern Landscape. This beautiful older home along Lake Austin had limited entertaining capacity indoors. Southern Landscape designed and built a new patio, deck, outdoor kitchen, and covered gazebo to allow the homeowners to entertain outdoors, taking advantage of the lake location and old-growth trees.

 Valentini's Custom Wine Cellars
This beautiful cellar was designed and built for maximum storage in a fairly small space. We managed to get 3,000 bottles in capacity using double deep racks and a waterfall feature centered in the cellar ending with a tasting. There are also double deep diamond bins in the foreground not showing here.
Kathleen Valentini
 Southern Landscape
Outdoor entertainment designed and built by Southern Landscape. This beautiful older home along Lake Austin had limited entertaining capacity indoors. Southern Landscape designed and built a new patio, deck, outdoor kitchen, and covered gazebo to allow the homeowners to entertain outdoors, taking advantage of the lake location and old-growth trees.
98